
Search results for "Representatives" in Home Design Ideas

 Significant Homes LLC
Charles Hilton Architects, Robert Benson Photography
From grand estates, to exquisite country homes, to whole house renovations, the quality and attention to detail of a "Significant Homes" custom home is immediately apparent. Full time on-site supervision, a dedicated office staff and hand picked professional craftsmen are the team that take you from groundbreaking to occupancy. Every "Significant Homes" project represents 45 years of luxury homebuilding experience, and a commitment to quality widely recognized by architects, the press and, most of all....thoroughly satisfied homeowners. Our projects have been published in Architectural Digest 6 times along with many other publications and books. Though the lion share of our work has been in Fairfield and Westchester counties, we have built homes in Palm Beach, Aspen, Maine, Nantucket and Long Island.


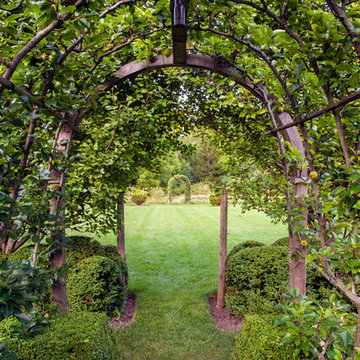
 Mariani Landscape
This project represents the evolution of a 10 acre space over more than three decades. It began with the pool and space around it. As the vegetable garden grew, the orchard was established and the display gardens blossomed. The prairie was restored and a kitchen was added to complete the space. Although, it continues to change with a pond next on the design plan. Photo credit: Linda Oyama Bryan
Find the right local pro for your project

 HUDSON DESIGN Architecture & Construction Mgmt
The conversion of this iconic American barn into a Writer’s Studio was conceived of as a tranquil retreat with natural light and lush views to stimulate inspiration for both husband and wife. Originally used as a garage with two horse stalls, the existing stick framed structure provided a loft with ideal space and orientation for a secluded studio. Signature barn features were maintained and enhanced such as horizontal siding, trim, large barn doors, cupola, roof overhangs, and framing. New features added to compliment the contextual significance and sustainability aspect of the project were reclaimed lumber from a razed barn used as flooring, driftwood retrieved from the shores of the Hudson River used for trim, and distressing / wearing new wood finishes creating an aged look. Along with the efforts for maintaining the historic character of the barn, modern elements were also incorporated into the design to provide a more current ensemble based on its new use. Elements such a light fixtures, window configurations, plumbing fixtures and appliances were all modernized to appropriately represent the present way of life.
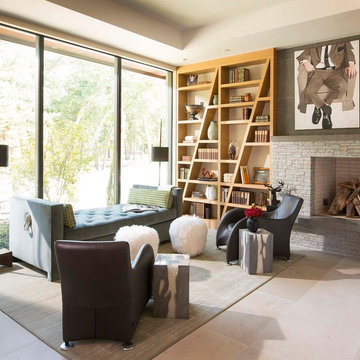
 Denise McGaha Interiors
Suggested products do not represent the products used in this image. Design featured is proprietary and contains custom work.
(Dan Piassick, Photographer)

 stephane chamard
lisa pétrole
Example of an eclectic open concept white floor living room design in Toronto with white walls and no tv
Example of an eclectic open concept white floor living room design in Toronto with white walls and no tv
 User
UserEmily Redfield
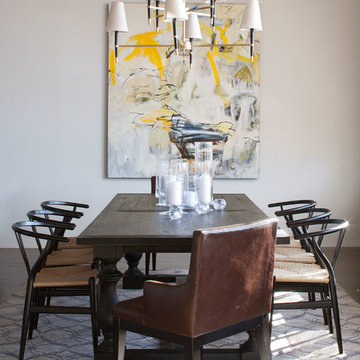
Dining room - transitional dark wood floor dining room idea in Denver with white walls
Dining room - transitional dark wood floor dining room idea in Denver with white walls

 Corine Maggio Design
This condo was designed for a great client: a young professional male with modern and unfussy sensibilities. The goal was to create a space that represented this by using clean lines and blending natural and industrial tones and materials. Great care was taken to be sure that interest was created through a balance of high contrast and simplicity. And, of course, the entire design is meant to support and not distract from the incredible views.
Photos by: Chipper Hatter

 Allison Henry Interior Design
Nathan Kirkman
Inspiration for a transitional living room remodel in Chicago with a ribbon fireplace
Inspiration for a transitional living room remodel in Chicago with a ribbon fireplace



 ScavulloDesign Interiors
Large elegant medium tone wood floor dining room photo in San Francisco with yellow walls and no fireplace
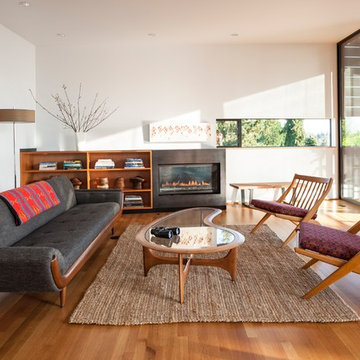
 rho architects
Living room - mid-century modern medium tone wood floor living room idea in Seattle with white walls
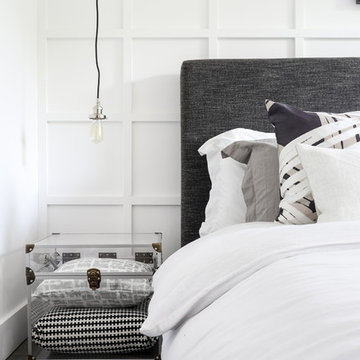
 Cheban Interiors
Trendy medium tone wood floor and gray floor bedroom photo in New York with white walls

 General Shale
Charming home featuring Tavern Hall brick with Federal White mortar.
Large farmhouse red two-story brick house exterior photo in Other with a shingle roof and a hip roof
Large farmhouse red two-story brick house exterior photo in Other with a shingle roof and a hip roof

 Janet Brooks Design
This minimalist guest bath with fully tiled walls is made more interesting by the use of stainless steel channels set between each horizontal row of wall tile. Because it continues through the glass shower walls, the shower seems almost invisible.
Photography: Mark Boisclair
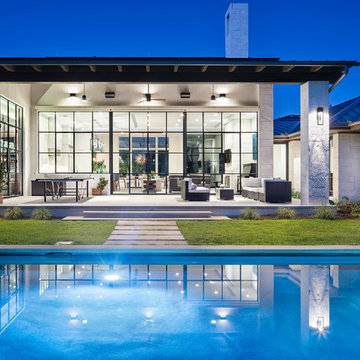
 Shiflet Richardson Architects
Paul Finkel, Photographer
Inspiration for a contemporary one-story stone exterior home remodel in Austin with a hip roof
Inspiration for a contemporary one-story stone exterior home remodel in Austin with a hip roof
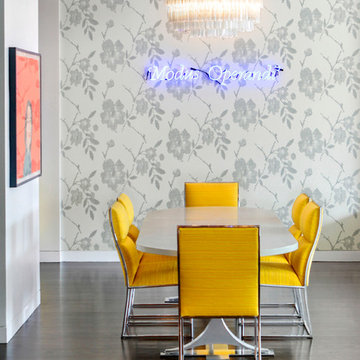
 Terrie Koles Design, llc
Dining room - contemporary dark wood floor dining room idea in New York with multicolored walls
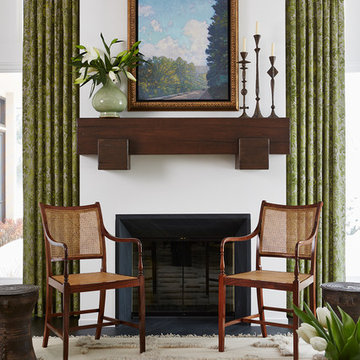
 Andrew Flesher Interiors
Photography by Susan Gillmore
Large transitional formal and enclosed dark wood floor living room photo in Minneapolis with a standard fireplace, white walls and no tv
Large transitional formal and enclosed dark wood floor living room photo in Minneapolis with a standard fireplace, white walls and no tv
24