
Search results for "Representatives" in Home Design Ideas
 Dana Austin Griggs | Real Estate Group
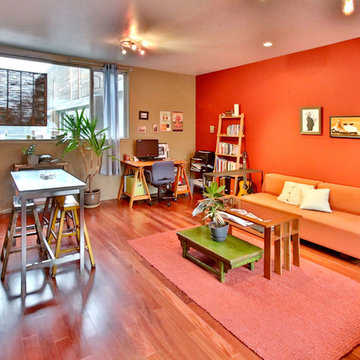
MINIMALIST MODERN LIVING
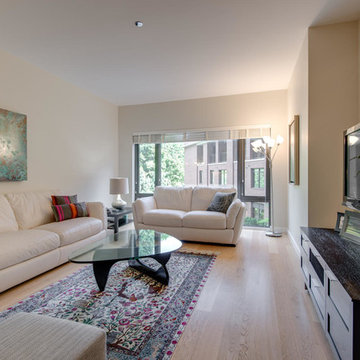
Our team represented the Seller of this sleek, modern condo at the Twelve Point Five building, designed by the award winning Holst Architecture Firm (www.Holstarc.com). Located in the heart of the West Irvington corridor this building is a landmark in this historic neighborhood.
Our team was representing the developer in the initial sale of this successful condo project. Over the years we’ve represented both Buyers and Sellers in the resale of units in this development.
Contact us for more information about this property and current availability via email at info@danagriggs.com or by visiting our website at www.DanaGriggs.com
 Dana Austin Griggs | Real Estate Group
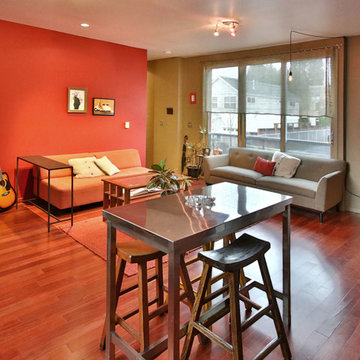
MINIMALIST MODERN LIVING
Our team represented the Seller of this sleek, modern condo at the Twelve Point Five building, designed by the award winning Holst Architecture Firm (www.Holstarc.com). Located in the heart of the West Irvington corridor this building is a landmark in this historic neighborhood.
Our team was representing the developer in the initial sale of this successful condo project. Over the years we’ve represented both Buyers and Sellers in the resale of units in this development.
Contact us for more information about this property and current availability via email at info@danagriggs.com or by visiting our website at www.DanaGriggs.com

Find the right local pro for your project

 Pella Doors and Windows of Northern California
Pella Corporate
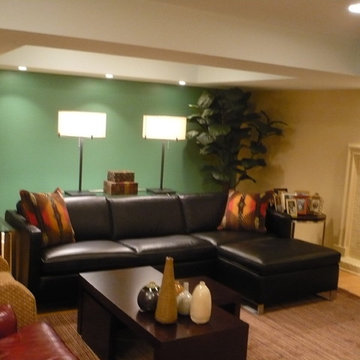
Living room - contemporary formal and enclosed medium tone wood floor living room idea in San Francisco with beige walls, no fireplace and no tv
Living room - contemporary formal and enclosed medium tone wood floor living room idea in San Francisco with beige walls, no fireplace and no tv

 J G Popper Custom Builder LLC
Joseph G Popper III
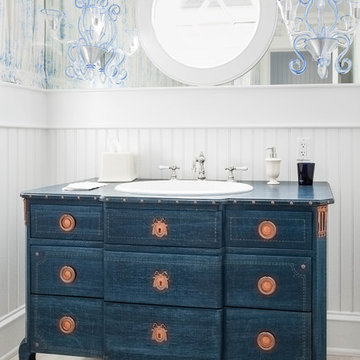
Powder room - coastal powder room idea in Philadelphia
Powder room - coastal powder room idea in Philadelphia

 Charleston Home + Design Mag
For more information, call Tom Martin & Son General Contracting at (843) 559-3823 or visit tommartinandson.com.
Photograph by Patrick Brickman of Charleston Home + Design magazine.
 JIM ARNAL, REALTOR / BUILDER - ARNAL DESIGN BUILD
PDXVtours
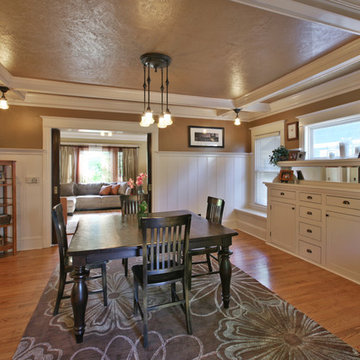
Arts and crafts dining room photo in Portland
Arts and crafts dining room photo in Portland
 JIM ARNAL, REALTOR / BUILDER - ARNAL DESIGN BUILD
MC Imagery
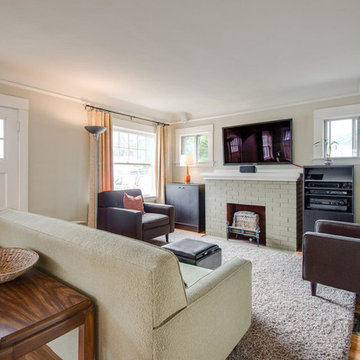
Example of a 1950s living room design in Portland
Example of a 1950s living room design in Portland

 Haus Interior Design
Who wouldn't fall in love with the Water Street building, and the elegant industrial vibe? The light that floods in through the floor-to-ceiling windows makes this a perfect spot to entertain and host friends from California or adult kids who visit. The location can't be beat--these clients ride their bikes to meet friends for lunch or a tour through the Hirschhorn. We knocked down a wall to open the kitchen, and added modern furnishings punctuated by splashes of deep orangey-red. High contrast and lots of rich textures can be found throughout this urban loft.
Photography: Stacy Zarin Goldberg
![Design Fixation [Faith Provencher]](https://st.hzcdn.com/fimgs/07a3fbf7003fc8b3_6655-w32-h32-b0-p0--.jpg) Design Fixation [Faith Provencher]
Design Fixation [Faith Provencher]Photo: Faith Towers Media © 2015 Houzz
http://www.houzz.com/ideabooks/27289332/list/see-why-this-architects-office-has-a-built-in-safety-net



 JIM ARNAL, REALTOR / BUILDER - ARNAL DESIGN BUILD
MC Imagery
Example of a trendy living room design in Portland
Example of a trendy living room design in Portland
 JIM ARNAL, REALTOR / BUILDER - ARNAL DESIGN BUILD
pdxvtours
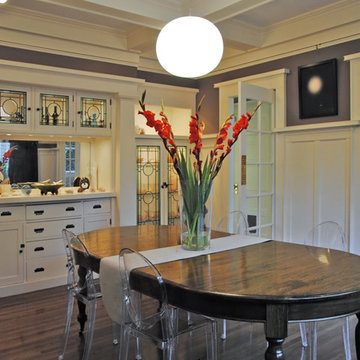
Dining room - traditional dining room idea in Portland
Dining room - traditional dining room idea in Portland

 Jan Gleysteen Architects, Inc
Photography by Richard Mandelkorn

Inspiration for a large formal and open concept carpeted living room remodel in Boston with yellow walls
Inspiration for a large formal and open concept carpeted living room remodel in Boston with yellow walls

 Maxine Schnitzer Photography
©2014 Maxine Schnitzer Photography
Mid-sized danish light wood floor dining room photo in DC Metro with white walls
Mid-sized danish light wood floor dining room photo in DC Metro with white walls
6