
Search results for "Represents" in Home Design Ideas
 Marie Flanigan Interiors
Julie Soefer Photography

Home design - transitional home design idea in Houston
Home design - transitional home design idea in Houston

 Miriam's River House Designs, LLC

This photo shows the Sun/Moon Garden design. The standing reclaimed barn stones represent the eight planets in their orbit around the sun. The circular orbits are suggested through the use of plant material. The day and night color theme seasonally ripples throughout the entire design. There are specific site lines embedded in the design for metaphysical reasons.
Photo credits: Dan Drobnick
Find the right local pro for your project
 JIM ARNAL, REALTOR / BUILDER - ARNAL DESIGN BUILD
PDXVtours
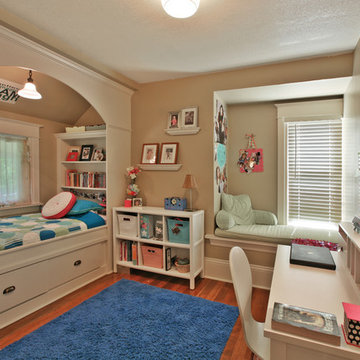
Example of an arts and crafts kids' room design in Portland
Example of an arts and crafts kids' room design in Portland

 Landed Interiors
Photography by Lauren Edith Andersen

Example of a large eclectic medium tone wood floor living room design in San Francisco with white walls and no tv
Example of a large eclectic medium tone wood floor living room design in San Francisco with white walls and no tv

 Hurst Design Build Remodel
Photo: Amy Rizer Photography © 2018 Houzz
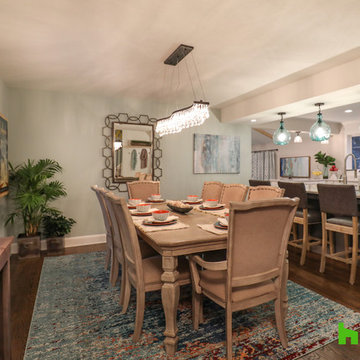
Inspiration for a transitional dark wood floor and brown floor great room remodel with blue walls
Inspiration for a transitional dark wood floor and brown floor great room remodel with blue walls

 Redhead Design

This home office was built into a nook in the kitchen and we put in custom built-ins to take advantage of the space.
Inspiration for a mid-sized timeless built-in desk light wood floor, beige floor and wallpaper home office remodel in Baltimore
Inspiration for a mid-sized timeless built-in desk light wood floor, beige floor and wallpaper home office remodel in Baltimore
 Emmanuel Design Group, LLC
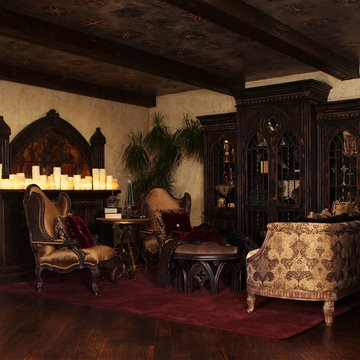
Filled with symbolic shapes, this living room is a room with meaning. The Gothic arch is an adaptation of the rounded arch, modified during the renaissance period, now as a shape that points towards heaven and to God. We made a round, velvet upholstered ottoman with quatrefoil cut outs. The circle is an endless line, having no beginning and no end, which symbolizes the eternity of God.The quatrefoil symbolizes the four evangelists of the Bible: Matthew, Mark, Luke, and John.
The accent table is made of iron, hand forged in our iron shop, and stone. Iron is one of the elements that represents immutability and rigid strength; stone was used in temples for its enduring, solid strength. Stones were used to build alters anywhere one happened to experience a strong spiritual encounter.
Soft lighting was achieved by creating a light feature. We built a piece that has art work, finished in our art department, of the apostles and over fifty lighted, hand dripped candles that can be dimmed to set the ambiance of the room. Carved on the front of the piece, as a blessing to the reader, is a portion of Numbers 6:25 "May the LORD make His face shine upon you, And be gracious unto you." To showcase treasured pieces we made a three piece armoire, three representing the Trinity, with hand forged iron insets in the doors. As our colors, we chose gold and red. Gold symbolizes the refinement of the Spirit, royalty and transcendence. Red speaks of the sacrifice given for us. Above the ceiling is painted as a dark sky with the Jerusalem cross. This Jerusalem cross represents Christ's command to spread the Gospel around the world, a mission that started in Jerusalem. It was part of the coat of arms of the short-lived Jerusalem Kingdom (1099-1203 AD). Our choice of dark colors as the background was intentional as it represents the dark sky on Good Friday.
 Designtra
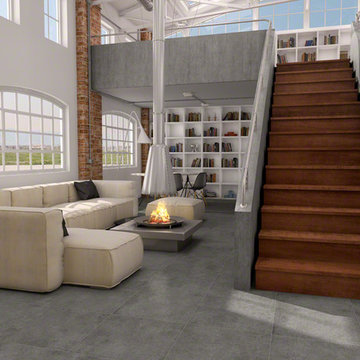
These tiles represent a Dirty Chic style, a fusion between industrial and vintage styles, based on different materials. These tiles represent a style, which is becoming more and more talked about named Dirty Chic: A fusion between the already established industrial and vintage styles, aesthetically it is based on different materials including cement, concrete, iron, stone, wood and brick.
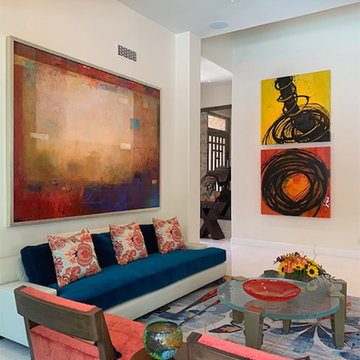
 Bonner David Galleries
The large painting pictured on the left side, "Subtrafuge", is by contemporary artist Max Hammond. On the right (top) is "Novastream II" and (bottom) "Rotating Universe II" both by abstract artist Quim Bove. Interior design: Cathy Stark, C Stark Design. This stunning living room combines colorful contemporary artworks with modern yet transitional interiors.
Artists Max Hammond, Brad Howe and Quim Bove are represented by Bonner David Galleries, located in Scottsdale, AZ

 Fannie Allen Design
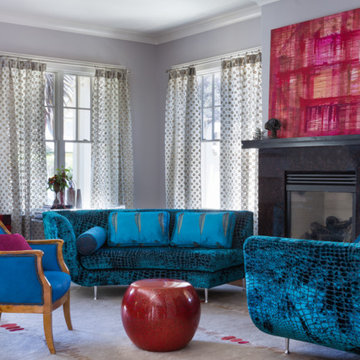
Living Room, antique chair covered in blue hair hide, sofa blue in "alligator" velvet, pillows in blue silk. Red cloisonné table, red Korean chest with lacy metal work. Window sheers in paper and mesh net. Custom wool and silk rug.

 Soda Pop Design Inc.
Custom design by Cynthia Soda of Soda Pop Design Inc. in Toronto, Canada. Photography by Stephani Buchman Photography.
Inspiration for a transitional medium tone wood floor and brown floor hallway remodel in Toronto with beige walls and no fireplace
Inspiration for a transitional medium tone wood floor and brown floor hallway remodel in Toronto with beige walls and no fireplace
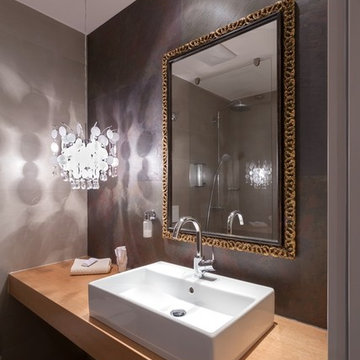
 Slimstone - Cortile Germany
Try to imagine a stone tile that is as light as a feather, that you can bend, and that can be cut like cork. Our company name blends the words „cork“ and „tile“ and represents our innovative and new product, „Slimstone.“ We have developed a method that allows us to take razor thin slices of slate and mount them onto a cork backing. This process makes Slimstone the thinnest stone tiles on the market. For you, Slimstone represents a creative freedom that you had never dared to imagine. Cortile stands ready to help you choose the tiles the right tiles fo ryou and then will take care of the prouction and distribution. Cortile is also your trusted partner for the proper installation of Slimstone
 Building Designers Association of Australia
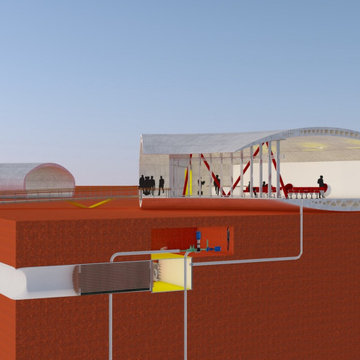
In the middle of the Australian desert this airport for a gold mine is designed based on three Aboriginal Symbols: Person – represented in the curved shape of the lounge building. Sand Hills – represented by the sitting area. Boomerang – shown in the parking and represented by the coming and going of passengers between the parking area and mine village. Additional, internally the building represents the interior of an airplane. After a useful life serving the mining community, the building can be disassembled into 38 similar pieces of thermally insulated pre-stressed concrete. In addition, the macro truss made from steel is easily movable to another site to restart a new service cycle. The structure is a self-supporting structure (without the use of columns), is removable, includes non-fixed portable interiors (including bathrooms) and can be 90% recycled for new use. For the environmental performance, the lounge is designed to not produce sewage. It is achieved by using a system of dry toilets, the energy will be taken from solar panels with ClearVue PV technology located in the double-glazed curtain wall. A ‘Canadian well’ merged with air cooling by a pressure change will be used to generate passive ventilation with the benefit of producing no greenhouse gases. The concrete will not be painted but instead hardeners will be used for the floor. The doors will be "Trend Windows Low E Glass Sliding door" rated at no air infiltration for airflow through a closed door.
 Building Designers Association of Australia
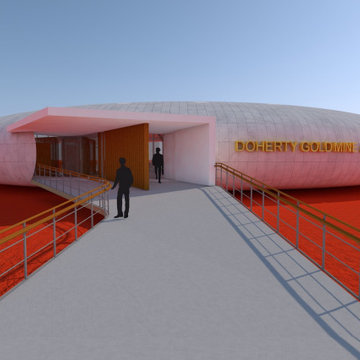
In the middle of the Australian desert this airport for a gold mine is designed based on three Aboriginal Symbols: Person – represented in the curved shape of the lounge building. Sand Hills – represented by the sitting area. Boomerang – shown in the parking and represented by the coming and going of passengers between the parking area and mine village. Additional, internally the building represents the interior of an airplane. After a useful life serving the mining community, the building can be disassembled into 38 similar pieces of thermally insulated pre-stressed concrete. In addition, the macro truss made from steel is easily movable to another site to restart a new service cycle. The structure is a self-supporting structure (without the use of columns), is removable, includes non-fixed portable interiors (including bathrooms) and can be 90% recycled for new use. For the environmental performance, the lounge is designed to not produce sewage. It is achieved by using a system of dry toilets, the energy will be taken from solar panels with ClearVue PV technology located in the double-glazed curtain wall. A ‘Canadian well’ merged with air cooling by a pressure change will be used to generate passive ventilation with the benefit of producing no greenhouse gases. The concrete will not be painted but instead hardeners will be used for the floor. The doors will be "Trend Windows Low E Glass Sliding door" rated at no air infiltration for airflow through a closed door.
 Building Designers Association of Australia
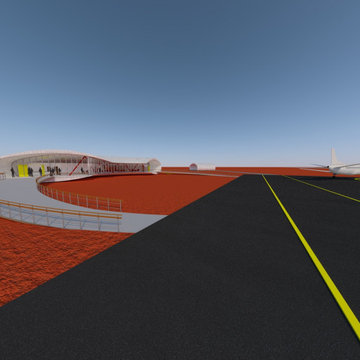
In the middle of the Australian desert this airport for a gold mine is designed based on three Aboriginal Symbols: Person – represented in the curved shape of the lounge building. Sand Hills – represented by the sitting area. Boomerang – shown in the parking and represented by the coming and going of passengers between the parking area and mine village. Additional, internally the building represents the interior of an airplane. After a useful life serving the mining community, the building can be disassembled into 38 similar pieces of thermally insulated pre-stressed concrete. In addition, the macro truss made from steel is easily movable to another site to restart a new service cycle. The structure is a self-supporting structure (without the use of columns), is removable, includes non-fixed portable interiors (including bathrooms) and can be 90% recycled for new use. For the environmental performance, the lounge is designed to not produce sewage. It is achieved by using a system of dry toilets, the energy will be taken from solar panels with ClearVue PV technology located in the double-glazed curtain wall. A ‘Canadian well’ merged with air cooling by a pressure change will be used to generate passive ventilation with the benefit of producing no greenhouse gases. The concrete will not be painted but instead hardeners will be used for the floor. The doors will be "Trend Windows Low E Glass Sliding door" rated at no air infiltration for airflow through a closed door.
3