
Search results for "Reproduction" in Home Design Ideas

 Dave Coyle Antique Reproductions
Inspiration for a mid-sized timeless u-shaped ceramic tile open concept kitchen remodel in Vancouver with a double-bowl sink, shaker cabinets, white cabinets, stainless steel appliances and an island
 Dave Coyle Antique Reproductions
Example of a mid-sized classic u-shaped ceramic tile open concept kitchen design in Vancouver with a double-bowl sink, shaker cabinets, white cabinets, stainless steel appliances and an island
 Dave Coyle Antique Reproductions
Open concept kitchen - mid-sized country u-shaped ceramic tile open concept kitchen idea in Vancouver with a double-bowl sink, shaker cabinets, white cabinets, stainless steel appliances and an island
Find the right local pro for your project


 RL Design Studio
© Rick Keating Photographer, all rights reserved, not for reproduction http://www.rickkeatingphotographer.com
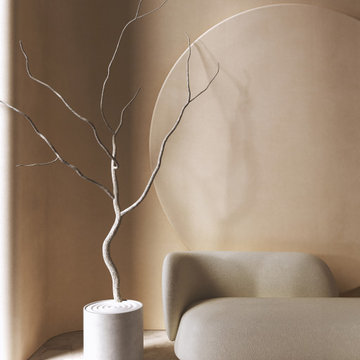
 Spark Visual
A photorealistic 3D visualization inspired by a real interior. This conceptual project highlights minimalism, clean lines, and natural textures, emphasizing balance and harmony. It demonstrates how neutral palettes and thoughtful furniture placement can create a calm and sophisticated environment.
You will receive a visualization that accurately captures natural light, textures, and atmosphere, reflecting every subtle detail of the real space. My approach ensures a realistic and inviting representation, so you can confidently see how your interior will truly feel. Let’s bring your vision to life with precision and care.
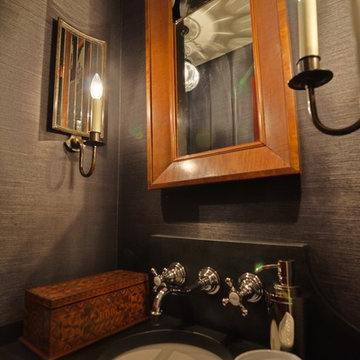
 Phillip Johnson Construction
Large elegant dark wood floor home design photo in Philadelphia with furniture-like cabinets, black cabinets, a two-piece toilet, gray walls, an undermount sink and limestone countertops

 Magleby Construction
Living room - mid-sized rustic enclosed medium tone wood floor living room idea in Salt Lake City with white walls, a standard fireplace, a stone fireplace and no tv

 Colonial Reproductions, Inc.
Large beach style galley medium tone wood floor and brown floor kitchen photo in Boston with an undermount sink, shaker cabinets, white cabinets, solid surface countertops, white backsplash, subway tile backsplash, stainless steel appliances and an island

 Tyler Johnson, Realtor-Allie Beth Allman
Bedroom - large contemporary master dark wood floor bedroom idea in Dallas

 Toblesky-Green Architects
Inspiration for a timeless freestanding desk dark wood floor craft room remodel in Los Angeles with beige walls
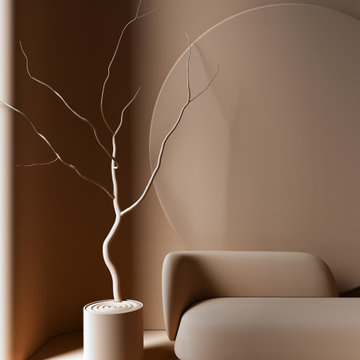 Spark Visual
A photorealistic 3D visualization inspired by a real interior. This conceptual project highlights minimalism, clean lines, and natural textures, emphasizing balance and harmony. It demonstrates how neutral palettes and thoughtful furniture placement can create a calm and sophisticated environment.
You will receive a visualization that accurately captures natural light, textures, and atmosphere, reflecting every subtle detail of the real space. My approach ensures a realistic and inviting representation, so you can confidently see how your interior will truly feel. Let’s bring your vision to life with precision and care.
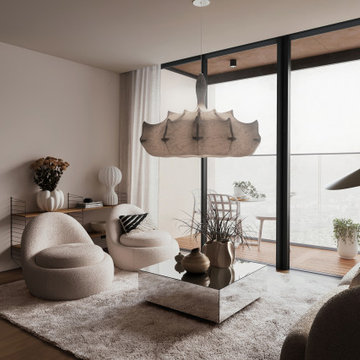 Spark Visual
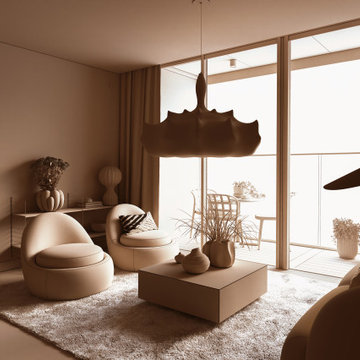
This 3D visualization reproduces a soft, minimalist living room with organic forms and natural light. Neutral tones and cozy textures create an inviting atmosphere, while modern furniture enhances functionality.
Such visualizations allow clients to preview interior concepts with a high level of realism, helping them confidently move forward with design decisions.
 Spark Visual
This 3D visualization reproduces a soft, minimalist living room with organic forms and natural light. Neutral tones and cozy textures create an inviting atmosphere, while modern furniture enhances functionality.
Such visualizations allow clients to preview interior concepts with a high level of realism, helping them confidently move forward with design decisions.

 Woodmansee Woodwrights
Inspiration for a large timeless l-shaped light wood floor eat-in kitchen remodel in New York with an undermount sink, beaded inset cabinets, white cabinets, granite countertops, stone slab backsplash, stainless steel appliances and an island

 SL Jensen Construction Inc.
Huge mountain style formal and enclosed carpeted and beige floor living room photo in Omaha with a standard fireplace, a wall-mounted tv, brown walls and a stone fireplace
 Woodmansee Woodwrights
Example of a large classic l-shaped light wood floor eat-in kitchen design in New York with an undermount sink, beaded inset cabinets, white cabinets, granite countertops, stone slab backsplash, stainless steel appliances and an island

 Princeton Forest Products
A traditional weathered brick fireplace is framed and accented with a series of built-up moulding profiles to achieve a formal setting. All elements are from the Princeton Classic Moulding line which includes bases, casings, chair rails, raised panel elements, and crowns. The traditional robust profiles all work well together for a strong design statement.

 True Homes Photography
Inspiration for a huge french country white two-story brick house exterior remodel in Dallas with a shingle roof and a hip roof
41