
Search results for "Republic" in Home Design Ideas
 Jarrett Design

This beautiful farmhouse kitchen in soft grey tones bridge the gap between old and new. Thermador appliances work hard for the avid cooks who live here. Design by Jarrett Design, LLC. Cabinetry by Plain & Fancy Cabinetry. Counters by Bucks County Soapstone. Matt Villano Photography
 Jarrett Design
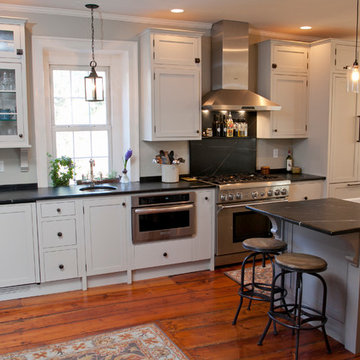
This beautiful farmhouse kitchen in soft grey tones bridge the gap between old and new. Thermador appliances work hard for the avid cooks who live here. Design by Jarrett Design, LLC. Cabinetry by Plain & Fancy Cabinetry. Counters by Bucks County Soapstone. Matt Villano Photography
 Jarrett Design
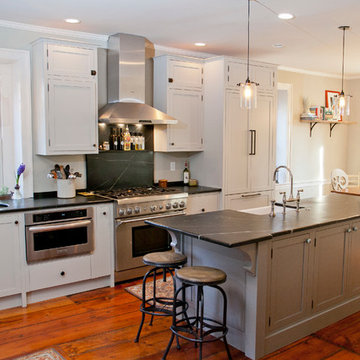
This beautiful farmhouse kitchen in soft grey tones bridge the gap between old and new. Thermador appliances work hard for the avid cooks who live here. Design by Jarrett Design, LLC. Cabinetry by Plain & Fancy Cabinetry. Counters by Bucks County Soapstone. Matt Villano Photography
Find the right local pro for your project
 Jarrett Design
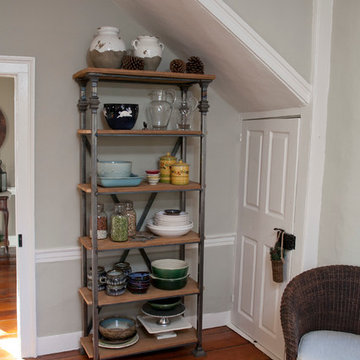
This beautiful farmhouse kitchen in soft grey tones bridge the gap between old and new. Thermador appliances work hard for the avid cooks who live here. Design by Jarrett Design, LLC. Cabinetry by Plain & Fancy Cabinetry. Counters by Bucks County Soapstone. Matt Villano Photography

 Republic West Remodeling
Large L-shaped wet bar area in the open living room has stacked stone accent wall, glass front cabinets, pendant lighting and open shelving. The dark wood cabinets contrast nicely with the light counter tops and stone wall.
 Jarrett Design
Old farmhouses offer charm and character but usually need some careful changes to efficiently serve the needs of today’s families. This blended family of four desperately desired a master bath and walk-in closet in keeping with the exceptional features of the home. At the top of the list were a large shower, double vanity, and a private toilet area. They also requested additional storage for bathroom items. Windows, doorways could not be relocated, but certain nonloadbearing walls could be removed. Gorgeous antique flooring had to be patched where walls were removed without being noticeable. Original interior doors and woodwork were restored. Deep window sills give hints to the thick stone exterior walls. A local reproduction furniture maker with national accolades was the perfect choice for the cabinetry which was hand planed and hand finished the way furniture was built long ago. Even the wood tops on the beautiful dresser and bench were rich with dimension from these techniques. The legs on the double vanity were hand turned by Amish woodworkers to add to the farmhouse flair. Marble tops and tile as well as antique style fixtures were chosen to complement the classic look of everything else in the room. It was important to choose contractors and installers experienced in historic remodeling as the old systems had to be carefully updated. Every item on the wish list was achieved in this project from functional storage and a private water closet to every aesthetic detail desired. If only the farmers who originally inhabited this home could see it now! Matt Villano Photography
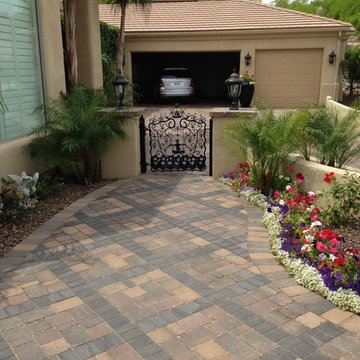
 User
UserThe beautiful paver pattern is the feature of this stunning entryway. The colorful annuals and perennials add a splash of bright color and the small palms, some green to an otherwise predominately hardscaped area. The intricate design of the wrought iron fence adds sophistication to this space as do the two black lanterns that sit on top of the posts at the gateway to this yard.

 Geneva Flooring
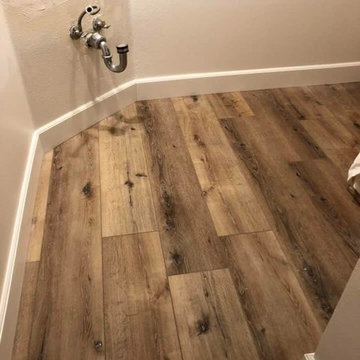
Great Oak Water Oak Installation 1009sqft plus baseboard mdf
Great Oregon Oak Water Oak SPC by Republic Flooring looks practically identical to real a wood floor, but is 100 % waterproof. This floor has an old rustic feel or even farm house chic. Installed by Nuno & Cory. #genevaflooring #bestinstallers
 Trendsetter Homes
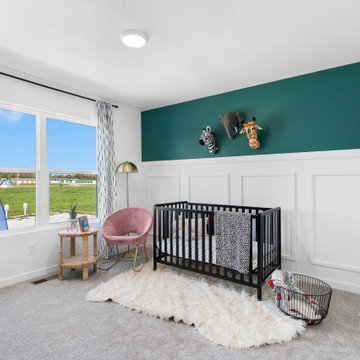
Secondary bedroom in The Edgewood floor plan by Trendsetter Homes at Wilson's Valley in Brookline/Republic, Missouri. Featuring an accent wall as a selection and carpet flooring.
 Geneva Flooring

Great Oak Water Oak Installation 1009sqft plus baseboard mdf
Great Oregon Oak Water Oak SPC by Republic Flooring looks practically identical to real a wood floor, but is 100 % waterproof. This floor has an old rustic feel or even farm house chic. Installed by Nuno & Cory. #genevaflooring #bestinstallers
 Trendsetter Homes
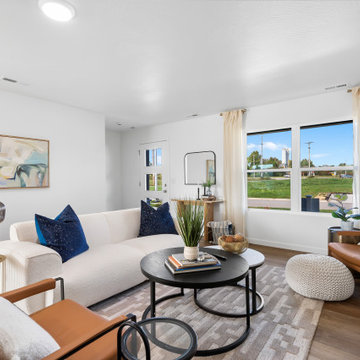
Open concept living room in The Edgewood floor plan by Trendsetter Homes at Wilson's Valley in Brookline/Republic, Missouri. Seamless flow from kitchen to dining to living area shown with our optional SPC flooring.
 Trendsetter Homes
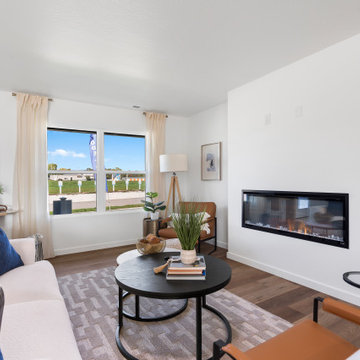
Open concept living room in The Edgewood floor plan by Trendsetter Homes at Wilson's Valley in Brookline/Republic, Missouri. Seamless flow from kitchen to dining to living area shown with our optional SPC flooring. Also featuring a fireplace which we offer as one of our selections.
 Trendsetter Homes
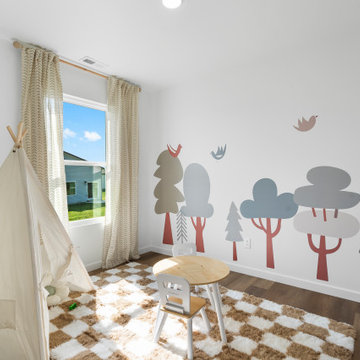
Secondary bedroom in The Edgewood floor plan by Trendsetter Homes at Wilson's Valley in Brookline/Republic, Missouri. Featuring our optional SPC flooring.
 Republic West Remodeling

Open living space with corner fireplace, wall mounted TV, floating cabinetry with sliding glass doors opening to outdoor living space and pool. Views of desert landscape.
 Republic West Remodeling

Family room with large corner gas fireplace, wall mounted tv and floating dark wood cabinets. Sliding glass doors open to outdoor living area, fireplace and pool.

 Republic Pools
Republic Pools is the fastest growing pool, spa & outdoor living design-build company in the Greater Houston area.
Example of a large classic backyard custom-shaped natural pool fountain design in Houston with decking
Example of a large classic backyard custom-shaped natural pool fountain design in Houston with decking
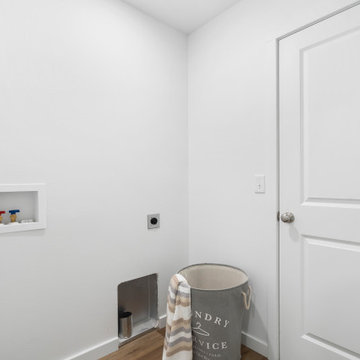 Trendsetter Homes
Laundry room on main level of The Edgewood floor plan by Trendsetter Homes at Wilson's Valley in Brookline/Republic, Missouri.

4