
Search results for "Reputable dating" in Home Design Ideas


 Infra I Nova Pvt.Ltd
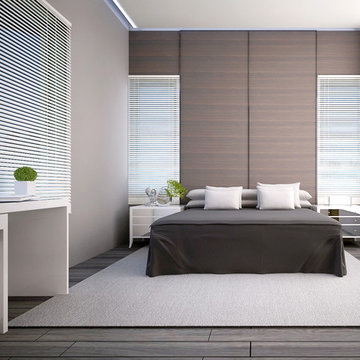
I Nova Interiors have worked hard to gain a reputation for delivering successful projects in interior designing. We also excel in the art of exquisite furnishing concept. Our work has artistic touch and accuracy under time bound schedule. Our service is widely acknowledged for timely execution and increased speed and efficiency. We have completed several successful projects with reputed companies. We guarantee quality work at affordable low prices. We assure completion of work within the date and time specified. Contact us for more details.
 Infra I Nova Pvt.Ltd
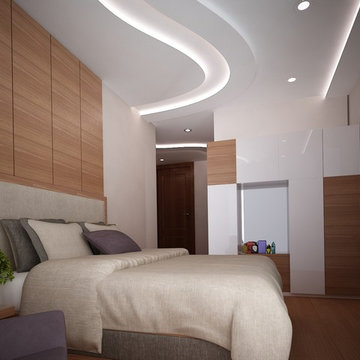
I Nova Interiors have worked hard to gain a reputation for delivering successful projects in interior designing. We also excel in the art of exquisite furnishing concept. Our work has artistic touch and accuracy under time bound schedule. Our service is widely acknowledged for timely execution and increased speed and efficiency. We have completed several successful projects with reputed companies. We guarantee quality work at affordable low prices. We assure completion of work within the date and time specified. Contact us for more details.
Find the right local pro for your project
 Infra I Nova Pvt.Ltd
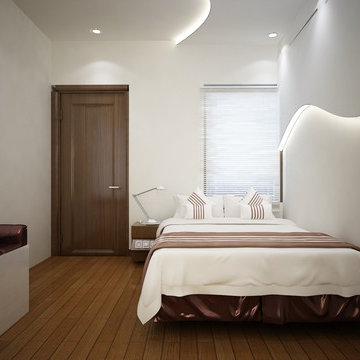
I Nova Interiors have worked hard to gain a reputation for delivering successful projects in interior designing. We also excel in the art of exquisite furnishing concept. Our work has artistic touch and accuracy under time bound schedule. Our service is widely acknowledged for timely execution and increased speed and efficiency. We have completed several successful projects with reputed companies. We guarantee quality work at affordable low prices. We assure completion of work within the date and time specified. Contact us for more details.

 New England Design Elements
seacoast real estate Photography
Kitchen - transitional kitchen idea in Manchester
Kitchen - transitional kitchen idea in Manchester

 Beechwood Homes
Inspiration for a transitional 3/4 gray tile gray floor alcove shower remodel in New York with shaker cabinets, gray cabinets, a two-piece toilet, beige walls, an undermount sink, a hinged shower door and white countertops
 Limitless Renovations | Kitchen & Bathroom Remodel
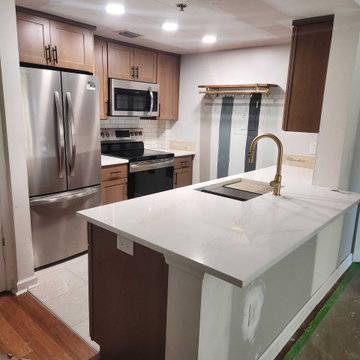
Welcome to Limitless Renovations, Atlanta’s premier renovation company with a passion for transforming kitchens and bathrooms into stunning spaces. We specialize in delivering high-quality renovation services that not only enhance the aesthetics but also maximize functionality and comfort. As a reputable renovation company in Atlanta, we stay up-to-date with the latest design trends, materials, and techniques and take pride in our attention to detail. We meticulously curate every detail to create spaces that inspire. Our commitment to transparency, communication and customer satisfaction sets us apart. Experience the difference that our 18 years of expertise can bring to your home. Contact us today for your free in-home consultation.

 Mittendorf Quality Construction
Inspiration for a rustic brown one-story wood gable roof remodel in Seattle
 Phoenix Home Remodeling
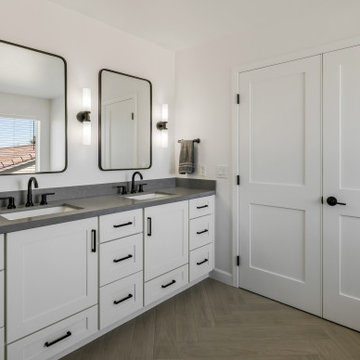
With dreams of a modern master bathroom dancing in their heads, Thomas & Meghan hired us to help them with their remodel. They had a well-defined vision for their ideal space and aimed to incorporate their unique style.
Their search for a reputable company with a dedication to quality work, clear communication, and transparency was met with great success upon collaborating with our team.
The sliding mirror closet doors were removed and new shaker french doors were installed for their closet. Their dated vanity cabinets were replaced by Sollid Shaker Dove White Cabinets with Cambria Carrick Quartz Countertops.
The modern and elegant vibe of the vanity section is elevated with the matte black accents of Jeffrey Alexander Boswell Cabinet Handles, Streamline Rounded Edge Wall Mirrors, and Delta Trinsic Widespread Faucets.
They had a specific wishlist which consisted of a walk-in shower with tile that reaches the ceiling, featuring a wall that combines two different tiles, a distinctive wall niche, and a frameless glass enclosure.
The combination of the free-standing tub, elongated niche, and matte black fixtures is a stunning centerpiece that immediately catches the eye.

 User
UserPhoto: Ten Ten Creative
Wet bar - transitional single-wall dark wood floor and brown floor wet bar idea in Dallas with shaker cabinets, black cabinets, black backsplash, subway tile backsplash and gray countertops
Wet bar - transitional single-wall dark wood floor and brown floor wet bar idea in Dallas with shaker cabinets, black cabinets, black backsplash, subway tile backsplash and gray countertops
 Phoenix Home Remodeling
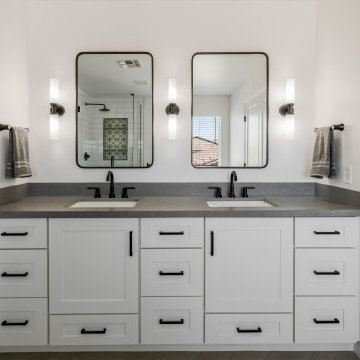
With dreams of a modern master bathroom dancing in their heads, Thomas & Meghan hired us to help them with their remodel. They had a well-defined vision for their ideal space and aimed to incorporate their unique style.
Their search for a reputable company with a dedication to quality work, clear communication, and transparency was met with great success upon collaborating with our team.
The sliding mirror closet doors were removed and new shaker french doors were installed for their closet. Their dated vanity cabinets were replaced by Sollid Shaker Dove White Cabinets with Cambria Carrick Quartz Countertops.
The modern and elegant vibe of the vanity section is elevated with the matte black accents of Jeffrey Alexander Boswell Cabinet Handles, Streamline Rounded Edge Wall Mirrors, and Delta Trinsic Widespread Faucets.

They had a specific wishlist which consisted of a walk-in shower with tile that reaches the ceiling, featuring a wall that combines two different tiles, a distinctive wall niche, and a frameless glass enclosure.
The combination of the free-standing tub, elongated niche, and matte black fixtures is a stunning centerpiece that immediately catches the eye.
 Phoenix Home Remodeling
With dreams of a modern master bathroom dancing in their heads, Thomas & Meghan hired us to help them with their remodel. They had a well-defined vision for their ideal space and aimed to incorporate their unique style.
Their search for a reputable company with a dedication to quality work, clear communication, and transparency was met with great success upon collaborating with our team.
The sliding mirror closet doors were removed and new shaker french doors were installed for their closet. Their dated vanity cabinets were replaced by Sollid Shaker Dove White Cabinets with Cambria Carrick Quartz Countertops.
The modern and elegant vibe of the vanity section is elevated with the matte black accents of Jeffrey Alexander Boswell Cabinet Handles, Streamline Rounded Edge Wall Mirrors, and Delta Trinsic Widespread Faucets.
They had a specific wishlist which consisted of a walk-in shower with tile that reaches the ceiling, featuring a wall that combines two different tiles, a distinctive wall niche, and a frameless glass enclosure.
The combination of the free-standing tub, elongated niche, and matte black fixtures is a stunning centerpiece that immediately catches the eye.

 TOC design & construction inc.
DESIGNED BY TOC design
CONSTRUCTION BY TOC design & Construction inc.
PHOTOS BY : Tania Scardellato
I was fortunate to have a young family approach me in desperate need to renovate there only 3 piece bathroom. This space was In dire need of a remodel, with old brown wall to wall tiles and a dated bulky yellow brown single sink vanity.
Storage was a must, lighting a necessity, and proper accessibility to the shower bath area.
We had a tight budget to respect, but a full gut of this bathroom was required. And a good thing too, once we started doing the demolition we noticed that mildew and rotting floors and walls had accumulated throughout the years. Doing it right the first time is no joke when dealing with water and electrical issues.
We discarded all reminisce of old and built from scratch, new walls, new plumbing, new electrical ,new insulation and a new window, a new fan that actually exhausted outside ( I say this laughing as you would be amazed at how many fans are installed but don’t exhaust outside, and you the client would never know unless you go inside the attic space.
Once all the hard stuff was done, the rest is just a matter of smart design. If you have a small bathroom here are some tips to guide you.
10 tips for making a small bathroom feel larger
Is your tiny bathroom cramping your functionality and style, leaving you longing for the enormous bathrooms gracing the pages of design magazines? Even if your bathroom is a fraction of the size, all it takes is some design savvy to make the most of the space you have. Consider these 10 smart tips that will help your bathroom look, feel and function like those larger contenders.
1-Get creative with corners
Space is at a premium in small bathrooms, so it's important to maximize every inch. Corners, for example, provide extra space for shelving, storage units and even hooks. Get creative and install unique design solutions that are not only functional, but also eye-catching. If you love the airiness of floating cabinets, add baskets or decorative boxes under for extra storage. If you are installing floating cabinets insure that they are installed securely to studs or plywood at wall.
2- Let solid colors shine
Busy patterns have a shrinking effect and make small bathrooms seem even smaller. Conversely, light natural hues make a space feel more open. If you're itching to get creative with design, experiment with textures but keep overpowering patterns to a minimum. Tone on tone is the best to achieve this.
3 - Maximize your bathtub
A bathtub takes up a significant portion of the room, but modern, compact options with curved basins, can make the tub feel larger when in use, all while conserving space.
4 - Select a smaller faucet
A faucet is jewelry for the bathroom. And just as accessories can overpower an outfit, a big bulky faucet isn't flattering in a small bath. Single-handle designs conserve counter space, while a wall-mount installation frees it up all together and can create quite the wow-factor, if the budget can accommodate the required changes to plumbing behind the wall.
5 - Make vanity storage simple
If you're in a storage war with your small bathroom, you're not alone in the battle. Toiletries and personal supplies without a place to call home only add clutter and chaos. Store smart with a space-saving vanity, the dual sink vanity shown here, looks quite simple, but in reality it has 4 sets of full extension drawers, and the vanity tower adds extra storage without overpowering the use of space.
6 - Show off the shower
Shower curtains may be pretty, but they interrupt the visual flow of a bathing space and make it feel significantly smaller. In bathrooms with small footprints, opt for a clear glass sliding shower door that doesn't require the clearance of one with a hinged design. Or as shown in this design and for fraction less expensive a half hinged panel installed on a fixed tempered glass panel. If you're embarking on a big remodel, create the illusion of more space by using same tile in the shower that's used throughout; instead of seeing them as two separate zones, the eye will read them as one.
7 - Discover the treasure of hidden storage
Work with a contractor, and you just might find some serious storage potential hidden behind your walls. Whether it's utilizing space between the studs for shallow shelving or a creating a small linen closet by annexing space from an adjacent room, even small additions can make a big difference.
8 - Focal Point
Tile is a beautiful, durable addition to any bathroom. For dainty spaces, consider installing tile at a diagonal to accentuate the focal point or as in this bathroom I used an oversized textured pattern to bring depth to the space at the window wall.
9 - Choose the right lights
Strategically install light to reflect and brighten a small bathroom to make it appear larger. Recessed lighting is an affordable solution for tiny rooms, offering ample light while taking up little space. Wall sconces alongside a mirror also reflect off the walls and make a room feel bright and airy. I always recommend going with LED lighting at 2800 to 3000K.
10 – Accessorize
This is your time to shine in your decorating skills, have fun with your towels, you can change the color scheme daily just by adding pops of color in your accessories, make sure to get items that serve a dual purpose, like baskets, boxes they can always be used as hampers, storing of towels and even a nice display for your guest.

 Santa Barbara Design Center
Circa 1850
4’3″ x 7’2″
Allover floral design; Millefleur
All natural dyes
Beautiful cochineal red, pink, navy blue, gold, beige, and ivory
This Antique Persian Kerman Ravar Rug- Millefleurs is a masterpiece among Persian rugs with feature of a floral allover pattern called Millefleurs (thousand flower). On the top part of this piece of art has a Moon and Khorshid Khanum (Lady Sun).
"The Millefleur "star-lattice" carpet dating to late 17th or early 18th century Mughal India has been sold for 4,786,500 pounds (USD 7,687,119) in the Oriental Rugs and Carpets sale at Christie's London more than doubling its pre-sale estimate of 1.5 - 2 million pounds," auctioneers said in a statement.
Ravar/Lavar is a small village located 80 miles north of Kerman has a long-standing reputation for producing some of the finest rugs in the Kerman region.
Come and see this beautiful Antique Persian Kerman Ravar Rug Millefleur at the world famous Rugs and More in the Santa Barbara Design Center.


 Dianne Davant and Associates
Master Bedroom with Red Bed Frame and custom drapery and bedding.
Bedroom - traditional master light wood floor bedroom idea in Charlotte
Bedroom - traditional master light wood floor bedroom idea in Charlotte

 Floor Specialists of Wellington, Inc.
Example of a mid-sized transitional medium tone wood floor family room design in Miami with gray walls and no tv

 Splendid House
With most home insurance, the interest rates are fixed and one has the option of paying back the loan earlier than the dates stated. Getting the loans will need one to at least 21 years. Being employed and having a good credit history is essential as well. The loan is usually repaid every month and extra costs include those charged upon delaying payment, insurance and processing fees.
Depending on the lender one can have their loan approved the same day they apply for it. Home insurance come in handy when you need to pay for medical, business and education services. These funds can also be used to repay other loans or even pay for a vacation.
There are different types of home insurance in Singapore to choose from some of which include the following.
1. Cash advance
This is a loan taken with the use of the next salary as security. This loan is not usually of a high amount and is mostly used for emergencies. Some of the disadvantages of taking it include the many extra charges and the high interest rates. There are numerous payday loan lenders in Singapore thus the opportunity to look for a cash advance with an attractive interest rate. Qualifying for the loan is easy and getting it is also fast.
2. Adjustable loans
Depending on the market, the interest rates of adjustable loans will either go up or down when one has already taken the loan. There is however a limit for the interest rates one can be charged. In most cases, the adjustable loans are given by mortgage loan lenders.
3. Unsecured loans
They are mostly provided by financial institutions such as banks. All one needs to get the loan is their signature. This is for example getting a credit card. Because there are higher chances of not being repaid or not being repaid on time the interest rate is usually high.
4. Secured home insurance
The interest rates of secured home insurance are lower compared to the unsecured loans. One will need collateral to secure this loan. Home equity is an example with some of its advantages being low payments being made monthly and the payment terms being longer.
A reputable lender is crucial. Get the loan only from a money lender that has been licensed. To get the best type of home insurance, one is advised to always look at the rates as well as the terms before agreeing to take up the loan.


 Mark Of Excellence
This homeowner had been considering new exterior siding for their home in Manasquan, NJ for some time. A sub-division in Long Branch of new high end homes; caught their attention due to the combination of stone and vinyl siding that provided great curb appeal and increased value to their home. The homeowner required the knowledge of Design Build expertise and residential remodeling experience. They knew this could not be found from a siding contractor or stone mason alone. Help was needed with the Design aspect of the project that would transform their weather worn exterior into a beautifully built new home. Their internet research; led them to Mark of Excellence Remodeling, a Design Build Pros Preferred Network Remodeler. Before their consultation with the Project Designer they looked into the reputation of the company with the BBB where the company had an A plus rating and were able to see the company had been doing business and completed numerous projects in Monmouth County over their 28 year history.
Monmouth County vinyl and stone siding remodel in Manasquan, NJ (10)The Project Designer met with the customer and went through our needs analysis process. The customer wanted little or no future maintenance, energy efficiency and an up to date and up market appearance. We recommended a full back insulated vinyl siding material for this large home; which would improve energy efficiency and improve the value proposition of the investment. The homeowner had a very specific color combination in mind and the Project Designer determined that Somerset Wheat Prodigy Siding would be ideal in combination with Savannah Ledge Vintage Wine Boral Stone as the main two elements of the exterior. The Project Designer added some architectural accents; a stone arch front entrance to the home in conjunction two stone flower containers. Mark of Excellence Remodeling completely re-framed the front entrance working with Pella windows and doors for the entry door system. Additional features included Prodigy window lineal to give the front windows a more substantial and elegant appearance. Color coordinated exterior trim for soffits and fascia in Adobe Cream, seamless gutters and leaders in Eggshell and Wicker Keystones pull the color pallet and architectural components together.
Here is how the home looked BEFORE the exterior makeover and remodeling:
BEFORE vinyl and stone siding remodel in Manasquan, NJ (1) BEFORE vinyl and stone siding remodel in Manasquan, NJ (2)
The homeowner had a particular challenge with the projecting bay windows on the front and rear of the home. The Project Designer felt that to effectively emulate the exterior siding project the homeowner had seen in Long Branch; the application of AZEK building products exterior trim would break up the predominance of Summer Wheat on large wall areas. The homeowner had already selected low maintenance garage doors which were only available in white. With some direction on the door style from the Project Designer the use of AZEK trim was the ideal complement to the finished doors. A team experienced in emulating traditional construction using AZEK building products was brought in for the bay area detail. This Siding and Stone Project in Monmouth County New Jersey is the envy of the neighborhood!
1