
Search results for "Reputable online" in Home Design Ideas



 Magical Landscapes, LLC
A combination of hostas, hakonechloas, ferns, epimediums, ligularias, backed by holly and climbing hydrangeas bring lush textures to the backyard.
Inspiration for a victorian partial sun landscaping in New York for summer.
Inspiration for a victorian partial sun landscaping in New York for summer.
Find the right local pro for your project

 DownsizeToday
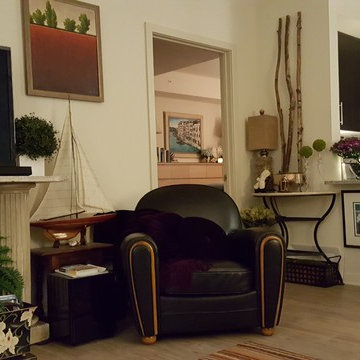
Much of what we decided to move to DC consisted of items that my husband and I had collected over 30 years. Decided it was important to keep stuff we loved, not worried too much about how it all fit together. This space is temporary ... we'll further declutter and organize before moving to a new home after our "assignment" in DC is completed and we move again.


 Outdoorliving By Kenneth Reilly
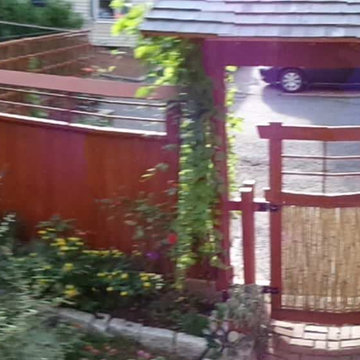
Large elegant backyard concrete paver patio kitchen photo in New York with an awning



 Bostonian Woodworking Inc.
Mid-sized transitional single-wall dark wood floor and brown floor enclosed kitchen photo in Boston with an undermount sink, shaker cabinets, white cabinets, quartz countertops, white backsplash, subway tile backsplash, stainless steel appliances and an island

 Wood Anchor
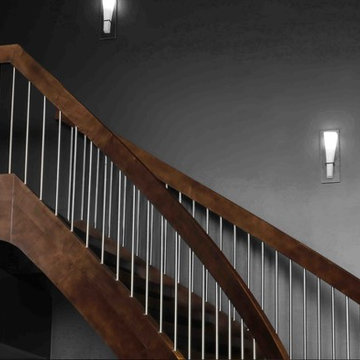
The other project continuing from the Geometric Built In utilizes the reclaimed Ash for sleek modern hand rails and ladders.
The clean squared handrail sits on top clear coated flat bar steel all fastened to the wall with our designed steel rail brackets.
Up to the landing you will see the integrated ladder which leads to a little nook designated as a music space!
On the upper floor the steel and Ash wood design is carried into a second ladder designed for a top bunk of a kids sleeping nook.
Unique spaces can be challenging but they always a lot of fun to work on!
2016 © Ray Chan Photo, All Rights Reserved
 Eric H. Gjerde Architect
Peter Jensen - General Contractor
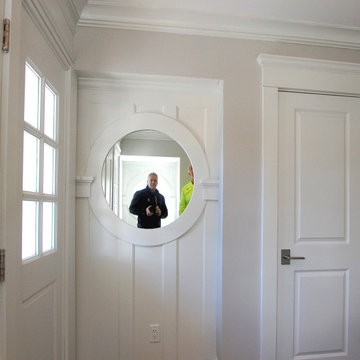
Home design - transitional home design idea in Boston
Home design - transitional home design idea in Boston
 Titan Stairs, Utah!

This was a custom industrial pipe railing with stainless steel cables powder coated a metallic silver. Photo by Jesse Arbogast
Example of an urban home design design in Salt Lake City
Example of an urban home design design in Salt Lake City
 RECODECO
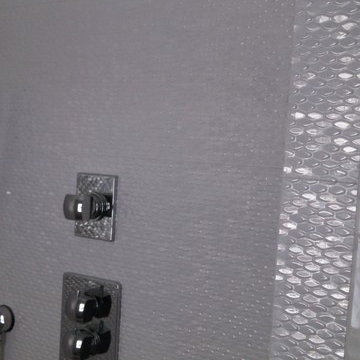
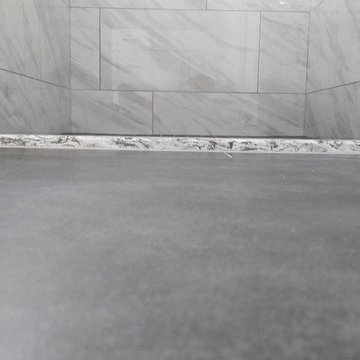
UPDATED MASTER BATHROOM
GRAY PORCELIAN WALL TILES WITH MULTI COLOR DECORATIVE TRIM,
DARK GRAY PORCELAIN FLOOR TILES WITH TILED (BASE) BOARDS,
NICHE WITH SCHLUTER QUADREC PROFILES, ALSO ON WINDOW,
CUSTOM FRAMELESS TEMPERED GLASS SHOWER ENCLOSURE,
WHITE VANITY,
ENGINEERED QUARTZ VANITY TOP, SHOWER TRESHOLD, HALF WALL TOP AND WINDOW SILL,
CONTEMPORARY HARDWARE AND FIXTURES

 AsterHouse Design, LLC
Imagemakers, INC.
Toll Free 1-888-865-8511 · Fax 785-380-2556
514 Lincoln Ave · PO Box 368 · Wamego, KS 66547 · USA
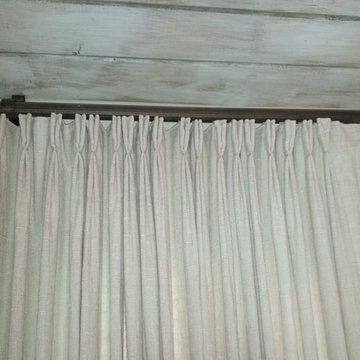
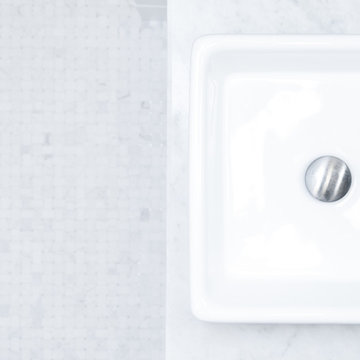
Bathroom - farmhouse bathroom idea
Bathroom - farmhouse bathroom idea
 Atelier Armbruster

Entry hall - small contemporary ceramic tile and black floor entry hall idea in New York with white walls and a white front door

 One to One Studio
A modern mix of charcoal grey stain and antique wire glass cabinets with a black farm sink combine with a walnut kitchen island for a warm and hard working kitchen. The dark palette adds drama but was actually a solution to mitigate nighttime reflections on the opposite windows that had ruined the view.

31