
Search results for "Reputable standing" in Home Design Ideas



 Stucco Classico
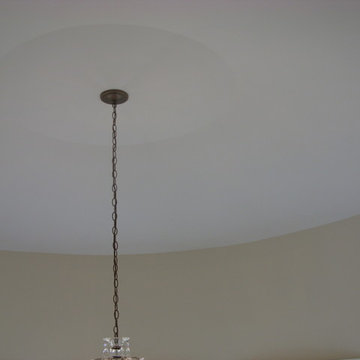
Dome at top of spiral staircase. Dome diameter is about fifteen feet. The dome is traditional three coat plaster. Photo by Larry Stoll.
Home design - large traditional home design idea in New York
Home design - large traditional home design idea in New York
Find the right local pro for your project



 Fiona Sinclair Design Studio
Contractor: West Side Projects - Tim McIntyre
Trendy bathroom photo in Vancouver
Trendy bathroom photo in Vancouver


Sponsored
Sunbury, OH

J.Holderby - Renovations
Franklin County's Leading General Contractors - 2X Best of Houzz!


 sohoConcept
Prouve is an industry style chair with a plywood seat and available with upholstered seat. The legs are finished with a metal base. Prouve is designed by harmony modern team and it's suitable for both residential and commercial use.



 Alice Welborn
***Not on my site but available- contact us for stats and pricing!
Modern simplicity as the Winter dining chair features pure stainless steel finishes that seamlessly flow from top to bottom, as classic profile of oval back connected to slim perfectly molded seat and supported by sleek yet sturdy legs.
SOLD IN PAIRS-PRICED AS A PAIR
Width 15.6
Height 30.9
Depth 17.3

 Seeber Build
Handrail detail
Photography by Tanis Seeber, @ tanisphoto
Example of an urban staircase design in Vancouver
Example of an urban staircase design in Vancouver
 NJ Home Repairs
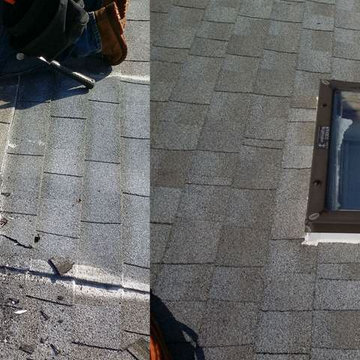
Our Customer called us up and mentioned that the skylight in their home was leaking when it rained. The team at NJ Home Repairs was on site ASAP to take care of the problem.
NJ Home Repairs used its expertise and experience to take care of the leaky skylight and add new shingles where the roof was damaged.
The result was no more leaks and beautiful roof.



 Flooring America of Chandler
Mid Century Laminate
Example of an eclectic living room design in Phoenix
Example of an eclectic living room design in Phoenix



 Nathan Fell Architecture
Inspiration for a mid-sized modern gray two-story gable roof remodel in New Orleans with a shingle roof and a gray roof

Sponsored
Sunbury, OH
J.Holderby - Renovations
Franklin County's Leading General Contractors - 2X Best of Houzz!
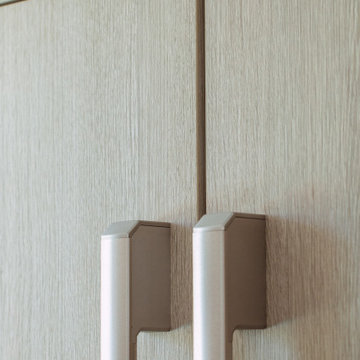
 Ronbow
Example of a large minimalist eat-in kitchen design in San Francisco with flat-panel cabinets, granite countertops, white backsplash, stainless steel appliances, an island and white countertops

 Humà Design + Architecture
The Chambord Residence was a typical worker’s duplex house in the heart of the patrimonial neighbourhood of the Plateau Mont-Royal. The initial intent of this residential renovation project was to annex a master bedroom that would have a view over the iconic Mount Royal, and at the same time, a rooftop terrace. The new addition’s architecture had to contrast with the existing building which stayed untouched. It consisted of a simple volume laid gently over the duplex. We recessed the facade of the new construction to keep the initial alignment of the street.
The client’s love for natural materials and bright colors made it easy for us to choose copper as the siding finish for the extension. The idea of seeing his house change color and evolve through time and natural oxidation made it clear for him that it was the most interesting material. We chose a diamond shaped tile to cover the new add-on construction, as it refers to the vernacular false-mansard found in the city, and adds a texture that will make the copper age unevenly.
Our goal was to create a contemporary jewel that celebrates the patrimonial gem it sits on.
© Lorelei L'Affeter


62