
Search results for "Requested" in Home Design Ideas

 Bluestem Remodeling
"Brandon Stengel - www.farmkidstudios.com”
Inspiration for a mid-sized contemporary l-shaped medium tone wood floor eat-in kitchen remodel in Minneapolis with a farmhouse sink, shaker cabinets, white cabinets, white backsplash, stainless steel appliances, an island, solid surface countertops and subway tile backsplash
Inspiration for a mid-sized contemporary l-shaped medium tone wood floor eat-in kitchen remodel in Minneapolis with a farmhouse sink, shaker cabinets, white cabinets, white backsplash, stainless steel appliances, an island, solid surface countertops and subway tile backsplash

 Stacey Kocevar Designs, LLC
This used to be a completely unfinished basement with concrete floors, cinder block walls, and exposed floor joists above. The homeowners wanted to finish the space to include a wet bar, powder room, separate play room for their daughters, bar seating for watching tv and entertaining, as well as a finished living space with a television with hidden surround sound speakers throughout the space. They also requested some unfinished spaces; one for exercise equipment, and one for HVAC, water heater, and extra storage. With those requests in mind, I designed the basement with the above required spaces, while working with the contractor on what components needed to be moved. The homeowner also loved the idea of sliding barn doors, which we were able to use as at the opening to the unfinished storage/HVAC area.
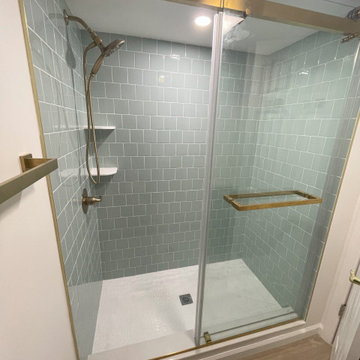
 Wilco’s home improvement
Alcove shower - small contemporary 3/4 green tile and ceramic tile ceramic tile and brown floor alcove shower idea in New York with a built-in vanity, a one-piece toilet and white walls
Find the right local pro for your project



 Change Your Bathroom©
This transformation started with a builder grade bathroom and was expanded into a sauna wet room. With cedar walls and ceiling and a custom cedar bench, the sauna heats the space for a relaxing dry heat experience. The goal of this space was to create a sauna in the secondary bathroom and be as efficient as possible with the space. This bathroom transformed from a standard secondary bathroom to a ergonomic spa without impacting the functionality of the bedroom.
This project was super fun, we were working inside of a guest bedroom, to create a functional, yet expansive bathroom. We started with a standard bathroom layout and by building out into the large guest bedroom that was used as an office, we were able to create enough square footage in the bathroom without detracting from the bedroom aesthetics or function. We worked with the client on her specific requests and put all of the materials into a 3D design to visualize the new space.
Houzz Write Up: https://www.houzz.com/magazine/bathroom-of-the-week-stylish-spa-retreat-with-a-real-sauna-stsetivw-vs~168139419
The layout of the bathroom needed to change to incorporate the larger wet room/sauna. By expanding the room slightly it gave us the needed space to relocate the toilet, the vanity and the entrance to the bathroom allowing for the wet room to have the full length of the new space.
This bathroom includes a cedar sauna room that is incorporated inside of the shower, the custom cedar bench follows the curvature of the room's new layout and a window was added to allow the natural sunlight to come in from the bedroom. The aromatic properties of the cedar are delightful whether it's being used with the dry sauna heat and also when the shower is steaming the space. In the shower are matching porcelain, marble-look tiles, with architectural texture on the shower walls contrasting with the warm, smooth cedar boards. Also, by increasing the depth of the toilet wall, we were able to create useful towel storage without detracting from the room significantly.
This entire project and client was a joy to work with.

 LeBlanc Design
Michael J Lee Photography
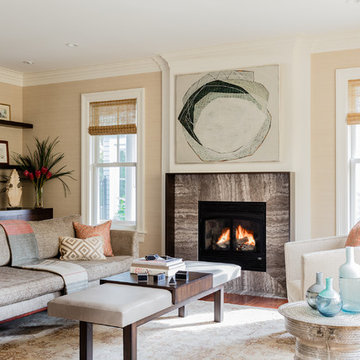
Living room - large traditional formal medium tone wood floor living room idea in Boston with beige walls, a standard fireplace and a stone fireplace
Living room - large traditional formal medium tone wood floor living room idea in Boston with beige walls, a standard fireplace and a stone fireplace

 AquaTerra Outdoors
The homeowner of this traditional home requested a traditional pool and spa with a resort-like style and finishes. AquaTerra was able to create this wonderful outdoor environment with all they could have asked for.
While the pool and spa may be simple on the surface, extensive planning went into this environment to incorporate the intricate deck pattern. During site layout and during construction, extreme attention to detail was required to make sure nothing compromised the precise deck layout.
The pool is 42'x19' and includes a custom water feature wall, glass waterline tile and a fully tiled lounge with bubblers. The separate spa is fully glass tiled and is designed to be a water feature with custom spillways when not in use. LED lighting is used in both the pool and spa to create dramatic lighting that can be enjoyed at night.
The pool/spa deck is made of 2'x2' travertine stones, four to a square, creating a 4'x4' grid that is rotated 45 degrees in relation to the pool. In between all of the stones is synthetic turf that ties into the synthetic turf putting green that is adjacent to the deck. Underneath all of this decking and turf is a concrete sub-deck to support and drain the entire system.
Finishes and details that increase the aesthetic appeal for project include:
-All glass tile spa and spa basin
-Travertine deck
-Tiled sun lounge with bubblers
-Custom water feature wall
-LED lighting
-Synthetic turf
This traditional pool and all the intricate details make it a perfect environment for the homeowners to live, relax and play!
Photography: Daniel Driensky
 dRemodeling Design-Build

The Dura Supreme gray double vanity anchors this space with a bold yet soft painted gray color.
Inspiration for a mid-sized transitional master gray tile and ceramic tile ceramic tile alcove shower remodel in Philadelphia with an undermount sink, shaker cabinets, gray cabinets, marble countertops, a two-piece toilet and white walls
Inspiration for a mid-sized transitional master gray tile and ceramic tile ceramic tile alcove shower remodel in Philadelphia with an undermount sink, shaker cabinets, gray cabinets, marble countertops, a two-piece toilet and white walls

 kelly mcguill home
Kyle Caldwell photography
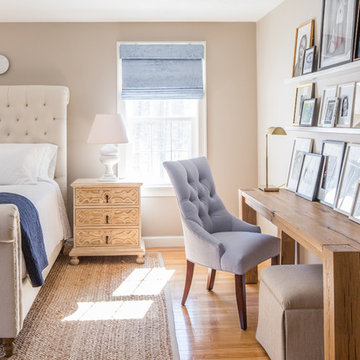
Example of a large farmhouse master medium tone wood floor bedroom design in Boston with beige walls
Example of a large farmhouse master medium tone wood floor bedroom design in Boston with beige walls
 Wren & Willow, Inc.
Commercial Kitchen Remodel
Photos by Aleksandr Akinshev www.vitfoto.smugmug.com

Kitchen - large cottage l-shaped ceramic tile kitchen idea in Seattle with an undermount sink, shaker cabinets, medium tone wood cabinets, marble countertops, blue backsplash, subway tile backsplash, stainless steel appliances and an island
Kitchen - large cottage l-shaped ceramic tile kitchen idea in Seattle with an undermount sink, shaker cabinets, medium tone wood cabinets, marble countertops, blue backsplash, subway tile backsplash, stainless steel appliances and an island
 Kitchens by Request
Anne Gummerson
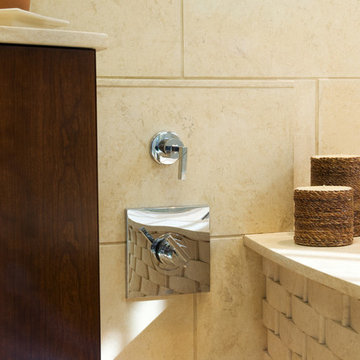
Bathroom - large asian master beige tile and ceramic tile ceramic tile bathroom idea in Baltimore with an undermount sink, flat-panel cabinets, dark wood cabinets, quartz countertops and blue walls
Bathroom - large asian master beige tile and ceramic tile ceramic tile bathroom idea in Baltimore with an undermount sink, flat-panel cabinets, dark wood cabinets, quartz countertops and blue walls
 Etch Design Group

Example of a mid-sized transitional l-shaped gray floor and cement tile floor open concept kitchen design in Austin with shaker cabinets, white cabinets, white backsplash, stainless steel appliances, an island, gray countertops, a farmhouse sink, quartz countertops and marble backsplash
 Insignia Kitchen

Alcove bathtub - small industrial white tile and subway tile porcelain tile alcove bathtub idea in Chicago with furniture-like cabinets, gray cabinets, a two-piece toilet, gray walls, an undermount sink and quartz countertops
 Shirley Meisels
Photo ©Kim Jeffery

Inspiration for a large transitional single-wall porcelain tile and multicolored floor dedicated laundry room remodel in Toronto with an undermount sink, recessed-panel cabinets, white cabinets, quartz countertops, gray walls, a side-by-side washer/dryer and white countertops
Inspiration for a large transitional single-wall porcelain tile and multicolored floor dedicated laundry room remodel in Toronto with an undermount sink, recessed-panel cabinets, white cabinets, quartz countertops, gray walls, a side-by-side washer/dryer and white countertops

 Alair Homes - Salt Lake

Family room - mid-sized traditional ceramic tile and beige floor family room idea in Salt Lake City with gray walls, a standard fireplace and a stone fireplace

 Precision Homecrafters, LLC
The Inverness Bathroom remodel had these goals: to complete the work while allowing the owner to continue to use their workshop below the project's construction, to provide a high-end quality product that was low-maintenance to the owners, to allow for future accessibility, more natural light and to better meet the daily needs of both the husband's and wife's lifestyles.
The first challenge was providing the required structural support to continue to clear span the two cargarage below which housed a workshop. The sheetrock removal, framing and sheetrock repairs and painting were completed first so the owner could continue to use his workshop, as requested. The HVAC supply line was originally an 8" duct that barely fit in the roof triangle between the ridge pole and ceiling. In order to provide the required air flow to additional supply vents in ceiling, a triangular duct was fabricated allowing us to use every square inch of available space. Since every exterior wall in the space adjoined a sloped ceiling, we installed ventilation baffles between each rafter and installed spray foam insulation.This project more than doubled the square footage of usable space. The new area houses a spaciousshower, large bathtub and dressing area. The addition of a window provides natural light. Instead of a small double vanity, they now have a his-and-hers vanity area. We wanted to provide a practical and comfortable space for the wife to get ready for her day and were able to incorporate a sit down make up station for her. The honed white marble looking tile is not only low maintenance but creates a clean bright spa appearance. The custom color vanities and built in linen press provide the perfect contrast of boldness to create the WOW factor. The sloped ceilings allowed us to maximize the amount of usable space plus provided the opportunity for the built in linen press with drawers at the bottom for additional storage. We were also able to combine two closets and add built in shelves for her. This created a dream space for our client that craved organization and functionality. A separate closet on opposite side of entrance provided suitable and comfortable closet space for him. In the end, these clients now have a large, bright and inviting master bath that will allow for complete accessibility in the future.
40