
Search results for "Require human" in Home Design Ideas

 Kipnis Architecture + Planning
This is one of the best combination mudroom rooms, laundry and door washes ever! The dog wash has a pair of hinged glass doors with a full shower set up. The dog crate is integrated into the design. The floor tiles feature a swirl pattern that works with the dot tiles in the shower area.
A.J. Brown Photography

 Troy Lighting
For over 50 years, Troy Lighting has transcended time and redefined handcrafted workmanship with the creation of strikingly eclectic, sophisticated casual lighting fixtures distinguished by their unique human sensibility and characterized by their design and functionality.
Features:
Suitable for indoor locations only
UL certified in compliance with nationally recognized product safety standards
Specifications:
Included shade measures as 7.87"" High x 7.25"" Diameter
Included Canopy measures as 6"" Diameter x 0.75"" Thick
1-6in, 2-12in, 1-18in stem included
Requires 6 x 60-Watt E26 Medium Base Incandescent Bulb (not included)

 Abaca Interiors
Bright and airy home office/studio
Photographer: Raquel Langworthy (Untamed Studios LLC)
Living room - transitional freestanding desk medium tone wood floor living room idea in New York with white walls
Living room - transitional freestanding desk medium tone wood floor living room idea in New York with white walls
Find the right local pro for your project

 Patrick B. Quigley & Associates
The house is characterized by an intellectual juxtaposition of grand scale and formality, overlaid with fun and eccentric detailing that humanizes the architecture. The lighting systems are carefully configured to bring order to complex ceiling planes, while accommodating all of the illumination requirements below. Numerous custom fixtures were designed to exaggerate the whimsical architectural elements, monumentalize the mass of concrete forms, and emphasize geometric shapes as they play off of one another in three-dimensional space.
Architect: Rob Wellington Quigley, FAIA
Photographer: Kenneth Naversen

 BLANCO
The authentic beauty of fireclay comes to life in our BLANCO CERANATM sink. With an exquisite blend of durability and versatility, our exclusive reversible design allows for contemporary or traditional décor applications. Crafted with artisan hand-finishing techniques and high firing temperatures, CERANATM delivers an extremely lustrous and durable surface that won't stain, chip or fade. See our website for more information on additional finishes, dimensions, specifications, installation requirements, and more. More accessories available on website.
 Quiet Nature Ltd

Natural swimming pools, like our most recent in Komoka ON, offer a viable alternative to traditional pools that use a harsh blend of chemicals to maintain water safety.
Natural pools instead function as miniature ecosystems, with plant life and healthy bacteria working to keep the water pristine.
These water features often take the form of a natural pond, and their versatile nature allows them to seamlessly blend into any environment. Best of all, the water in a natural swimming pool won't irritate human skin and these pools require far less maintenance than a standard swimming pool.
 Tracey Stephens Design, LLC

The bath was falling apart. The basic layout was fine but the proportions were all wrong, so the ceiling was lowered at the back half to create a human-scale ceiling height above the shower and toilet room.
The couple agreed on requirements but disagreed on look. He wanted bright bold colors. She wanted muted and calm. They were both happy with blue cabinetry and mosaic glass combined with neutral field tile. The steam shower features a 60” tall blue glass arched niche.

 NS Designs
This modern bathroom oasis encompasses many elements that speak of minimalism, luxury and even industrial design. The white vessel sinks and freestanding modern bathtub give the room a slick and polished appearance, while the exposed piping and black hanging lights provide some aesthetic diversity. The angled ceiling and skylights allow so much light, that the room feels even more spacious than it already is. The marble floors give the room a gleaming appearance, and the chrome accents, seen on the cabinet pulls and bathroom fixtures, reminds us that sleek is in.
NS Designs, Pasadena, CA
http://nsdesignsonline.com
626-491-9411
 Tracey Stephens Design, LLC
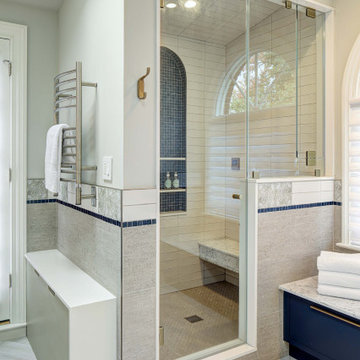
The bath was falling apart. The basic layout was fine but the proportions were all wrong, so the ceiling was lowered at the back half to create a human-scale ceiling height above the shower and toilet room.
The couple agreed on requirements but disagreed on look. He wanted bright bold colors. She wanted muted and calm. They were both happy with blue cabinetry and mosaic glass combined with neutral field tile. The steam shower features a 60” tall blue glass arched niche.
 Tracey Stephens Design, LLC

The bath was falling apart. The basic layout was fine but the proportions were all wrong, so the ceiling was lowered at the back half to create a human-scale ceiling height above the shower and toilet room.
The couple agreed on requirements but disagreed on look. He wanted bright bold colors. She wanted muted and calm. They were both happy with blue cabinetry and mosaic glass combined with neutral field tile. The steam shower features a 60” tall blue glass arched niche.
 Tracey Stephens Design, LLC

The bath was falling apart. The basic layout was fine but the proportions were all wrong, so the ceiling was lowered at the back half to create a human-scale ceiling height above the shower and toilet room.
The couple agreed on requirements but disagreed on look. He wanted bright bold colors. She wanted muted and calm. They were both happy with blue cabinetry and mosaic glass combined with neutral field tile. The steam shower features a 60” tall blue glass arched niche.
 Tracey Stephens Design, LLC

The bath was falling apart. The basic layout was fine but the proportions were all wrong, so the ceiling was lowered at the back half to create a human-scale ceiling height above the shower and toilet room.
The couple agreed on requirements but disagreed on look. He wanted bright bold colors. She wanted muted and calm. They were both happy with blue cabinetry and mosaic glass combined with neutral field tile. The steam shower features a 60” tall blue glass arched niche.
 User
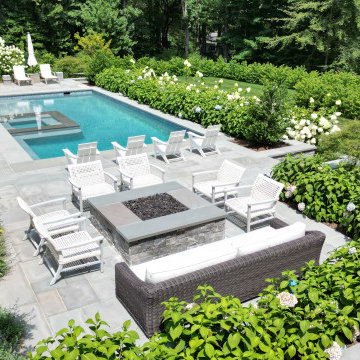
UserNestled into a hillside on a wooded lot, this program features a series of retaining walls that define terraced patio areas and planting beds. Wall heights are designed to reflect the human scale and avoid the requirement for engineering; all walls die into grade, blending seamlessly into the hillside. Plantings and lighting are provided across the entire system, while the fire pit and pool blend to present a metaphorical balance of textures.
 User
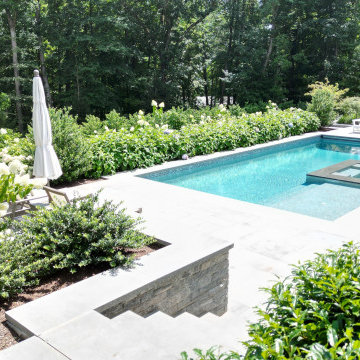
UserNestled into a hillside on a wooded lot, this program features a series of retaining walls that define terraced patio areas and planting beds. Wall heights are designed to reflect the human scale and avoid the requirement for engineering; all walls die into grade, blending seamlessly into the hillside. Plantings and lighting are provided across the entire system, while the fire pit and pool blend to present a metaphorical balance of textures.
 Tracey Stephens Design, LLC
The bath was falling apart. The basic layout was fine but the proportions were all wrong, so the ceiling was lowered at the back half to create a human-scale ceiling height above the shower and toilet room.
The couple agreed on requirements but disagreed on look. He wanted bright bold colors. She wanted muted and calm. They were both happy with blue cabinetry and mosaic glass combined with neutral field tile. The steam shower features a 60” tall blue glass arched niche.
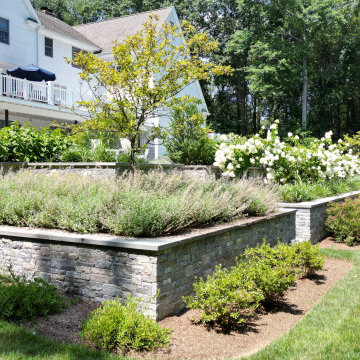 User
UserNestled into a hillside on a wooded lot, this program features a series of retaining walls that define terraced patio areas and planting beds. Wall heights are designed to reflect the human scale and avoid the requirement for engineering; all walls die into grade, blending seamlessly into the hillside. Plantings and lighting are provided across the entire system, while the fire pit and pool blend to present a metaphorical balance of textures.
 Troy Lighting
For over 50 years, Troy Lighting has transcended time and redefined handcrafted workmanship with the creation of strikingly eclectic, sophisticated casual lighting fixtures distinguished by their unique human sensibility and characterized by their design and functionality.
Features:
Suitable for indoor locations only
UL certified in compliance with nationally recognized product safety standards
Specifications:
Included shade measures as 15.25"" High x 3.5"" Diameter
Included Canopy measures as 6"" Diameter x 1"" Thick
1-6in, 2-12in, 1-18in stem included
Requires 6 x 75-Watt E26 Medium Base Incandescent Bulb (not included)
 Tracey Stephens Design, LLC
The bath was falling apart. The basic layout was fine but the proportions were all wrong, so the ceiling was lowered at the back half to create a human-scale ceiling height above the shower and toilet room.
The couple agreed on requirements but disagreed on look. He wanted bright bold colors. She wanted muted and calm. They were both happy with blue cabinetry and mosaic glass combined with neutral field tile. The steam shower features a 60” tall blue glass arched niche.

Rhododendron canescens / Piedomont Azalea
Photo: John S. Quarterman, licensed under Creative Commons Attribution-2.0 Generic

 MXMA Architecture & Design
The kitchen has shades of dark grey, charcoal for its countertops, kithchen island, and cabinets. The charcoal glass backsplash completes the dark look. Equipments, devices and food products are ingeniously hidden behind the charcoal lacquered panels. All the appliances are integrated and the fridge is panel-ready. The countertop wraps the kitchen island, creating one distinctive element in the middle of the space.
Image credits: Francis Raymond
2