
Search results for "Require professionals" in Home Design Ideas
 Southwest Fence & Deck, Inc.
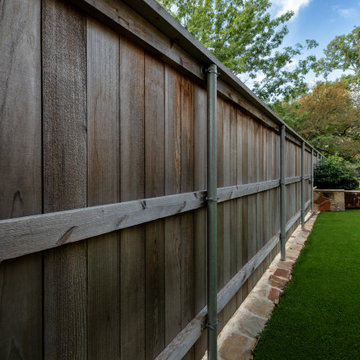
This custom outdoor living project was uniquely designed and engineered for a creekside setting, requiring structural piers and professional engineering to ensure long-term stability and safety. A custom-built wood deck anchors the space, seamlessly integrated with patterned concrete surrounding the pool and extending around the deck to create multiple seating and gathering areas for entertaining friends and the entire family.
The pool area is fully enclosed with custom metal fencing that meets all current pool safety codes while maintaining an open, modern aesthetic. The side yard transitions into clean, low-maintenance faux grass, framed at varying elevations with patina metal edging for added dimension and visual interest. This cohesive design wraps through to the front yard, where patina metal is continued to frame the front flower beds, tying the entire property together with a unified, thoughtful design.
 Kosas
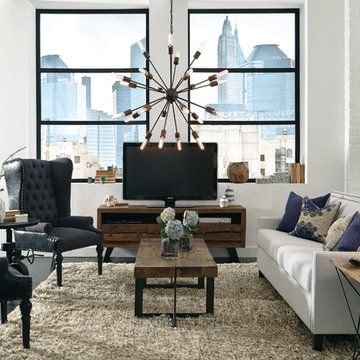
KosasFunctional and decorative accent lighting. Professional installation highly recommended. 24 Lightbulbs required (not included). 40 Watts Max. Hardwired.
 Redrra Deck Seattle
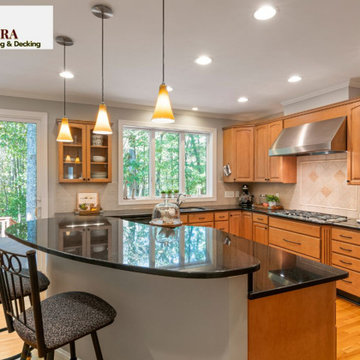
Your backyard can be transformed into a seamless extension of your home with the assistance of expertly crafted outdoor living solutions. Redrra Deck Seattle, the Deck Builder Seattle homeowners trust, builds custom decks that are tailored to your lifestyle, preferences, and requirements. We focus on the expansion of your outdoor living space while guaranteeing that each element is in harmony with your home and reflects your vision. Everything that may be necessary for your deck is included in our comprehensive services. Our seasoned team is meticulous in their approach to each project, from the precise and efficient installation of a deck using high-quality materials to the professional deck repair that restores functionality and safety. Our refinishing services will not only protect your deck from the Pacific Northwest climate, but also restore its original beauty if your current deck has lost its luster.
Find the right local pro for your project

 Mark English Architects, AIA
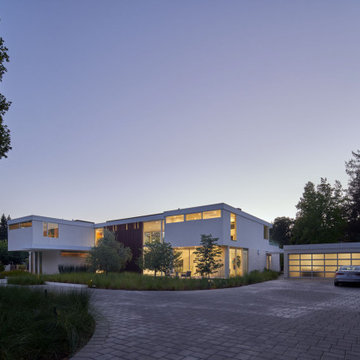
The Atherton House is a family compound for a professional couple in the tech industry, and their two teenage children. After living in Singapore, then Hong Kong, and building homes there, they looked forward to continuing their search for a new place to start a life and set down roots.
The site is located on Atherton Avenue on a flat, 1 acre lot. The neighboring lots are of a similar size, and are filled with mature planting and gardens. The brief on this site was to create a house that would comfortably accommodate the busy lives of each of the family members, as well as provide opportunities for wonder and awe. Views on the site are internal. Our goal was to create an indoor- outdoor home that embraced the benign California climate.
The building was conceived as a classic “H” plan with two wings attached by a double height entertaining space. The “H” shape allows for alcoves of the yard to be embraced by the mass of the building, creating different types of exterior space. The two wings of the home provide some sense of enclosure and privacy along the side property lines. The south wing contains three bedroom suites at the second level, as well as laundry. At the first level there is a guest suite facing east, powder room and a Library facing west.
The north wing is entirely given over to the Primary suite at the top level, including the main bedroom, dressing and bathroom. The bedroom opens out to a roof terrace to the west, overlooking a pool and courtyard below. At the ground floor, the north wing contains the family room, kitchen and dining room. The family room and dining room each have pocketing sliding glass doors that dissolve the boundary between inside and outside.
Connecting the wings is a double high living space meant to be comfortable, delightful and awe-inspiring. A custom fabricated two story circular stair of steel and glass connects the upper level to the main level, and down to the basement “lounge” below. An acrylic and steel bridge begins near one end of the stair landing and flies 40 feet to the children’s bedroom wing. People going about their day moving through the stair and bridge become both observed and observer.
The front (EAST) wall is the all important receiving place for guests and family alike. There the interplay between yin and yang, weathering steel and the mature olive tree, empower the entrance. Most other materials are white and pure.
The mechanical systems are efficiently combined hydronic heating and cooling, with no forced air required.
 Mike Hughes Fitted Interiors
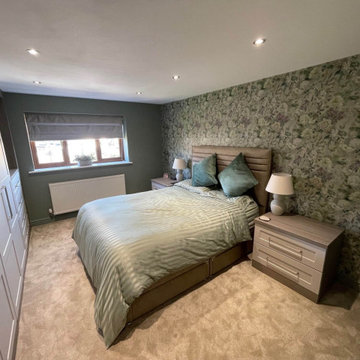
Our recent project was for a couple who wanted new fitted wardrobes tailored to their needs.
Created by Mike Hughes and expertly installed by our own professional team, the design features a full run of wardrobes with a cleverly hidden dressing table tucked behind closed doors.
An old built-in cupboard above the stairwell was opened up and transformed into a dedicated dressing table area, complete with lighting and sockets. We installed pocket doors so the wardrobe doors could slide back neatly, remaining unobtrusive when in use. When closed, the space returns to a calm, organised bedroom setting.
Each wardrobe was designed internally to suit their individual dressing styles. One specific request from the male client was to have space for a TV beside his side of the bed, which we incorporated into the wardrobe run with an open section and a chest below.
This beautifully smart bedroom was personalised to their exact requirements using Daval Bedroom Furniture, and finished with matching bedside chests.
Ready to transform your bedroom and enhance storage with fitted wardrobes? Get in touch to start planning your perfect space.
 hengdecarpet
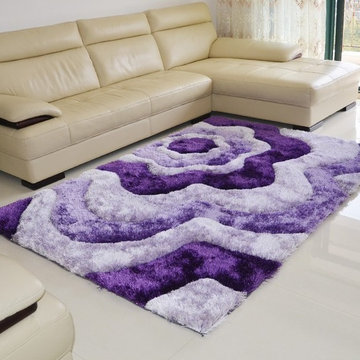
 Product Name: South Korean silk carpet
1. material: acrylic,or polyester, or polyester and silk, or multi-structure
2. patern: shaggy
3. design: many different fashonable design
4. pile height: 3cm--4cm
5. weight: 2000g--4000g
6. backing: white or grey canvas of backing with latex
7.color: various and can be made as buyer's requirement
8. size: 40cm*60cm, 50cm*80cm, 70cm*140cm, 120cm*170cm, 140cm*200cm, 160cm*230cm, 200cm*300cm.(Other size also could be customized,if you need other size,pls let us know.
9. payment: T/T, L/C
10.delivery time: within 30 days after order
Cleaning: After a wet towel to wipe clean as new, not washing machine washable. Dry cleaning is recommended!
Features: add soft encryption to static, lint-free, non-fading, anti-crushes, dirt does not stick disposable dust.
Pattern fashion rich, you can mix different home styles, imports of South Korean silk dyeing calcined at high temperature processing, color sparkling shiny, textured depth changes, can not afford silk does not fade, plus soft encryption processing, silky soft and smooth, moisture, non-slip, anti-static, sound-absorbing, every cool, wearable, comfortable, luxurious, elegant, beautiful, economical and easy to clean, cost-effective.
Company Information
Laiwu HengDe Carpet Co.,Ltd. Located in the beautiful green city - Laiwu, location, highway runs through the north and south, to the Jinan International Airport is only 50 minutes by car, and drove one hundred and fifty minutes to Qingdao Port, the transportation is very convenient. We have a complete and scientific quality management system, also has a professional R & D team, we can provide customers with a variety of quality products or in the country or abroad.
http://www.hengdecarpet.com/prodinfo.asp?pid=319


 Michael Nash Design, Build & Homes
2011 NARI CAPITAL COTY GRAND AWARD WINNER
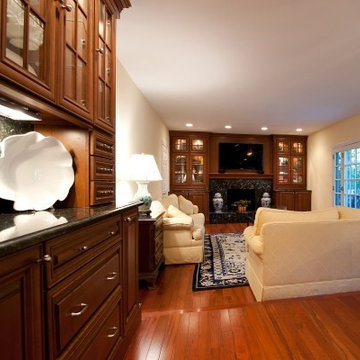
Built in 1980, this single family home in Fairfax Station desperately needed remodeling. The homeowners cited lack of space, old appliances, dark cabinets and not enough natural light coming in as just a few of its problems.
Design solutions to their problems included adding space via a two-foot bump out behind the breakfast area to make room for a larger table and more seating, and moving a wall out 18” to create a wider kitchen. This second move allowed one wall to house the kitchen’s pantry, double oven and refrigerator. Stainless steel professional-grade appliances also include an electric cooktop and range hood.
The added space accommodated a center island which provides more storage, houses a built-in microwave and incorporates display cabinets for the owner’s prized china. Both the island and perimeter cabinets are topped with an exotic dark granite counter. A custom-made hutch matches the cabinetry perfectly.
The new open concept design lets guests move freely between kitchen, dining area and family room. A triple window in the dining area and double window over the sink area meet the owner’s requirement for bringing in more natural light.

 SUPERIOR CHIMNEY SERVICES CORPORATION
As the temperatures continue to climb, and we finally get a chance to enjoy some warm weather, we start to walk around the neighborhood, or even our own homes, to find that lots of work needs to be done. Whether it be weed picking or changing bulbs in the light fixtures there’s always something that needs to be done. However, there’s one thing that can’t wait for your attention and that’s chimney tuckpointing. Why is it so important? Let’s take a look.
Weather and Tuckpointing, Not a Good Match
You might have guessed that Chicago and Chicagoland’s weather is brutal on masonry. The city and suburbs average around 35 freeze-thaw cycles every single winter. Every time the cycle occurs, it takes a toll on the chimney's mortar joints. When water gets in and temperatures drop, the water freezes & expands as ice with enough force to crack brick and stone. When Spring comes around, what once was a hairline crack, now gets bigger and allows rain to enter into your home.
This is why the yearly chimney inspection is not optional, according to the CSIA (Chimney Safety Institute of America).
A Little Chicago History
Most homes in neighborhoods like Beverly, Oak Park, Evanston and across the North Shore were built between the 1890s and 1950s. The mortar used in that era had a lifespan of roughly 25–30 years under normal conditions. Under Chicago and Chicagoland conditions? It is reduced. Homeowners buying older properties frequently inherit chimneys that haven't been maintained in a very long time.
When the chimney along with the flashing, bricks, chimney cap and chimney crown are not checked and maintained, loss of structural integrity begins. Water working its way through deteriorated joints reaches the interior of the chimney. This is where it can cause damage to the fire liner while it finds its way into the home. In some situations, compromised masonry near the fireplace can create fire safety concerns.
Getting a Chimney Inspection Early Makes All the Difference
The good news is that chimney tuckpointing, diagnosed early, is simply a repair. The bad news is that homeowners who wait too long can turn the issue into a partial rebuild, or a full chimney rebuild. By the time mortar is visibly crumbling from the street, the damage has already progressed deeper into the chimney structure.
A professional inspection every year is the most cost-effective way to keep the chimney and home heathy. It's often the difference between a few hundred dollars and several thousand.
Not All Tuckpointing Is Equal
One thing worth understanding is that proper tuckpointing requires removing the old mortar to a depth of approximately three-quarters of an inch before new mortar can be applied. Anything less and the new mortar won't bond with longevity / correctly. DIY or companies that just smear new mortar over old joints are doing what's sometimes called "skim coating," and it's essentially cosmetic work that won't hold up.
The type of mortar mix matters too. More modern cement mortars are actually harder than historic brick, which causes the brick itself to absorb, stress and crack rather than the mortar joint. A knowledgeable mason from Superior Chimney will match mortar composition to the brick, only something a real expert can get right.
Contact Superior Chimney today to get a chimney inspection which includes inspecting the exterior chimney today at 877-244-6349.

 Main Line Kitchen Design
Main Line Kitchen Design has a different business model than other kitchen showrooms, designers, and cabinetry dealers. The difference helps us to do five important things better than our competitors.
The kitchens we sell are better designed and our designers are more experienced. This is because we insist on showing customers designs we recommend, BEFORE, we do a design they request. This way, final designs tend to be more collaborative and professional. Our designers are more experienced because they are better paid and design with more cabinet brands than at other dealers.
Our pricing for cabinets is less than other cabinet dealers. This is because we do not have a showroom open to the public, and we require a small deposit and a screening before we accept customers. This helps our designers spend their time more effectively. And, it eliminates 80% of the overhead kitchen showrooms spend on staffing, larger displays, and on a curbside location.
We carry more brands of cabinetry than other dealers. This is possible because we display one cabinet for each brand we sell. Through glass countertops clients can examine a brands construction quality, and we display the door styles and finishes of our brands. Instead of the larger displays customers see in traditional showrooms, our customers can view 5 million kitchens on Houzz.com, or the hundreds of our kitchen renovations we show on Houzz, our web site, and in framed photos on the walls of our office building.
Kitchen construction is often better organized and generally costs less. This is because we recommend general contractors free of charge. They supervise construction from scheduling to completion. This eliminates a middleman, reduces delays, and eliminates the fees that almost all showrooms and home centers charge their customers. We are also happy to work with any contractor a customer finds on their own. If we haven’t worked with that contractor before they may need more of our direction, but both companies can benefit from working together and possibly referring each other in the future.
Less problems arise, and if they do, they are handled more quickly. This is because every kitchen we sell is reviewed by at least 3 kitchen designers during the ordering process. Our Operations Manager Ed Sossich checks orders and schedules all warehouse and home deliveries. Our delivery manager Mark Mitten supervises every delivery and checks in each cabinet and part. And our CRM system, Monday, prompts each person responsible for each phase of a customer’s kitchen with automated alerts. This keeps things moving, even during supply chain disruptions, and ensures no step is overlooked.
Main Line Kitchen Design’s company slogan is “The world of kitchen design is changing . . . “. We pride ourselves on being innovative in everything we do. From our web site and how we advertise, to the gift we send each customer upon the completion of their kitchen.
Our business model helps us receive 100’s of 5-star reviews, and makes our kitchen projects more enjoyable for everyone.
We look forward to working with you.
 Accent Window Fashions LLC

Hunter Douglas Formal Style Window Treatments and Draperies
Parkland™ Classics™ Tilted
Operating Systems: UltraGlide, Wand
Room: Child's Room
Room Styles: Transitional, Traditional, Formal
Available from Accent Window Fashions LLC (715) 355-0772
Hunter Douglas Showcase Priority Dealer
Hunter Douglas Certified Installer
Hunter Douglas Certified Professional Dealer
#Hunter_Douglas #Parkland #Classics #Blinds #Childs_Room #Transitional #Traditional #Formal #White #Window_Treatments #HunterDouglas #Accent_Window_Fashions
Copyright 2001-2014 Hunter Douglas, Inc. All rights reserved.
 Power Pest Services

Bed bugs are small parasitic insects that feed off human blood. Bed bugs are not known to transmit disease, but they can cause a number of health issues, such as allergies, skin eruptions, and psychological distress. Bed bugs are active during the night and tend to hide within dark and cramped spaces in the daytime. Power Pest Services Professional Bed Bug Exterminator provides a variety of bed bug removal services designed to quickly and effectively eliminate bed bug infestation from your house or office. The Power Pest Services team begins every bed bug extermination project with a thorough examination in order to identify the severity of the Bed Bug Problem. After the problem is identified, the team will work together to create a treatment plan that meets your specific requirements and needs of yours.
 Bertet Builders

Our client was extremely satisfied with their choice of Bertet Builders for their full kitchen remodel, recognizing that it is a substantial investment that requires meticulous planning, execution, and attention to detail to achieve the desired outcome. It is not surprising that clients feel ecstatic and grateful when they see their dream kitchen come to life. Moreover, the project's compliance with the agreed-upon budget and timeline, along with the use of superior quality materials, significantly contributed to the client's overall contentment. Additionally, the client commended the workers' trustworthiness and appreciated their professionalism and precision.

 The Outdoor Kitchen Design Store
Living beyond the walls of your home outdoors should look fabulous, entertain fabulously and taste fabulous too. First and foremost on the menu is this WOOD STONE Home Outdoor Pizza Oven. The Wood Stone Chuck a nut Pizza oven is the best there is for Family and Friends to spend endless hours outdoors celebrating life beyond just Grilling. http://outdoorlivingdesignerct.com/2015/07/04/its-the-toppings-on-the-pizza-oven-that-makes-outdoor-living-taste-fabulous/
For more Great Outdoor Kitchen ideas go to www.OutdoorKitchenDesigner.com to visit THE OUTDOOR KITCHEN DESIGN STORE.
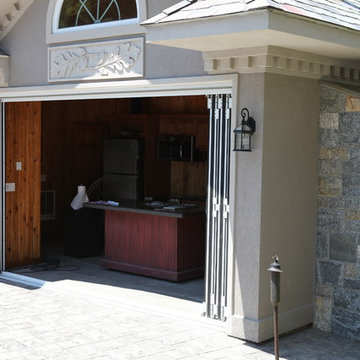
The installation of this propane fired Outdoor pizza oven requires due diligence from many professional tradesman including the propane fuel connection, electric service, carpentry, stucco, grease exhaust fan, copper flashing and chimney duct work in addition to the stone work and finish details.
Outdoor living fabulously designer shares secret success of the trendy niche of Luxury Outdoor living. Michael Gotowala founder of The Outdoor Kitchen Design Store shows us that the recipe for living outdoors fabulously is to understand the lifestyle and comfort level of each family member indoors and portray some of that lifestyle outdoors. It results in endless hours spent outdoors.
Watch the start of this Wood Stone pizza oven get craned into the side wall of the pool house.
WOODSTONE PIZZA OVEN all part of the living fabulously
https://youtube/OOteE10-PRQ
 jindal Ecotex
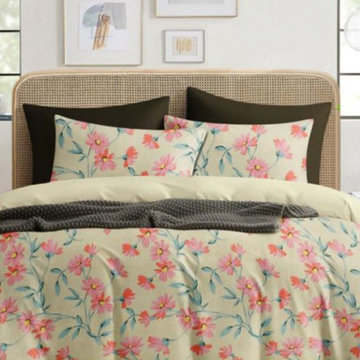
Retailers, wholesalers, hospitality businesses, and exporters require a manufacturing partner that delivers quality products consistently while meeting deadlines.
Choosing the best bedsheet manufacturer in Panipat offers several advantages:
Consistent product quality
Competitive wholesale pricing
Wide product selection
Reliable bulk manufacturing
Timely delivery schedules
Professional customer support
These factors help businesses build stronger customer relationships while maintaining high product standards.
 Turnbull Interiors of Distinction Inc.
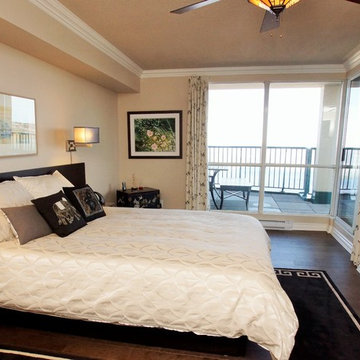
This open airy condo overlooking Kempenfelt Bay in Barrie, captures the essence of easy living by combining a harmonious balance of warmth & comfort in a sophisticated contemporary style. Its owners delight in calling it home.
We began this renovation project with a redesign of the interior footprint to permit more efficient use of space and effortless movement throughout. From tear out to completion, the usual challenges of steel stud & concrete construction and special condo bylaw requirements were easily handled by our team of certified professionals.
The creative use of millwork beams provided hidden channels to conceal electrical wiring and thus permit the addition of ceiling lighting where there had previously been none – a much needed design element for our clients who are avid readers and enjoy their art collection.
All surface materials were chosen to provide high performance and low maintenance as well as delivering a WOW factor aesthetic. This includes the engineered hardwood flooring throughout; the porcelain tile flooring in the three bathrooms and two shower enclosures; granite counters in the kitchen, bathrooms and office credenza; all cabinetry materials; as well as the fabrics on upholstered furniture and area rugs. The right products in the right places for the right reasons!!
Our furniture and cabinetry designs include the creative use of decorative glass; stainless steel; natural stone and custom wood and innovative laminate finishes. Soft draperies frame the large picture windows subtly drawing attention to the wonderful waterfront views in seamless fashion. Our attention to detail built on a foundation of good design and integration of quality well-chosen materials is truly a reflection of our client’s chic and balanced sense of style and commitment to live with uncluttered easy but comfortable elegance.

 U.S. Green Building Council (USGBC)
LEED Certification level: lEE FOR HOMES (V.3),SILVER
In Oct 8,2015, USGBC honored a Brazilian Project with the First LEED FOR HOMES certificate of Brazil, awarded with a high Silver score, ((81.5 final ptos - 12.5( HSA) resulting 69 ptos)) due to green strategies applied in different areas of construction. This outstanding result could only be achieved with the collaboration of a well-integrated team of professionals, focused on unifying solutions suitable to all areas of construction, with materials that provide high efficiency and counted on an experienced and dedicated team, the support given by homeowner during entire process was essential to success of this project.
The owner, who embraced LEED concepts, found his incentive on his granddaughter, who must have the opportunity to grow in an environment with availability of all natural resources, and endeavored to gather the team and to find solutions that best fit each opportunity.
The consequence of this work was an exceptional residence, being an impressive showcase of green building strategies that have come together in a home. Alphaville Dom Pedro Residence, as the project was named, sets an example of quality and sustainability, achieving new standards required by condominium rules of construction in Campinas city, 80 miles from São Paulo, state's capital capital.
The construction was managed by LCP Engineering & Construction, using the innovative Ecogrid® technology, based on SCIP (Structured Concrete Insulated Panel) construction, which provided this home a high thermal-acoustic performance, reduction on waste generation during construction and minimal energy consumption. Furthermore, this project was planned to take full advantage of the sun’s potential, through the usage of solar and photovoltaic panels, designed to produce the energy needed to heat all water from house and pool, as well as generate part of the electricity consumed.
Being one of the most treasured resources, a special care was given by the project team to the water management system. Saving water plays a big role in this fascinating project: action was taken to allow all water used in showers, sinks and from the rain to be reused after the treatment through a natural process, phytoremediation by wetland, for irrigation and toilets. Also efficient faucets and showers that have a low flow rate were used. The irrigation and landscape design, fully done with native vegetation, demands a low amount of water to fuel the drip irrigation system implemented on 100% of the landscape area.
Separate zones of irrigation were installed according to watering needs, equipped with an automatic activation system, moisture sensor and pressure regulation devices, all programmed to minimize evaporation losses. Polypropylene Random Copolymer (PPR) pipes were used replacing the PVC as non-toxic material, guarantying the joints between pipes and fittings for total security system . Furthermore, a high degree of internal living quality was achieved minimizing the bacterial proliferation; mold, mildew and termite free due to the Ecogrid Technology.
All finishing used on this residence, like tiles, faucets, toilets have a high percentage of recycle materials, provided by local manufacturers, promoting the maturity of the local industries complying with the rating of the certification process.
This marvel project is extremely important to the national market, representing a significant milestone in the Latin in Brazilian Residential Building Sector, bringing the LEED for Homes certification and establishing sustainable parameters to future home builders for example:
The house produces 46% of the energy used, NET Zero,
Inverter Split air conditioning system,
100% of the hot water coming from solar panel,
PVC free, use PPR pipes,
Use phytoremediation process achieving 62% efficient water reuse,
95% efficiency in non construction waste,
Confortable and Healthy Interior Environment.
In rapids highlights,
*Inovation in the technologic process of construction , ECOGRIDE, witch besides the environmental comfort, regards for the salubrity and owner,s welfare.
*Exceeded average rates of energy efficiency with the use of photovoltaic panels, HVAC and home appliances with the inverter technology.
*Consolidated the importance of social and education environmental practices of the workers and owner.
*Reference on sustainable urban condominiums with quality and connectivity in the state of Sao Paulo and Contribute for the Brazilian market improvement and proved that actual market is already prepare to supply the sustainable construction.
But the must important was….
“Once Upon a Time“… there was a devoted grandfather, who believed in a better world for his granddaughter, seeking for solutions to leave a legacy of learning and achievements ways for future generations.
This beautiful love story has a happy ending, with the reception of First Leed For Homes Silver in Brazil and First Leed For Homes Silver in Latin America, for this wonderful residence.
A home full of love, affection and “sweet home” for many happy moments between this grandfather and his granddaughter.

 Southwest Fence & Deck, Inc.
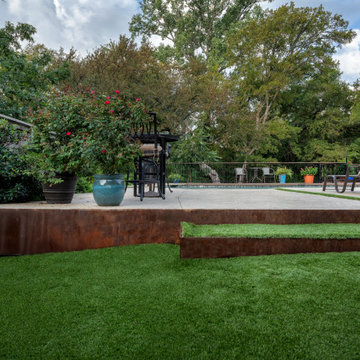
This custom outdoor living project was uniquely designed and engineered for a creekside setting, requiring structural piers and professional engineering to ensure long-term stability and safety. A custom-built wood deck anchors the space, seamlessly integrated with patterned concrete surrounding the pool and extending around the deck to create multiple seating and gathering areas for entertaining friends and the entire family.
The pool area is fully enclosed with custom metal fencing that meets all current pool safety codes while maintaining an open, modern aesthetic. The side yard transitions into clean, low-maintenance faux grass, framed at varying elevations with patina metal edging for added dimension and visual interest. This cohesive design wraps through to the front yard, where patina metal is continued to frame the front flower beds, tying the entire property together with a unified, thoughtful design.
 Custom Design & Construction

Two sisters inherited this home in Torrance, CA. and wanted to start the home’s remodel with a new kitchen. They are passionate cooks who enjoy taking the occasional class to sharpen their skills. They were looking for a chef’s kitchen focused on efficiency. Professional grade appliances were required for them to achieve this effect. The glass backsplash is a mosaic tile in black and white. The flooring is marble with an inlay border. The new homeowners wanted a butler’s pantry and built in Thermador espresso machine for their new space. The peninsula offers seating for guests as they cook. The project includes a 54 inch stainless steel vent hood complete with backsplash and shelving.
 Thomae Lumber | Mead Lumber

Mead features quality cabinetry from major manufacturers, including Custom Wood, Embassy, Omega, Merillat, Woodland Cabinetry, and Rushmore Countertops to provide our customers with an extensive selection of styles, options, and great craftsmanship. Customers can choose between cabinet door styles, wood types, and stain finishes, as well as our excellent selection of countertops, to find the look that will fit their style, home, and budget.
Our professional sales and design personnel will be pleased to help you with the 20/20 computerized design, product selections, on-site measurements, and any other assistance the project requires. Meet with one of our associate's today to find the perfect cabinets and countertops for your kitchen, bath, den, study, great room, wet bar, laundry area, or wherever.
87