
Search results for "Require specialized" in Home Design Ideas
 Lang's Kitchen & Bath

This space is custom designed to meet all the requirements of a dedicated crafter. It includes space for two sewing machings, a cutting island, and specialized ribbon roll storage. Shelves and drawers throughout the room provide ample space to store fabric and other sewing and craft supplies. This well-designed craftroom means you never have to search for scissors or the right shade of ribbon again, and always have plenty of space to bring all of your craft ideas to life!
 Hermitage Kitchen Gallery LLC
Designer: Terri Sears
Photographer: Steven Long
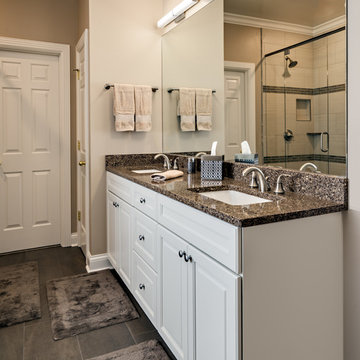
Mid-sized transitional master gray tile and porcelain tile porcelain tile and gray floor alcove bathtub photo in Nashville with an undermount sink, raised-panel cabinets, white cabinets, quartz countertops, a one-piece toilet, gray walls, a hinged shower door and multicolored countertops
Mid-sized transitional master gray tile and porcelain tile porcelain tile and gray floor alcove bathtub photo in Nashville with an undermount sink, raised-panel cabinets, white cabinets, quartz countertops, a one-piece toilet, gray walls, a hinged shower door and multicolored countertops
 Lang's Kitchen & Bath
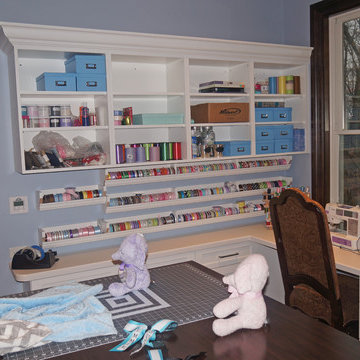
This space is custom designed to meet all the requirements of a dedicated crafter. It includes space for two sewing machings, a cutting island, and specialized ribbon roll storage. Shelves and drawers throughout the room provide ample space to store fabric and other sewing and craft supplies. This well-designed craftroom means you never have to search for scissors or the right shade of ribbon again, and always have plenty of space to bring all of your craft ideas to life!
Find the right local pro for your project
 Bailiwick Interior Design
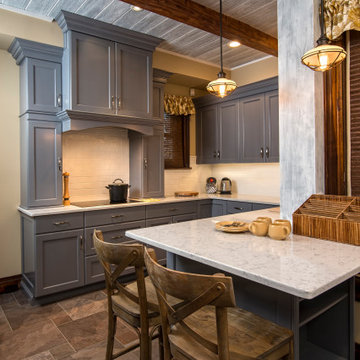
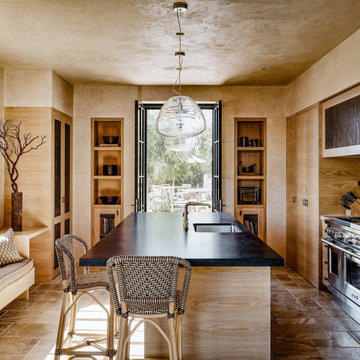
Historic properties require special skill and vision. With a nod to the period style of this home and modern updates, we created an extremely functional kitchen within a small footprint. The property was gutted top to bottom and structural issues resolved. Playing with natural textures, faux elements and neutral colors, the blend of old and new make this little kitchen a powerhouse!
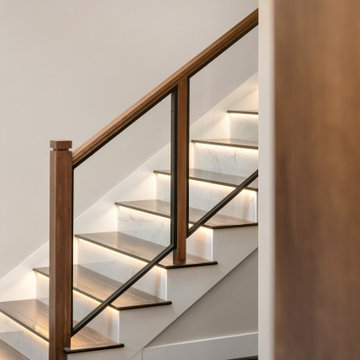
 Denali Panel System
The Denali Panel System-Glass will completely modernize stairway and railing designs with a sleek high end look for a fraction of the cost. It is now easy to replace outdated designs, transforming spaces with a unique and stylish feel-timeless! Just like the original system, pre-assembled glass panels do not require installation by a specialized stair builder. Trim carpenters and DIY can easily install the system!
 Lang's Kitchen & Bath

This space is custom designed to meet all the requirements of a dedicated crafter. It includes space for two sewing machings, a cutting island, and specialized ribbon roll storage. Shelves and drawers throughout the room provide ample space to store fabric and other sewing and craft supplies. This well-designed craftroom means you never have to search for scissors or the right shade of ribbon again, and always have plenty of space to bring all of your craft ideas to life!
 Lightology
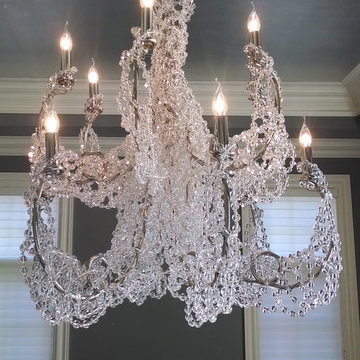
Coco Chandelier Round is made of steel draped with crystals. Finish in black or nickel. Requires 25 watt, 120 volt B10 candelabra incandescent bulbs, not included. General light distribution. Medium: 31.5 inch diameter x 37.4 inch height. Large: 39.4 inch diameter x 39.4 inch height. Extra Large: 47.2 inch diameter x 47.2 inch height. Supplied with a 59.1 inch chain, 78.7 electrical cable and ceiling canopy. All sizes require a special rated junction box for fixtures weighing over 50 pounds.


 Pacific Pointe Home Design
Example of a transitional 3/4 gray tile, white tile and subway tile gray floor alcove bathtub design in Los Angeles with raised-panel cabinets, white cabinets, a one-piece toilet, green walls, an integrated sink, a hinged shower door and white countertops
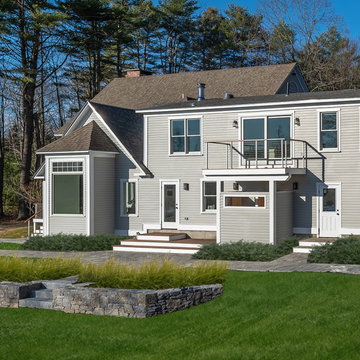
 Reiter Architecture & Design
The renovation of this mid-1980's Cape Elizabeth home was for a family with three young children. It focused on renovating three main areas: the kitchen, which was a dark and gloomy space with little natural light; the attic space over the garage, also very dark and limited in use by the existing roof shape; and the most-used entrance of the house: a mudroom connecting to the main house and providing access to the rooms over the garage. Other renovations included the master bathroom and 1st floor powder room. The newly-created space over the garage required a large gabled dormer on the driveway side, and long shed dormer on the backyard side of the former attic. In addition to being a playroom and media room, the new space also includes a large, sunny guest room , full bathroom. and special “perch” at the top of the stairs. The new mudroom includes custom storage cabinets and a special place for the family dog!
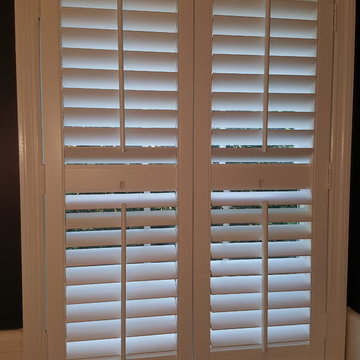
 Coastal Window Fashions of Long Island & New York
We specialize in window treatment design and installation working with top quality window curtains, blinds, curtains & panels. If you require custom window fashions for your home or business, we have window treatment solutions for you. Coastal Window Fashions is your full service in home & business mobile design center specializing in the finest window treatments throughout Manhattan & Queens, Long Island, Huntington, Garden City, East Hampton, Southampton and all the way to Montauk Point!
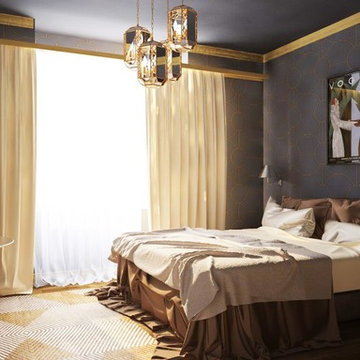
 Stanislav Boff Design Bureau
Apartments N3
These apartments are oriented for 2 people max.
The complication in the design of this apartments was to repeat the general style of the Art Deco interiors, because the floor was covered with dark wooden parquet, removal of which required a special permission from the Prague control of monuments (yes, we have very strict rules here
 Coastal Window Fashions of Long Island & New York
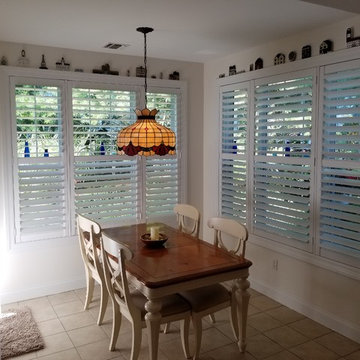
We specialize in window treatment design and installation working with top quality window curtains, blinds, curtains & panels. If you require custom window fashions for your home or business, we have window treatment solutions for you. Coastal Window Fashions is your full service in home & business mobile design center specializing in the finest window treatments throughout Manhattan & Queens, Long Island, Huntington, Garden City, East Hampton, Southampton and all the way to Montauk Point!
 Coastal Window Fashions of Long Island & New York
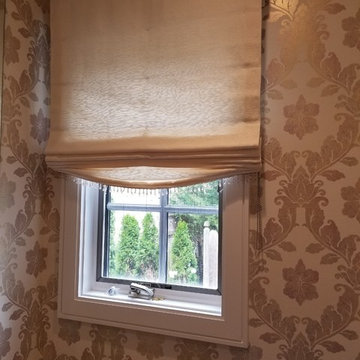
We specialize in window treatment design and installation working with top quality window curtains, blinds, curtains & panels. If you require custom window fashions for your home or business, we have window treatment solutions for you. Coastal Window Fashions is your full service in home & business mobile design center specializing in the finest window treatments throughout Manhattan & Queens, Long Island, Huntington, Garden City, East Hampton, Southampton and all the way to Montauk Point!
 Nicky James Interior Design

Example of a mid-sized transitional brown floor living room design in New York with blue walls and a wood fireplace surround
 Coastal Window Fashions of Long Island & New York

We specialize in window treatment design and installation working with top quality window curtains, blinds, curtains & panels. If you require custom window fashions for your home or business, we have window treatment solutions for you. Coastal Window Fashions is your full service in home & business mobile design center specializing in the finest window treatments throughout Manhattan & Queens, Long Island, Huntington, Garden City, East Hampton, Southampton and all the way to Montauk Point!
 Coastal Window Fashions of Long Island & New York
We specialize in window treatment design and installation working with top quality window curtains, blinds, curtains & panels. If you require custom window fashions for your home or business, we have window treatment solutions for you. Coastal Window Fashions is your full service in home & business mobile design center specializing in the finest window treatments throughout Manhattan & Queens, Long Island, Huntington, Garden City, East Hampton, Southampton and all the way to Montauk Point!
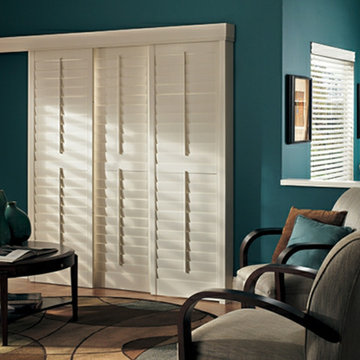 Coastal Window Fashions of Long Island & New York
We specialize in window treatment design and installation working with top quality window curtains, blinds, curtains & panels. If you require custom window fashions for your home or business, we have window treatment solutions for you. Coastal Window Fashions is your full service in home & business mobile design center specializing in the finest window treatments throughout Manhattan & Queens, Long Island, Huntington, Garden City, East Hampton, Southampton and all the way to Montauk Point!
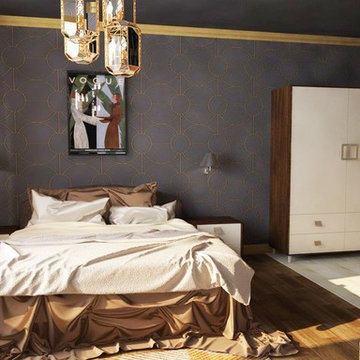 Stanislav Boff Design Bureau
Apartments N3
These apartments are oriented for 2 people max.
The complication in the design of this apartments was to repeat the general style of the Art Deco interiors, because the floor was covered with dark wooden parquet, removal of which required a special permission from the Prague control of monuments (yes, we have very strict rules here
 Lang's Kitchen & Bath
This space is custom designed to meet all the requirements of a dedicated crafter. It includes space for two sewing machings, a cutting island, and specialized ribbon roll storage. Shelves and drawers throughout the room provide ample space to store fabric and other sewing and craft supplies. This well-designed craftroom means you never have to search for scissors or the right shade of ribbon again, and always have plenty of space to bring all of your craft ideas to life!
28