
Search results for "Required sign up" in Home Design Ideas
 Rooftopia, LLC
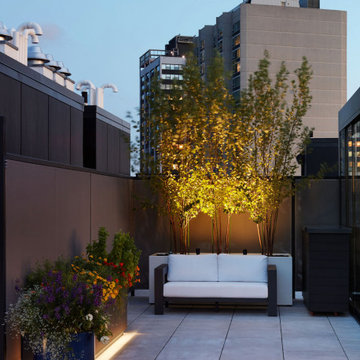
This expansive outdoor deck and garden is the ultimate in luxury entertaining, lounging, dining and includes amenities for shade, a vegetable garden, outdoor seating, outdoor dining, grilling and a glass enclosure with heaters to get the most enjoyment and extended use year round.
Rooftopia incorporated multiple customized Renson pergolas into the central dining and lounge areas. Each of three Renson pergola systems and their unique features are controlled with the touch of a button. The motorized overhead louvers can be enjoyed open or fully closed to provide shade and a waterproof cover. Each pergola has integrated dimmable LED lighting in the roof blades or louvers. The seating and lounge area was designed with gorgeous modern furnishings and a luxurious fire table. The lounge area can be fully enclosed by sliding glass panels around its walls, to capture the heat from the fire table and integrated Renson heaters. A privacy and shade screen can also be retractable at the west to offer another layer of protection from the intensity of the setting sun. The lounges also feature an integrated sound system and mobile TV cabinet so the space can be used year round to stay warm and cozy while watching a movie or a football game.
The outdoor kitchen and dining area features appliances by Hestan and highly customized concrete countertops with matching shelves mounted on the wall. The aluminum cabinets are custom made by Urban Bonfire and feature accessories for storing kitchen items like dishes, appliances, beverages, an ice maker and receptacles for recycling and refuse. The Renson pergola over the dining area also integrates a set of sliding loggia panels to offer a modern backdrop, add privacy and block the sun.
Rooftopia partnered with the talented Derek Lerner for original artwork that was transformed into a large-scale mural, and with the help of Chicago Sign Systems, the artwork was enlarged, printed and installed as one full wall of the penthouse. This artwork is truly a special part of the design.
Rooftopia customized the design of the planter boxes in partnership with ORE Designs to streamline the look and finish of the metal planter containers. Many of the planter boxes also have toe kick lighting to improve the evening ambiance. Several large planters are home to birch trees, ornamental grasses, annual flowers and the design incorporates containers for seasonal vegetables and an herb garden.
Our teams partnered with Architects, Structural engineers, electricians, plumbers and sound engineers to upgrade the roof to support the pergola systems, integrate lighting and appliances, an automatic watering system and outdoor sound systems. This large residential roof deck required a multi year development, permitting and installation timeline, proving that the best things are worth the wait.



 Kitchens Direct, Inc
This kitchen was part of a whole house remodel and, as such, it required a complete reimagining of the space. Given the new layout of the rather upscale home, the kitchen would be relatively open to other areas and could not sacrifice elegance for the purpose of functionality. Meanwhile, high functionality was a major requirement as the client was a cook who required professional appliances, wide countertop work areas and plenty of storage space. At $85,000, the kitchen fell well within the client’s budget while meeting her expectations.
Find the right local pro for your project

 Lowcountry Premier Custom Homes
Example of a beach style l-shaped dark wood floor and brown floor kitchen design in Charleston with a farmhouse sink, shaker cabinets, white cabinets, stainless steel appliances, an island and white countertops

 Vineuve Construction Inc.
hand-cut penny tile corners
The Vineuve 100 is available for pre order, and will be coming to market on June 1st, 2021.
Contact us at info@vineuve.ca to sign up for pre order.

 LOCKHART SUVER
Farmhouse dark wood floor and brown floor living room photo in Seattle with white walls, a standard fireplace and a brick fireplace

 Caden Lane
That light fixture and dresser are to die for elements that mix up textures and colors just enough to add interest to the room.
Nursery - mid-sized farmhouse gender-neutral nursery idea with white walls
Nursery - mid-sized farmhouse gender-neutral nursery idea with white walls

Sponsored
Plain City, OH

The Creative Kitchen Company
Columbus Area Kitchen Remodeling and Refacing Professional

 Kristina Crestin Design
Photographer: Jamie Salomon
Cabinetry: Jewett Farms
Bathroom - coastal white tile and subway tile bathroom idea in Boston with dark wood cabinets, gray walls and an integrated sink
Bathroom - coastal white tile and subway tile bathroom idea in Boston with dark wood cabinets, gray walls and an integrated sink

 Rachel Martin
An insulated glass garage door leads to the screened porch. The back entry and mudroom are located down the hall.
Living room - industrial living room idea in Nashville
Living room - industrial living room idea in Nashville
 Heidi Holzer Design & Decorative Work
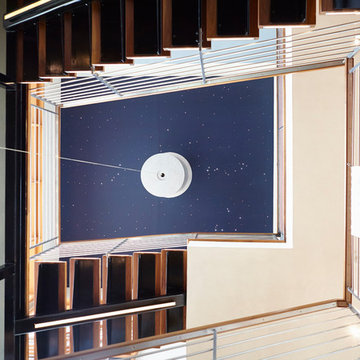
A view from the ground floor looking up to where the pendulum is suspended from at the top of the third floor. The family's astrological signs are embedded in the ceiling in small LED lights.

 Magleby Construction
David Agnello
Large trendy brown two-story wood gable roof photo in Salt Lake City
Large trendy brown two-story wood gable roof photo in Salt Lake City
 LOCKHART SUVER
Example of a classic dark wood floor and brown floor hallway design in Seattle with white walls

 Amy Hill Designs
Liz Glasgow
Inspiration for a mid-sized shabby-chic style guest light wood floor bedroom remodel in New York with beige walls
Inspiration for a mid-sized shabby-chic style guest light wood floor bedroom remodel in New York with beige walls



 Wright Design
This charming European-inspired home juxtaposes old-world architecture with more contemporary details. The exterior is primarily comprised of granite stonework with limestone accents. The stair turret provides circulation throughout all three levels of the home, and custom iron windows afford expansive lake and mountain views. The interior features custom iron windows, plaster walls, reclaimed heart pine timbers, quartersawn oak floors and reclaimed oak millwork.

 Mace Energy Supply
Hearthstone Homestead wood burning stove in Black Matte. Heats up to 1800 sq feet and can be either a freestanding or hearthmount stove. Heat life is up to 12 hours for this stove - perfect for families who are on the go! Each stove is individually signed by the person who built it. Made in the USA.

 KMS Gardens and Design
A contemporary garden renovation that adds levels of living space with a light and open feel to create a graceful landscape both pleasing and functional. This urban garden feels much larger than its standard city lot size and is packed with features such as the natural boulder water feature, that make it unique.

 Celeste Lewis Architecture
This kitchen pays tribute to the owner's love of wood and craft woodworking.
Sally Painter Photography
Kitchen - mid-sized rustic u-shaped medium tone wood floor and beige floor kitchen idea in Portland with an undermount sink, flat-panel cabinets, medium tone wood cabinets, quartz countertops, multicolored backsplash, cement tile backsplash, stainless steel appliances and an island
Kitchen - mid-sized rustic u-shaped medium tone wood floor and beige floor kitchen idea in Portland with an undermount sink, flat-panel cabinets, medium tone wood cabinets, quartz countertops, multicolored backsplash, cement tile backsplash, stainless steel appliances and an island

Sponsored
Plain City, OH
The Creative Kitchen Company
Columbus Area Kitchen Remodeling and Refacing Professional

 Drake+Khan Design
Designer wallpaper with subtle pops of color, personalized items and artwork, creates a space this little princess can happily grow up in.
Example of a small transitional dark wood floor bedroom design in Toronto with white walls
Example of a small transitional dark wood floor bedroom design in Toronto with white walls

 Treebeard
Anise Swallowtail butterfly (Papilio zelicaon) on Mexican Sunflower (Tithonia rotundifolia) which is not a native plant to California. Photo by Treebeard


150