
Search results for "Requires bett" in Home Design Ideas



Find the right local pro for your project

 Michael Raun Home LLC
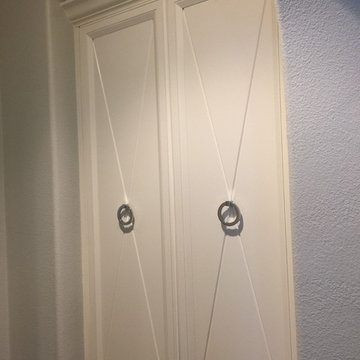
Michael Raun Home Interior Design and Decorating - Transforming a room for siblings that's fun, functional and chic. The room also needed to evolve with the children as they got older.
Paint design was used to transform this room, giving it character and dimension. The rest of the room would be set against this backdrop.
Photo by Michael Mclawrence


 Sunny Brook Builders
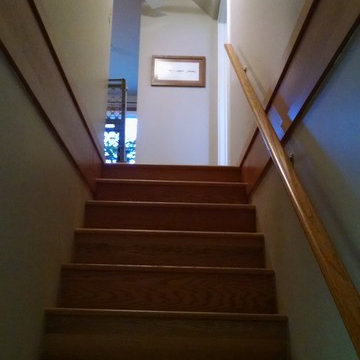
New full size door at the top of the stairs leads to master suite. Stairwell and sitting room are repainted with new color scheme.
Inspiration for a mid-sized wooden straight staircase remodel in New York with wooden risers
Inspiration for a mid-sized wooden straight staircase remodel in New York with wooden risers


 User
R Keillor
Small arts and crafts light wood floor bedroom photo with yellow walls and no fireplace
Small arts and crafts light wood floor bedroom photo with yellow walls and no fireplace

 Orac Decor USA
K2131 Base, K3101 Plain Half Column, K3111 Capital
Example of a trendy family room design in New York
Example of a trendy family room design in New York

 dp Design Studio+
This complete renovation elevated a spacious yet outdated ensuite into a modern oasis. A marble countertop brings luxury to the room and the gold accents compliment its sophistication with elegance. A fluted glass shower and water closet opens the space while still providing privacy. The Stoneybrook ensuite is a true testament of how interior design can truly elevate your life.



 America Green Builders
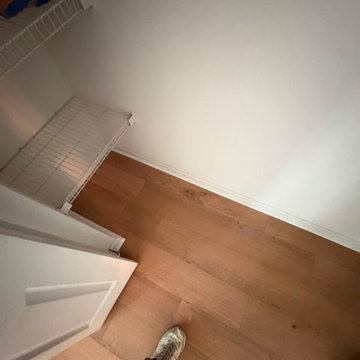
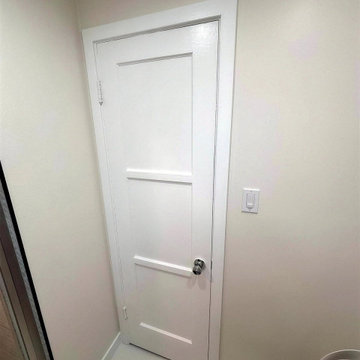
In this project we added 600 sqft addition to the house that include dining room, master bedroom with full bathroom and closet, laundry room and kitchen pantry. We also installed a new central air conditioning throughout the house and we also did the architectural/engineering process along with plans and permit process. from the demolition to the end of the project, it took us 4 months to completion.



61