
Search results for "Requiring math based" in Home Design Ideas


 Open Door Furniture
Sometimes the simplest things can be some of the most challenging. We built the base and top of this out of solid white oak. The shape seems simple enough but the way this is built required 48 different sides to line up nicely on the pedestal with floating mortise and tenon joinery to support it. All that on compound angles that are tapered.
The top is connected and supported via steel c channels that are recessed into the table top. This has the added benefit of keeping the table top flat on over the large cantilever.
A lot of math and planning but the end result was so amazing to see come together. And the space that it sat in was such a wonderful backdrop. We couldn't be happier with it.
As with all of our pieces, this custom dining table was hand made in San Diego, CA.

 Isla Homes
I built this on my property for my aging father who has some health issues. Handicap accessibility was a factor in design. His dream has always been to try retire to a cabin in the woods. This is what he got.
It is a 1 bedroom, 1 bath with a great room. It is 600 sqft of AC space. The footprint is 40' x 26' overall.
The site was the former home of our pig pen. I only had to take 1 tree to make this work and I planted 3 in its place. The axis is set from root ball to root ball. The rear center is aligned with mean sunset and is visible across a wetland.
The goal was to make the home feel like it was floating in the palms. The geometry had to simple and I didn't want it feeling heavy on the land so I cantilevered the structure beyond exposed foundation walls. My barn is nearby and it features old 1950's "S" corrugated metal panel walls. I used the same panel profile for my siding. I ran it vertical to math the barn, but also to balance the length of the structure and stretch the high point into the canopy, visually. The wood is all Southern Yellow Pine. This material came from clearing at the Babcock Ranch Development site. I ran it through the structure, end to end and horizontally, to create a seamless feel and to stretch the space. It worked. It feels MUCH bigger than it is.
I milled the material to specific sizes in specific areas to create precise alignments. Floor starters align with base. Wall tops adjoin ceiling starters to create the illusion of a seamless board. All light fixtures, HVAC supports, cabinets, switches, outlets, are set specifically to wood joints. The front and rear porch wood has three different milling profiles so the hypotenuse on the ceilings, align with the walls, and yield an aligned deck board below. Yes, I over did it. It is spectacular in its detailing. That's the benefit of small spaces.
Concrete counters and IKEA cabinets round out the conversation.
For those who could not live in a tiny house, I offer the Tiny-ish House.
Photos by Ryan Gamma
Staging by iStage Homes
Design assistance by Jimmy Thornton
Find the right local pro for your project


 FineLine Kitchens, Inc.
Our designer has achieved a stylish look by combining dark cabinets and light-colored marbles.

 Heather Garrett Design
Custom locally built dining table designed by For a family wanting a dramatic entry and dining room, but with requirements that it be an indestructible venue for weekly brunches with guest lists including small children! Our first solution was to create a contrasting border integral to the hardwood floor, in lieu of an area rug. From there, we introduced furniture in resilient materials such as fiberglass chairs and a locally made custom table of Heather's design in reclaimed hardwood, steel and acrylic. Luxurious drapes, dramatic accessories and a chandelier with glimmer added the required panache.
Interior design by Heather Garrett Interior Design. Custom original dining table designed by Heather Garrett available through Heather Garrett Interior Design. Contact us for more information.
Photography by John Bessler

 Designer's Atelier
The key to creating a desirable bedroom which inspires a blissful night’s sleep was not just down to the bed and giant custom designed headboard, it came with all the added extras. The over bed storage, all in white was created to reflect our client’s taste and to suit her individual requirement for additional space. We incorporated spotlights and adjustable lamps within the storage space to provide her with greater flexibility. A druzy quartz knobs with gem-like shine were handpicked by our client for a natural finishing touch.

Sponsored
Columbus, OH

Hope Restoration & General Contracting
Columbus Design-Build, Kitchen & Bath Remodeling, Historic Renovations

 Landscape Images Ltd
the bamboo is a clumping variety called Bambusa eutuldoides viridi-vittata , Asian lemon bamboo. This variety is a clumper and you do not need to contain it, however, do allow an 8'by 10' area for its ultimate growth. Bamboo does require constant maintenance and you will need to do some research for the specific variety you choose. Once planted, it will become a beautiful focal point and add a stunning tropical accent. Photo Credit: Sherwood Cox
 Open Door Furniture

Sometimes the simplest things can be some of the most challenging. We built the base and top of this out of solid white oak. The shape seems simple enough but the way this is built required 48 different sides to line up nicely on the pedestal with floating mortise and tenon joinery to support it. All that on compound angles that are tapered.
The top is connected and supported via steel c channels that are recessed into the table top. This has the added benefit of keeping the table top flat on over the large cantilever.
A lot of math and planning but the end result was so amazing to see come together. And the space that it sat in was such a wonderful backdrop. We couldn't be happier with it.
As with all of our pieces, this custom dining table was hand made in San Diego, CA.

 + Modern Design
Transitional Townhome
Kansas City, MO
- Transitional Modern Design
- Stacked Slate Fireplace
- Retro Lighting
- Pops of Blue and Orange
Wesley Piercy, Haus of You Photography

 SUBU Design Architecture
Custom reclaimed log bed with bent blackened steel side tables. Photography by Manolo Langis
Located steps away from the beach, the client engaged us to transform a blank industrial loft space to a warm inviting space that pays respect to its industrial heritage. We use anchored large open space with a sixteen foot conversation island that was constructed out of reclaimed logs and plumbing pipes. The island itself is divided up into areas for eating, drinking, and reading. Bringing this theme into the bedroom, the bed was constructed out of 12x12 reclaimed logs anchored by two bent steel plates for side tables.
 Open Door Furniture

Sometimes the simplest things can be some of the most challenging. We built the base and top of this out of solid white oak. The shape seems simple enough but the way this is built required 48 different sides to line up nicely on the pedestal with floating mortise and tenon joinery to support it. All that on compound angles that are tapered.
The top is connected and supported via steel c channels that are recessed into the table top. This has the added benefit of keeping the table top flat on over the large cantilever.
A lot of math and planning but the end result was so amazing to see come together. And the space that it sat in was such a wonderful backdrop. We couldn't be happier with it.
As with all of our pieces, this custom dining table was hand made in San Diego, CA.
 Open Door Furniture

Sometimes the simplest things can be some of the most challenging. We built the base and top of this out of solid white oak. The shape seems simple enough but the way this is built required 48 different sides to line up nicely on the pedestal with floating mortise and tenon joinery to support it. All that on compound angles that are tapered.
The top is connected and supported via steel c channels that are recessed into the table top. This has the added benefit of keeping the table top flat on over the large cantilever.
A lot of math and planning but the end result was so amazing to see come together. And the space that it sat in was such a wonderful backdrop. We couldn't be happier with it.
As with all of our pieces, this custom dining table was hand made in San Diego, CA.


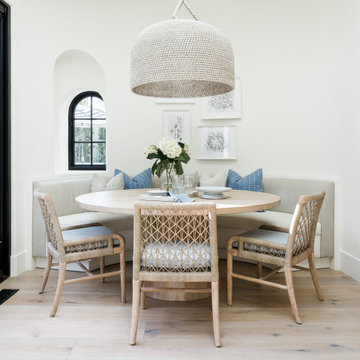 Open Door Furniture
Sometimes the simplest things can be some of the most challenging. We built the base and top of this out of solid white oak. The shape seems simple enough but the way this is built required 48 different sides to line up nicely on the pedestal with floating mortise and tenon joinery to support it. All that on compound angles that are tapered.
The top is connected and supported via steel c channels that are recessed into the table top. This has the added benefit of keeping the table top flat on over the large cantilever.
A lot of math and planning but the end result was so amazing to see come together. And the space that it sat in was such a wonderful backdrop. We couldn't be happier with it.
As with all of our pieces, this custom dining table was hand made in San Diego, CA.

 Julie Moir Messervy Design Studio (JMMDS)
The “handrill” of Corten steel follows the peastone and steel steps down a steep slope to pour into a round basin, emptying into a channel that meanders through the narrow back garden at ground level, ending finally in a boulder fountain.
Devised to minimize root disturbance for the tall existing pines on the property, the continuous Corten steel structure is supported by concrete tubes rather than a foundation that would have required extensive excavation.
Architect: Wolf Architects, Inc.
General Contractor: GF Rhode Construction, Inc.
Landscape Contractor: Robert Hanss, Inc.
Steel Fabrication: Wovensteel and Richard Duca
Water Systems: Pond Creations by Sean
Photo by Susan Teare.

 Jessica Lagrange Interiors
Lincoln Park Home, Jessica Lagrange Interiors LLC, Photo by Kathleen Virginia Page
Large transitional master dark wood floor and brown floor bedroom photo in Chicago with white walls
Large transitional master dark wood floor and brown floor bedroom photo in Chicago with white walls

 Pineapple House Interior Design
The built-in banquette frames and showcases the client’s treasured leaded glass triptych as it surrounds a hammered copper breakfast table with a steel base. The built-in banquette frames and showcases the client’s treasured leaded glass triptych as it surrounds a hammered copper breakfast tabletop.
A Bonisolli Photography



 Beinfield Architecture PC
Photo: Michele Scotto Trani | Sequined Asphault Studio
Bathroom - coastal bathroom idea in New York with an undermount sink, white walls, distressed cabinets, open cabinets and gray countertops
Bathroom - coastal bathroom idea in New York with an undermount sink, white walls, distressed cabinets, open cabinets and gray countertops


1