
Search results for "Researching" in Home Design Ideas

 Clark Collins - Collins Design & Development
Photo by Grey Crawford
Small beach style beige one-story exterior home photo in Orange County with a hip roof
Small beach style beige one-story exterior home photo in Orange County with a hip roof

 Kitty & Company Interior Design
This home brew pub invites friends to gather around and taste the latest concoction. I happily tried Pumpkin when there last. The homeowners wanted warm and friendly finishes, and loved the more industrial style.

 ONYX + ALABASTER
A serene soaking tub anchors the bathroom, positioned beneath expansive windows to capture natural light and views beyond. Soft, neutral finishes and clean-lined cabinetry create a spa-like retreat that feels both timeless and restorative.
Find the right local pro for your project

 Grace Home Furnishings
Lance Gerber
Living room - mediterranean brown floor living room idea in Los Angeles with white walls and a standard fireplace
Living room - mediterranean brown floor living room idea in Los Angeles with white walls and a standard fireplace

 Landscape Images Ltd
the bamboo is a clumping variety called Bambusa eutuldoides viridi-vittata , Asian lemon bamboo. This variety is a clumper and you do not need to contain it, however, do allow an 8'by 10' area for its ultimate growth. Bamboo does require constant maintenance and you will need to do some research for the specific variety you choose. Once planted, it will become a beautiful focal point and add a stunning tropical accent. Photo Credit: Sherwood Cox

 Lucy Interior Design
Builder: SilverMark Design & Build | Photographer: Spacecrafting
Trendy medium tone wood floor and brown floor bedroom photo in Minneapolis with white walls
Trendy medium tone wood floor and brown floor bedroom photo in Minneapolis with white walls

 Anders Lasater Architects
photo by Chad Mellon
Example of a large country l-shaped light wood floor and beige floor open concept kitchen design in Orange County with white walls, a farmhouse sink, shaker cabinets, white cabinets, marble countertops, white backsplash, shiplap backsplash, stainless steel appliances, an island and white countertops
Example of a large country l-shaped light wood floor and beige floor open concept kitchen design in Orange County with white walls, a farmhouse sink, shaker cabinets, white cabinets, marble countertops, white backsplash, shiplap backsplash, stainless steel appliances, an island and white countertops

 Laura Bendik Interiors
photography by Maxine Schnitzer
Bedroom - farmhouse medium tone wood floor bedroom idea in Baltimore with blue walls
Bedroom - farmhouse medium tone wood floor bedroom idea in Baltimore with blue walls

 Hammond Design
The master bedroom sitting area.
Shelley Zatsky
Bedroom - mid-sized traditional master medium tone wood floor bedroom idea in Boston with blue walls and no fireplace
Bedroom - mid-sized traditional master medium tone wood floor bedroom idea in Boston with blue walls and no fireplace

 Stephen Alexander Homes & Neighborhoods
Jonathon Edwards Media
Large and bedroom beach style guest and gender-neutral carpeted kids' bedroom photo with gray walls
Large and bedroom beach style guest and gender-neutral carpeted kids' bedroom photo with gray walls

 Environmental Design & Research (EDR)
Design ideas for a traditional hillside stone landscaping in New York for summer.

 User
UserExample of a transitional master light wood floor bedroom design in New York with gray walls and a standard fireplace
 Stephen Alexander Homes & Neighborhoods
Jonathon Edwards Media
Example of a large beach style open concept medium tone wood floor living room design with gray walls, a standard fireplace, a tile fireplace and a media wall
Example of a large beach style open concept medium tone wood floor living room design with gray walls, a standard fireplace, a tile fireplace and a media wall

 Spiral Cone Legs
Dan of Dryden purchased four bar height legs and put them to great use in this big modern kitchen. I just noticed the welding bottle safety caps turned into hanging lamps, nice touch.

 Meadowlark Design+Build
Photo: Mars Photo and Design © 2017 Houzz. Underneath the basement stairs is the perfect spot for a custom designed and built bed that has lots of storage. The unique stair railing was custom built and adds interest in the basement remodel done by Meadowlark Design + Build.
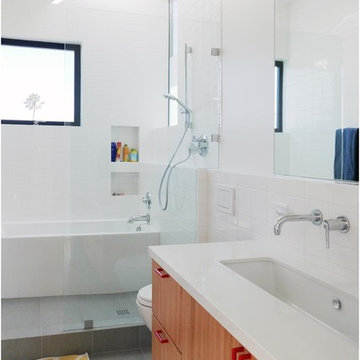
![WORD [Warren Office for Research and Design]](https://st.hzcdn.com/fimgs/2ad3d4fa02534aa2_9160-w32-h32-b0-p0--.jpg) WORD [Warren Office for Research and Design]
WORD [Warren Office for Research and Design]Mid-sized trendy 3/4 white tile and subway tile slate floor and gray floor open shower photo in Los Angeles with flat-panel cabinets, medium tone wood cabinets, a two-piece toilet, white walls, a trough sink and quartzite countertops
 Environmental Design & Research (EDR)
Inspiration for a huge traditional hillside stone landscaping in New York for summer.
 Laura Bendik Interiors
photography by Maxine Schnitzer
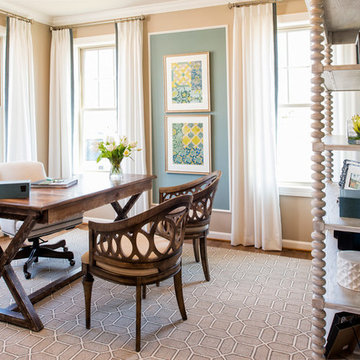
Cottage freestanding desk dark wood floor study room photo in Baltimore with blue walls
Cottage freestanding desk dark wood floor study room photo in Baltimore with blue walls

 Studio Dearborn
This spacious kitchen in Westchester County is flooded with light from huge windows on 3 sides of the kitchen plus two skylights in the vaulted ceiling. The dated kitchen was gutted and reconfigured to accommodate this large kitchen with crisp white cabinets and walls. Ship lap paneling on both walls and ceiling lends a casual-modern charm while stainless steel toe kicks, walnut accents and Pietra Cardosa limestone bring both cool and warm tones to this clean aesthetic. Kitchen design and custom cabinetry, built ins, walnut countertops and paneling by Studio Dearborn. Architect Frank Marsella. Interior design finishes by Tami Wassong Interior Design. Pietra cardosa limestone countertops and backsplash by Marble America. Appliances by Subzero; range hood insert by Best. Cabinetry color: Benjamin Moore Super White. Hardware by Top Knobs. Photography Adam Macchia.
1