
Search results for "Reservations" in Home Design Ideas


 Gonyea Custom Homes
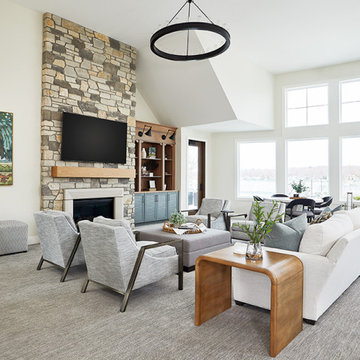
Kitchen/dining area adjacent to living room. Great hall style, flows between kitchen, dinette and living spaces.
Photography by Spacecrafting
Eat-in kitchen - large transitional eat-in kitchen idea in Minneapolis with an undermount sink, flat-panel cabinets, white cabinets, granite countertops, white backsplash, stone tile backsplash, stainless steel appliances and an island
Eat-in kitchen - large transitional eat-in kitchen idea in Minneapolis with an undermount sink, flat-panel cabinets, white cabinets, granite countertops, white backsplash, stone tile backsplash, stainless steel appliances and an island

 VanElders Design Studio - Stantec Kansas City
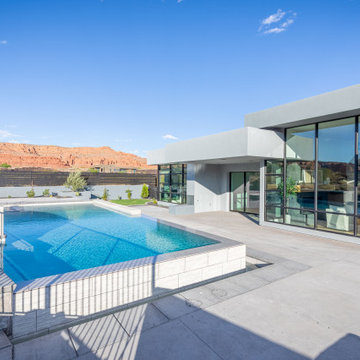
This outdoor living space is just one venue at this multi-entertainment space property. The Mediterranean style pool and outdoor rooms were built on a 12 foot drop off behind this home creating a fabulous entertainment environment previously unusable.
Find the right local pro for your project
 Drew Designs LLC
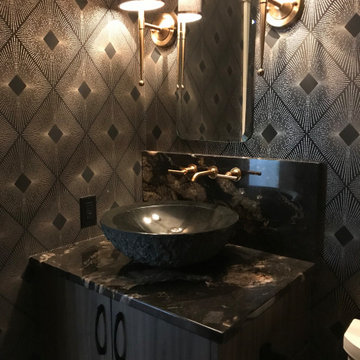
Powder room - transitional wallpaper powder room idea in Omaha with a vessel sink and onyx countertops


 Michael Dawkins Home
Photography: Craig Denis
Inspiration for a mid-sized modern dark wood floor entry hall remodel in New York
Inspiration for a mid-sized modern dark wood floor entry hall remodel in New York








 Phillip Johnson Construction
A spacious master bath in Rittenhouse Square features floor to ceiling marble slab walls with shower niche, and polished nickel fixtures by Phylrich.
Inspiration for a large timeless master gray tile and marble tile marble floor and gray floor wet room remodel in Philadelphia with gray walls
Inspiration for a large timeless master gray tile and marble tile marble floor and gray floor wet room remodel in Philadelphia with gray walls



148