
Search results for "Residence louisiana" in Home Design Ideas
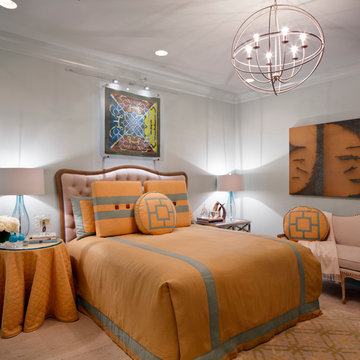
 Karen Giffel Interior Design, LLC
Chipper Hatter
Inspiration for a contemporary bedroom remodel in New Orleans with white walls
Inspiration for a contemporary bedroom remodel in New Orleans with white walls
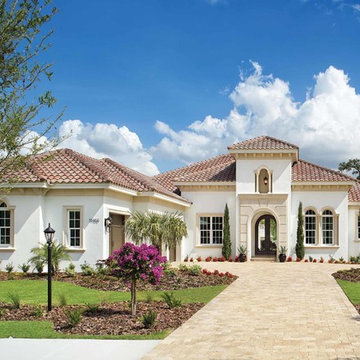
 Castle Rock Custom Homes
Inspiration for a large mediterranean white two-story stucco gable roof remodel in Orlando
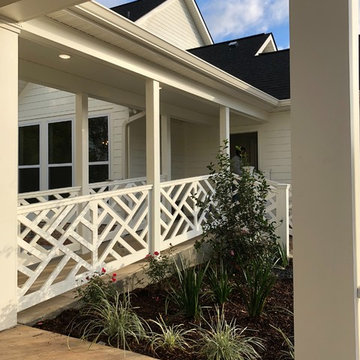
 Don Gore Design Studio
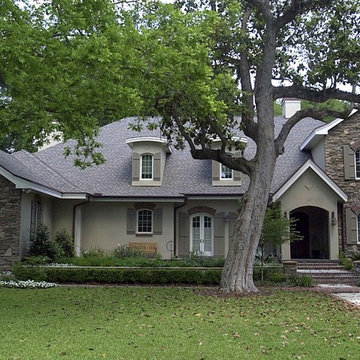
The new Priest's Home was designed to seamlessly fit into an established and cherished Hammond, Louisiana.
Large farmhouse beige two-story concrete fiberboard gable roof idea in New Orleans with a shingle roof
Large farmhouse beige two-story concrete fiberboard gable roof idea in New Orleans with a shingle roof
Find the right local pro for your project
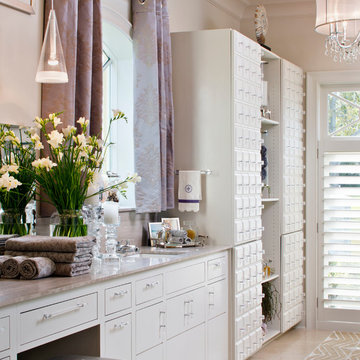 Karen Giffel Interior Design, LLC
Chipper Hatter
Trendy bathroom photo in New Orleans with an undermount sink and white cabinets
Trendy bathroom photo in New Orleans with an undermount sink and white cabinets
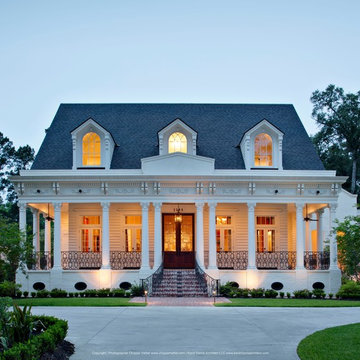
 Kevin L Harris, Architect LLC
New Orleans-style home at dusk. Photographed by Chipper Hatter.
Example of a classic exterior home design in New Orleans
Example of a classic exterior home design in New Orleans
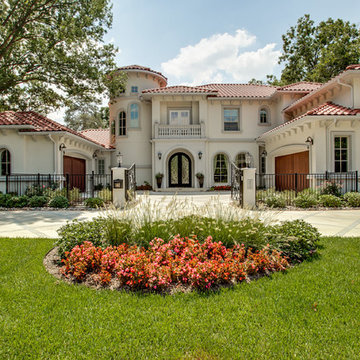
 Bella Vita Custom Homes & Remodeling
Bella Vita Custom Homes
Example of a tuscan exterior home design in Dallas
Example of a tuscan exterior home design in Dallas

 Melissa Llewellyn
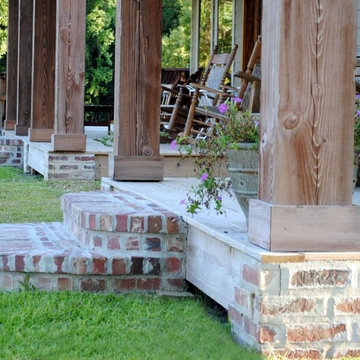
Using Cypress Beams Indigenous to Southern Louisiana to Create the Desired Welcoming Entrance, Porch Overlooks Residence's Front Yard Fishing Pond
Mid-sized farmhouse front porch idea in New Orleans
Mid-sized farmhouse front porch idea in New Orleans


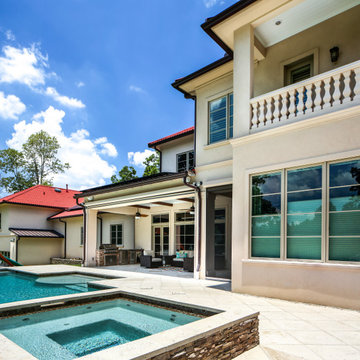
 Lionel F Bailey AIA Architect LLC
Melissa Oivanki/Oivanki Photography
Mid-sized transitional backyard patio fountain photo with no cover
Mid-sized transitional backyard patio fountain photo with no cover
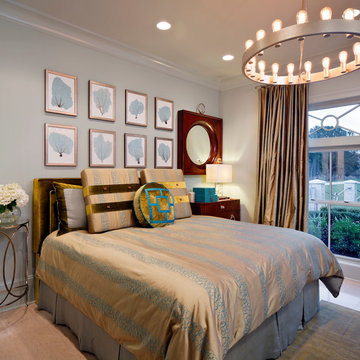 Karen Giffel Interior Design, LLC
Chipper Hatter
Bedroom - contemporary bedroom idea in New Orleans with gray walls and no fireplace
Bedroom - contemporary bedroom idea in New Orleans with gray walls and no fireplace
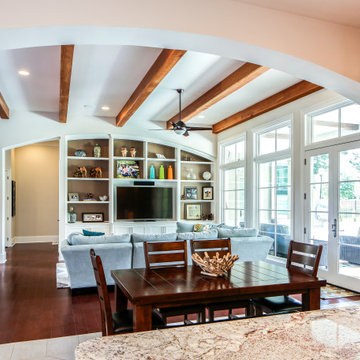 Lionel F Bailey AIA Architect LLC
Melissa Oivanki/Oivanki Photography
Example of a mid-sized transitional open concept dark wood floor family room design with white walls and a media wall
Example of a mid-sized transitional open concept dark wood floor family room design with white walls and a media wall

 Jonathan Miller Architects
Huge elegant red three-story brick house exterior photo with a shingle roof and a hip roof
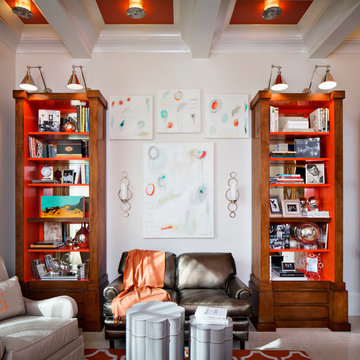 Karen Giffel Interior Design, LLC
Chipper Hatter
Trendy beige floor home office photo in New Orleans with white walls
Trendy beige floor home office photo in New Orleans with white walls
 Melissa Llewellyn
All Porches Face the Front of the Property and the Residence's Front Fishing Pond and Large Expanse of Acreage. Cypress Posts Indigenous to Southern Louisiana and a Brick Mix Used to Create Rustic Country Feel

Sponsored
Columbus, OH

Wannemacher Interiors
Customized Award-Winning Interior Design Solutions in Franklin Cnty OH
 Trevor Childs - Interior Design
Photos by Homeowner
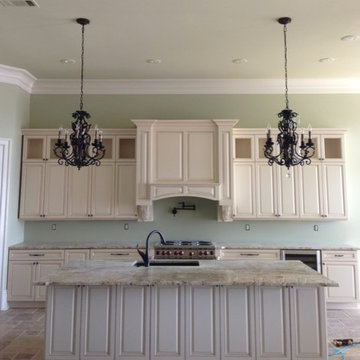
Inspiration for a large mediterranean l-shaped travertine floor open concept kitchen remodel in New Orleans with an undermount sink, raised-panel cabinets, beige cabinets, granite countertops, beige backsplash, custom tile backsplash, paneled appliances, green walls and an island
Inspiration for a large mediterranean l-shaped travertine floor open concept kitchen remodel in New Orleans with an undermount sink, raised-panel cabinets, beige cabinets, granite countertops, beige backsplash, custom tile backsplash, paneled appliances, green walls and an island
 Trevor Childs - Interior Design
Photos by Homeowner
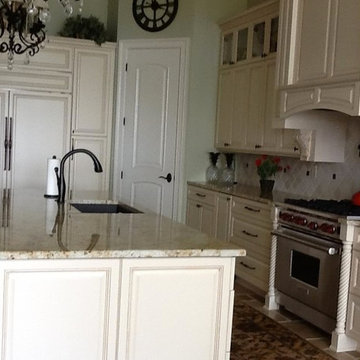
Large tuscan l-shaped travertine floor open concept kitchen photo in New Orleans with an undermount sink, raised-panel cabinets, beige cabinets, granite countertops, beige backsplash, custom tile backsplash, paneled appliances, green walls and an island
Large tuscan l-shaped travertine floor open concept kitchen photo in New Orleans with an undermount sink, raised-panel cabinets, beige cabinets, granite countertops, beige backsplash, custom tile backsplash, paneled appliances, green walls and an island
 Hansen Architects, P.C.
Atlantic Archives, Richard Leo Johnson

Victorian green three-story exterior home idea in Jacksonville
Victorian green three-story exterior home idea in Jacksonville

Sponsored
Columbus, OH
Wannemacher Interiors
Customized Award-Winning Interior Design Solutions in Franklin Cnty OH
![Reference #: 3671 | New Orleans, Louisiana [Henry Clay]](https://st.hzcdn.com/fimgs/01619926081b39d4_5055-w360-h360-b0-p0--.jpg)
 Chadsworth Columns
For this project, Chadsworth provided fiberglass columns, along with Roman Ionic Capitals, attic base moulding and plinth for this stunning residence in NOLA.
 Lionel F Bailey AIA Architect LLC
Melissa Oivanki/Oivanki Photography
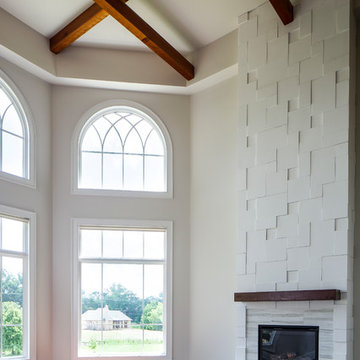
Living room - mid-sized transitional open concept dark wood floor living room idea in New Orleans with white walls, a standard fireplace and a tile fireplace
Living room - mid-sized transitional open concept dark wood floor living room idea in New Orleans with white walls, a standard fireplace and a tile fireplace
 LA Custom Awnings and Shutters

Mid-sized elegant beige one-story stucco house exterior photo in New Orleans with a shingle roof
6