
Search results for "Residents pay" in Home Design Ideas
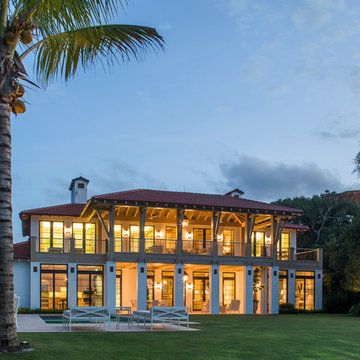
 Muse | Kirwan Architects
This home, whose architecture and gardens pay homage to the Palm Beach vernacular but with a new lightness inside and out, is the perfect retreat for this family.
Photo by Erik Kvalsvik
 Best Design
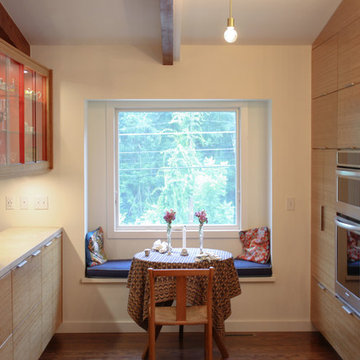

Small eat-in area with built in window seat completes this galley kitchen expansion. A Sleek Kitchen that pays homage to it's midcentury roots with being literal. Bamboo Cabinetry, Concrete counters with a gorgeous baking soda finish, Epoxy coated concrete backsplash that is one monolithic surface and easy to clean. Beautiful reflective quality that is difficult to see in pictures. Very happy client!
 Pickel Landscape Group
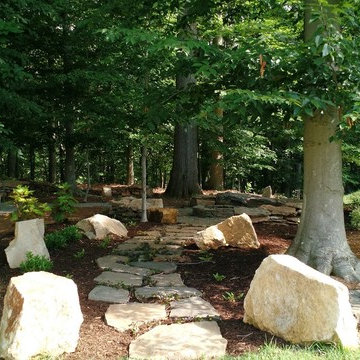
All natural elements to create a hidden oasis in the woodlands.
Design ideas for a mid-sized rustic shade backyard stone landscaping in Philadelphia with a fire pit for summer.
Design ideas for a mid-sized rustic shade backyard stone landscaping in Philadelphia with a fire pit for summer.
Find the right local pro for your project
 User
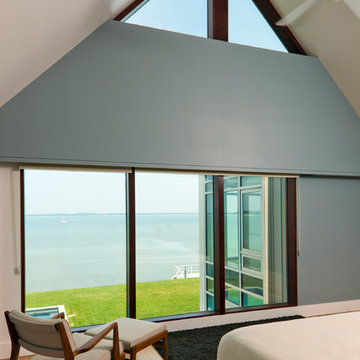
UserThis 7,500 square feet home, situated on a waterfront site in Sag Harbor, New York, was designed as a shared vacation home for four brothers and their families. A collaborative effort between the clients and Cecil Baker + Partners yielded a contemporary home that pays homage to the Eastern Long Island vernacular.
The home is composed of three distinct volumes that step back from one another to optimize both the water view and privacy. The two outer wings take on familiar cedar-clad, pitched roof geometry while the central three-story glass box links them together and anchors the home. The two car garage, with a private living space above, projects from the main house via a breezeway, defining a private garden.
The interior of the home integrates warm, tactile materials and clean modern lines. The use of full-height windows, floor-to-ceiling glass curtain wall, and an operable overhead glass door creates an indoor-outdoor living experience and floods the home with natural light. The subtle choreography of the interior space lends flexibility to the Client for both social and private uses of the home.
The first floor contains an open plan for the kitchen, living room, dining area and sunroom, and the second floor includes two full master suites facing the bay, a guest room with spectacular water views, and a children's room that overlooks the garden. The fully finished basement holds a large playroom, a gym, a full spa bath and a wine cellar. In addition, views in all directions are unobstructed from a third floor roof terrace.
Michael Grimm Photography
 Yoko Oda Interior Design
Yoko Oda Interior Design, LLC, Exterior Color & Photography | www.yokointeriordesign.com
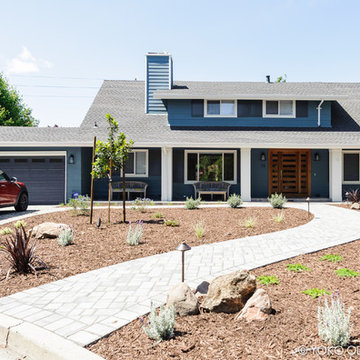
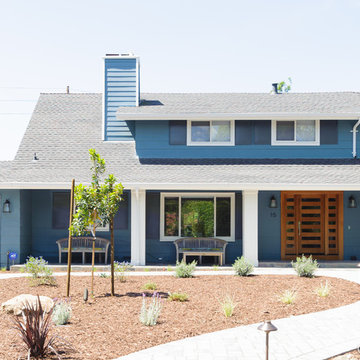
Pay attention to architectural details! The window shutters, molding around windows and doors, trims, pillars, and front door add interest to the exterior style. CA water-efficient front garden will thrive over time as well as improve aesthetics. This was once a brick accented beige house with a massive lawn. This new curb appeal will go a long way. House color with navy shutters and crisp white trims looks pretty with modern cherry front door.
 Laure Nell Interiors

Every inch of this 4,200-square-foot condo on Las Olas—two units combined into one inside the tallest building in Fort Lauderdale—is dripping with glamour, starting right away in the entrance with Phillip Jeffries’ Cloud wallpaper and crushed velvet gold chairs by Koket. Along with tearing out some of the bathrooms and installing sleek and chic new vanities, Laure Nell Interiors outfitted the residence with all the accoutrements that make it perfect for the owners—two doctors without children—to enjoy an evening at home alone or entertaining friends and family. On one side of the condo, we turned the previous kitchen into a wet bar off the family room. Inspired by One Hotel, the aesthetic here gives off permanent vacation vibes. A large rattan light fixture sets a beachy tone above a custom-designed oversized sofa. Also on this side of the unit, a light and bright guest bedroom, affectionately named the Bali Room, features Phillip Jeffries’ silver leaf wallpaper and heirloom artifacts that pay homage to the Indian heritage of one of the owners. In another more-moody guest room, a Currey and Co. Grand Lotus light fixture gives off a golden glow against Phillip Jeffries’ dip wallcovering behind an emerald green bed, while an artist hand painted the look on each wall. The other side of the condo took on an aesthetic that reads: The more bling, the better. Think crystals and chrome and a 78-inch circular diamond chandelier. The main kitchen, living room (where we custom-surged together Surya rugs), dining room (embellished with jewelry-like chain-link Yale sconces by Arteriors), office, and master bedroom (overlooking downtown and the ocean) all reside on this side of the residence. And then there’s perhaps the jewel of the home: the powder room, illuminated by Tom Dixon pendants. The homeowners hiked Machu Picchu together and fell in love with a piece of art on their trip that we designed the entire bathroom around. It’s one of many personal objets found throughout the condo, making this project a true labor of love.
 Unique Home Solutions Inc.
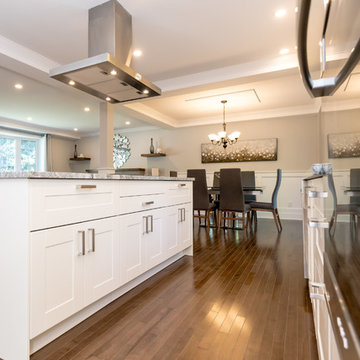
Most of the renovations I see use quartz for their countertop choice. This renovator used a gorgeous granite. I still find there is nothing like the look of real stone.
If you are planning on selling your property, give us a call. We work with some great realtors who will pay for some of our stagings.
Call 514-222-5553. We have been in business for over 10 years.

Sponsored
Columbus, OH

Wannemacher Interiors
Customized Award-Winning Interior Design Solutions in Franklin Cnty OH
 Laure Nell Interiors
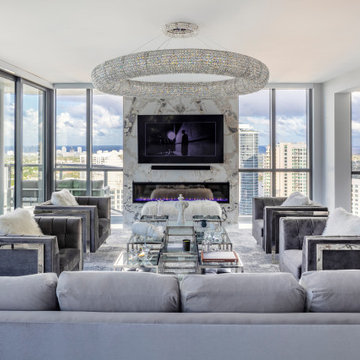
Every inch of this 4,200-square-foot condo on Las Olas—two units combined into one inside the tallest building in Fort Lauderdale—is dripping with glamour, starting right away in the entrance with Phillip Jeffries’ Cloud wallpaper and crushed velvet gold chairs by Koket. Along with tearing out some of the bathrooms and installing sleek and chic new vanities, Laure Nell Interiors outfitted the residence with all the accoutrements that make it perfect for the owners—two doctors without children—to enjoy an evening at home alone or entertaining friends and family. On one side of the condo, we turned the previous kitchen into a wet bar off the family room. Inspired by One Hotel, the aesthetic here gives off permanent vacation vibes. A large rattan light fixture sets a beachy tone above a custom-designed oversized sofa. Also on this side of the unit, a light and bright guest bedroom, affectionately named the Bali Room, features Phillip Jeffries’ silver leaf wallpaper and heirloom artifacts that pay homage to the Indian heritage of one of the owners. In another more-moody guest room, a Currey and Co. Grand Lotus light fixture gives off a golden glow against Phillip Jeffries’ dip wallcovering behind an emerald green bed, while an artist hand painted the look on each wall. The other side of the condo took on an aesthetic that reads: The more bling, the better. Think crystals and chrome and a 78-inch circular diamond chandelier. The main kitchen, living room (where we custom-surged together Surya rugs), dining room (embellished with jewelry-like chain-link Yale sconces by Arteriors), office, and master bedroom (overlooking downtown and the ocean) all reside on this side of the residence. And then there’s perhaps the jewel of the home: the powder room, illuminated by Tom Dixon pendants. The homeowners hiked Machu Picchu together and fell in love with a piece of art on their trip that we designed the entire bathroom around. It’s one of many personal objets found throughout the condo, making this project a true labor of love.
 Best Design
Small eat-in area with built in window seat completes this galley kitchen expansion. A Sleek Kitchen that pays homage to it's midcentury roots with being literal. Bamboo Cabinetry, Concrete counters with a gorgeous baking soda finish, Epoxy coated concrete backsplash that is one monolithic surface and easy to clean. Beautiful reflective quality that is difficult to see in pictures. Very happy client!
 Best Design
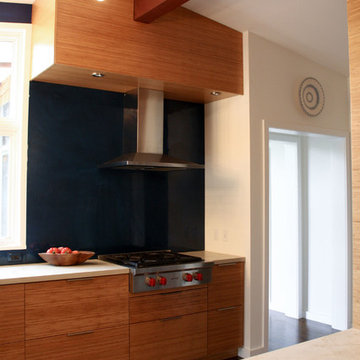
Sleek Kitchen that pays homage to it's midcentury roots with being literal. Bamboo Cabinetry, Concrete counters with a gorgeous baking soda finish, Epoxy coated concrete backsplash that is one monolithic surface and easy to clean. Beautiful reflective quality that is difficult to see in pictures. Very happy client!
 Emilia Decor
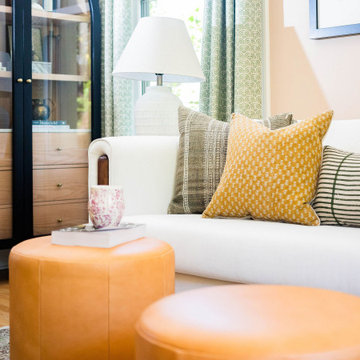
Settled in the Forest Heights neighborhood, lays a home that was once owned by Portland’s two most notable artists, Sally Haley and Michele Russo. The new owners wanted to pay homage to this incredible couple in the design of their home. Basing the color palette off of Haley’s art pieces, we transformed their dining and living spaces into a modern art boheme retreat.
 Yoko Oda Interior Design
Yoko Oda Interior Design, LLC, Exterior Color & Photography | www.yokointeriordesign.com
Pay attention to architectural details! The window shutters, molding around windows and doors, trims, pillars, and front door add interest to the exterior style. CA water-efficient front garden will thrive over time as well as improve aesthetics. This was once a brick accented beige house with a massive lawn. This new curb appeal will go a long way. This is a great example of a classic blue two-story exterior home in Danville. House color with navy shutters and crisp white trims looks pretty with modern cherry front door.
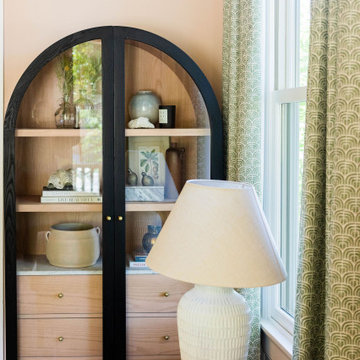 Emilia Decor
Settled in the Forest Heights neighborhood, lays a home that was once owned by Portland’s two most notable artists, Sally Haley and Michele Russo. The new owners wanted to pay homage to this incredible couple in the design of their home. Basing the color palette off of Haley’s art pieces, we transformed their dining and living spaces into a modern art boheme retreat.

Sponsored
Columbus, OH
Wannemacher Interiors
Customized Award-Winning Interior Design Solutions in Franklin Cnty OH
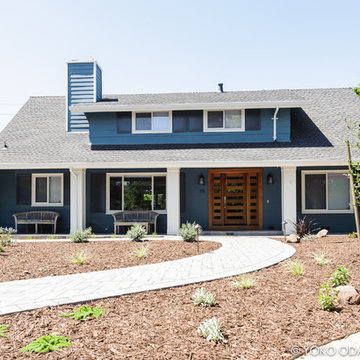 Yoko Oda Interior Design
Yoko Oda Interior Design, LLC, Exterior Color & Photography | www.yokointeriordesign.com
Pay attention to architectural details! The window shutters, molding around windows and doors, trims, pillars, and front door add interest to the exterior style. CA water-efficient front garden will thrive over time as well as improve aesthetics. This was once a brick accented beige house with a massive lawn. This new curb appeal will go a long way. House color with navy shutters and crisp white trims looks pretty with modern cherry front door.
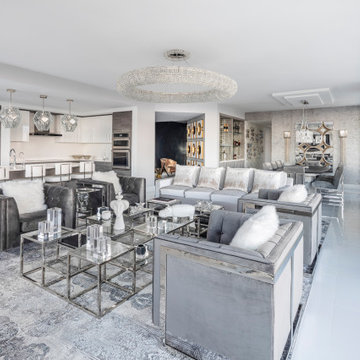 Laure Nell Interiors
Every inch of this 4,200-square-foot condo on Las Olas—two units combined into one inside the tallest building in Fort Lauderdale—is dripping with glamour, starting right away in the entrance with Phillip Jeffries’ Cloud wallpaper and crushed velvet gold chairs by Koket. Along with tearing out some of the bathrooms and installing sleek and chic new vanities, Laure Nell Interiors outfitted the residence with all the accoutrements that make it perfect for the owners—two doctors without children—to enjoy an evening at home alone or entertaining friends and family. On one side of the condo, we turned the previous kitchen into a wet bar off the family room. Inspired by One Hotel, the aesthetic here gives off permanent vacation vibes. A large rattan light fixture sets a beachy tone above a custom-designed oversized sofa. Also on this side of the unit, a light and bright guest bedroom, affectionately named the Bali Room, features Phillip Jeffries’ silver leaf wallpaper and heirloom artifacts that pay homage to the Indian heritage of one of the owners. In another more-moody guest room, a Currey and Co. Grand Lotus light fixture gives off a golden glow against Phillip Jeffries’ dip wallcovering behind an emerald green bed, while an artist hand painted the look on each wall. The other side of the condo took on an aesthetic that reads: The more bling, the better. Think crystals and chrome and a 78-inch circular diamond chandelier. The main kitchen, living room (where we custom-surged together Surya rugs), dining room (embellished with jewelry-like chain-link Yale sconces by Arteriors), office, and master bedroom (overlooking downtown and the ocean) all reside on this side of the residence. And then there’s perhaps the jewel of the home: the powder room, illuminated by Tom Dixon pendants. The homeowners hiked Machu Picchu together and fell in love with a piece of art on their trip that we designed the entire bathroom around. It’s one of many personal objets found throughout the condo, making this project a true labor of love.
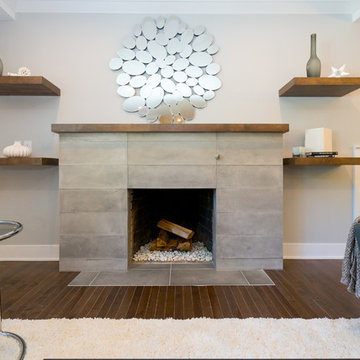 Unique Home Solutions Inc.
I loved staging this newly renovated house! The owners modernized the fireplace and added some natural wooden suspended shelving. The property sold right away!
If you are planning on selling your property, give us a call. We work with some great realtors who will pay for some of our staging.
Call 514-222-5553. We have been in business for over 10 years.
 User
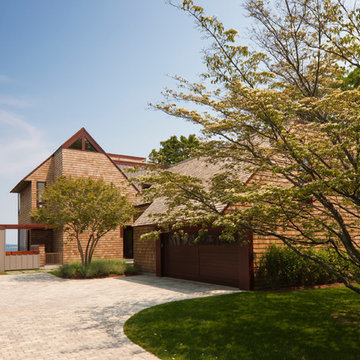
UserThis 7,500 square feet home, situated on a waterfront site in Sag Harbor, New York, was designed as a shared vacation home for four brothers and their families. A collaborative effort between the clients and Cecil Baker + Partners yielded a contemporary home that pays homage to the Eastern Long Island vernacular.
The home is composed of three distinct volumes that step back from one another to optimize both the water view and privacy. The two outer wings take on familiar cedar-clad, pitched roof geometry while the central three-story glass box links them together and anchors the home. The two car garage, with a private living space above, projects from the main house via a breezeway, defining a private garden.
The interior of the home integrates warm, tactile materials and clean modern lines. The use of full-height windows, floor-to-ceiling glass curtain wall, and an operable overhead glass door creates an indoor-outdoor living experience and floods the home with natural light. The subtle choreography of the interior space lends flexibility to the Client for both social and private uses of the home.
The first floor contains an open plan for the kitchen, living room, dining area and sunroom, and the second floor includes two full master suites facing the bay, a guest room with spectacular water views, and a children's room that overlooks the garden. The fully finished basement holds a large playroom, a gym, a full spa bath and a wine cellar. In addition, views in all directions are unobstructed from a third floor roof terrace.
Michael Grimm Photography


 Yoko Oda Interior Design
Yoko Oda Interior Design, LLC, Exterior Color & Photography | www.yokointeriordesign.com
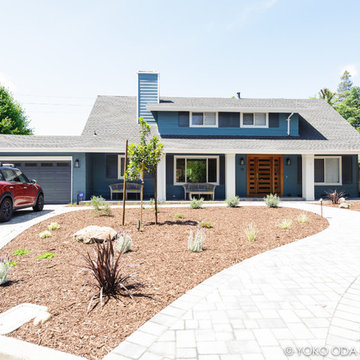
Pay attention to architectural details! The window shutters, molding around windows and doors, trims, pillars, and front door add interest to the exterior style. CA water-efficient front garden will thrive over time as well as improve aesthetics. This was once a brick accented beige house with a massive lawn. This new curb appeal will go a long way. House color with navy shutters and crisp white trims looks pretty with modern cherry front door.
 Garcia Stromberg
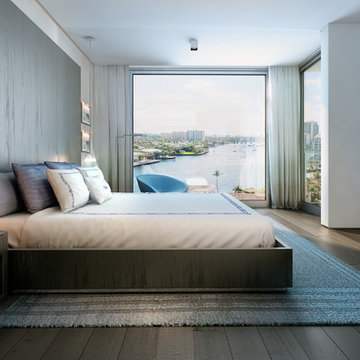
The design of this multi-story mixed-use residential tower is a historical renovation and reinvention of the adjacent Tiffany Hotel located in the Central Beach District on Fort Lauderdale Beach. This 2 acre site will consist of 74 residential units, 300 car parking structure, retail spaces, and a 100 key hotel. The proposed residential tower pays homage to the existing urban fabric and adjacent historical hotel by incorporating a mid-century modern aesthetic through form, scale, materials, and texture. By utilizing various louvres, bris-soleils, and awnings. The project portrays a modern tropical image with varying degrees of shade and shadow.
 Yoko Oda Interior Design
Yoko Oda Interior Design, LLC, Exterior Color & Photography | www.yokointeriordesign.com
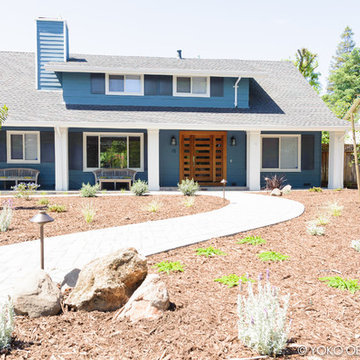
Pay attention to architectural details! The window shutters, molding around windows and doors, trims, pillars, and front door add interest to the exterior style. CA water-efficient front garden will thrive over time as well as improve aesthetics. This was once a brick accented beige house with a massive lawn. This new curb appeal will go a long way. House color with navy shutters and crisp white trims looks pretty with modern cherry front door.
10