
Search results for "Residual files" in Home Design Ideas

 Melissa Sacco Interiors, INC.
Photo Credit: Dawn Hoffman Photography
Example of a transitional family room design in New York
Example of a transitional family room design in New York

 Buffalo Mountain Metals
Amy Marie Imagery
Exposed steel stair supports
Example of a mid-sized minimalist slate u-shaped metal railing and open staircase design in Denver
Example of a mid-sized minimalist slate u-shaped metal railing and open staircase design in Denver

 JMLegacy Remodeling
This entry wall was only partially here before. It had a couple arches to it and on the other side of the wall was a dining room. We closed the room all in and then added a hidden door that you press on the trim and the door pops open to let you into the now speak easy that is behind the wall. Kind of a fun part of this house project.
Find the right local pro for your project



 Bowen Design LLC
Corner shower - mid-sized transitional master blue tile and glass tile corner shower idea in Houston with blue walls and a hinged shower door




Sponsored
Columbus, OH

Hope Restoration & General Contracting
Columbus Design-Build, Kitchen & Bath Remodeling, Historic Renovations







 Naaya Studio
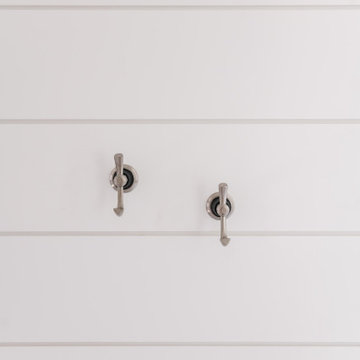
Ceramic sconce, Naaya Petals with organic flower shape that uses the property of clay to be molded like never before! The unique patter on the wall from this design will add it presence even in a huge room or hall. With base cleverly shaped in round form to match the standard 5" wall canopy, fitting of these organic lamps will be breeze over standard 4" junction box and never look out of place, because the design takes care of all !
All the lamps come with e27 metal holder in antique brass finish and adjustable from 0 to 90 degree using swivel joint.
5 inch wall plate will cover your standard wall socket with ease.
Please note that all color finish are cold finish and are done on natural/ white bisque. Shade dimension: 8 inch diameter X 4 inch height.
Supplied accessories:
All Light electrical Fixtures are in compliance with US/UK/AUS/ European Standard.
Lamp comes with E27 holder (bulbs not supplied)
Sponsored
Columbus, OH
Hope Restoration & General Contracting
Columbus Design-Build, Kitchen & Bath Remodeling, Historic Renovations



 Russo's Contracting
Inspiration for a mid-sized 3/4 white tile and subway tile brown floor bathroom remodel in New York with white cabinets, marble countertops and white countertops




 Summers Design Group
Leon Summers, Galina Novick
Inspiration for a transitional deck remodel in San Francisco
Inspiration for a transitional deck remodel in San Francisco

 Ourada Designs
Living room - mid-sized transitional formal and open concept dark wood floor and brown floor living room idea in Seattle with beige walls, a standard fireplace and a stacked stone fireplace

 wanta-architect PLLC
View from kitchen through dining room to glass sliding door at entry foyer, Klaus Frahm Photographer
Front door - mid-sized concrete floor front door idea in New York with a glass front door
Front door - mid-sized concrete floor front door idea in New York with a glass front door
72