
Search results for "Resolution" in Home Design Ideas
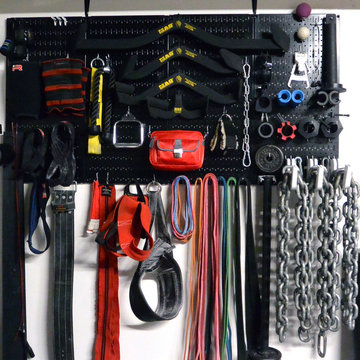
 Wall Control
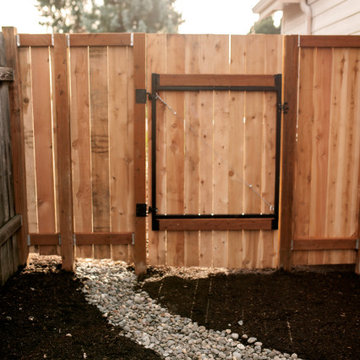
What is your New Year's Resolution? If it is to get in shape then let Wall Control hold your gear, we've been lifting all year long so we're strong enough to hold your heavy-duty gym equipment when you need us most. If your New Year's Resolution is to get organized then we've got you covered there too! If you want to get in shape and get organized then we're your 'two-birds-with-one-stone' solution! Wall Control's Heavy-Duty Metal Pegboard is built for heavy lifting and offers a lifetime of attractive, wall-mounted storage and organization. Thanks for the great customer photo Joe and Happy New Year! #WallControl #NewYearNewMe #GymOrganization #Gym #Organizer #WeightRoom #NewYearsResolution #Pegboard
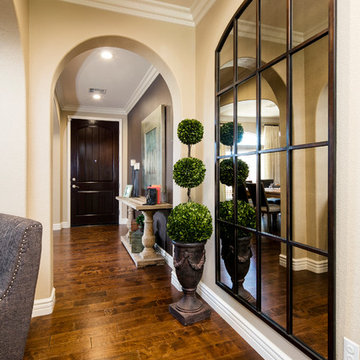
 Room Resolutions
Crown molding and arches create a larger space and the arched Uttermost mirror adds a metal and glass texture as it enlarges the space. The dramatic wood flooring brings strength and upholstered furnishings bring in the textures of fabrics.
Photography by Velich Studio

Find the right local pro for your project
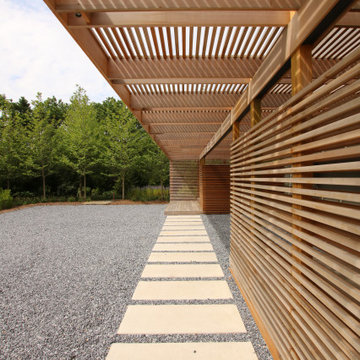
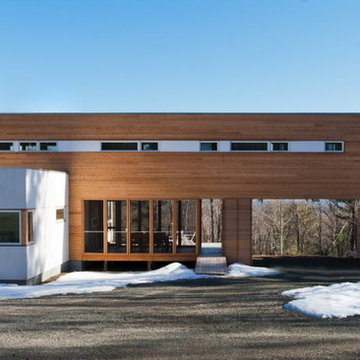
 Resolution: 4 Architecture
Example of a minimalist brown two-story wood exterior home design in New York

 Resolution Gardens
Design ideas for a large transitional full sun backyard stone landscaping in Austin.
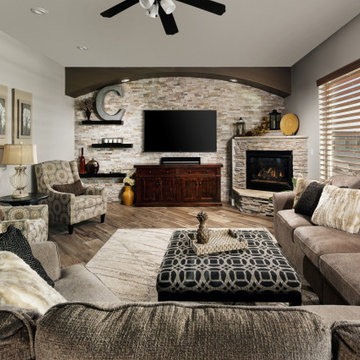 Room Resolutions
Example of a mid-sized transitional open concept porcelain tile and brown floor family room design in Denver with gray walls, a corner fireplace, a stone fireplace and a wall-mounted tv
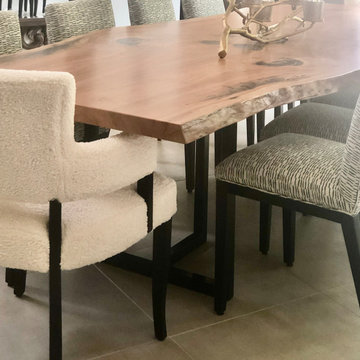

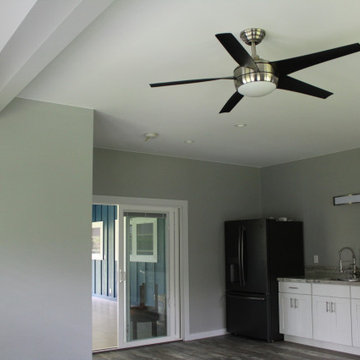

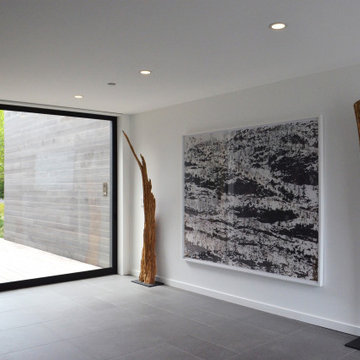
 Resolution: 4 Architecture
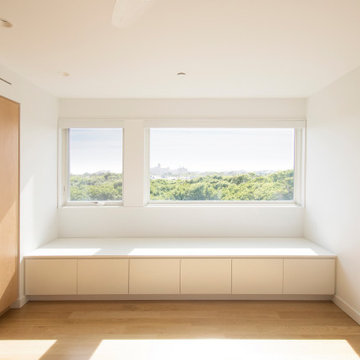
With built-in window bench for added storage
Example of a mid-sized minimalist guest light wood floor bedroom design in New York with white walls
Example of a mid-sized minimalist guest light wood floor bedroom design in New York with white walls
 Resolution: 4 Architecture
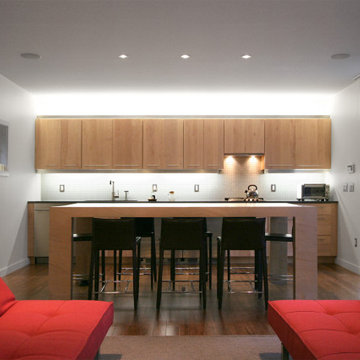
A large counter height table anchors the open living, dining, kitchen space.
Example of a mid-sized trendy single-wall medium tone wood floor enclosed kitchen design in New York with an undermount sink, flat-panel cabinets, light wood cabinets, solid surface countertops, blue backsplash, glass tile backsplash, stainless steel appliances and black countertops
Example of a mid-sized trendy single-wall medium tone wood floor enclosed kitchen design in New York with an undermount sink, flat-panel cabinets, light wood cabinets, solid surface countertops, blue backsplash, glass tile backsplash, stainless steel appliances and black countertops

 Resolution: 4 Architecture
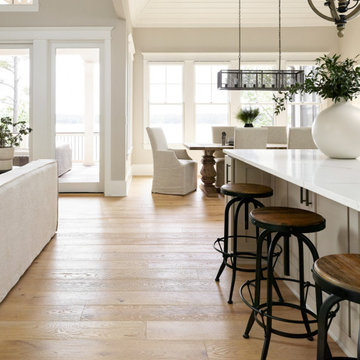

The custom built-in sofa was designed to house speakers. A custom 'light peel' fixtures was designed and fabricated, as we didn't have space for recessed lighting without lowering the ceilings heights, which we wanted to avoid.
 Resolution: 4 Architecture
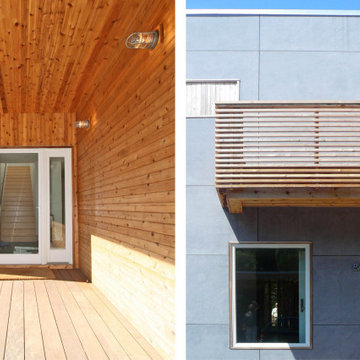
Knotty cedar siding and cement board panels on exterior composition at entry.
Inspiration for a mid-sized contemporary two-story wood exterior home remodel in New York
Inspiration for a mid-sized contemporary two-story wood exterior home remodel in New York
 Resolution: 4 Architecture
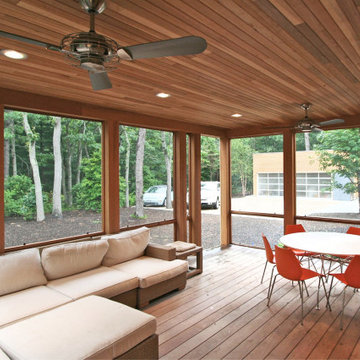
Ipe decking and a cedar ceiling in the large screened porch.
Large trendy screened-in front porch idea in New York with decking and a roof extension
Large trendy screened-in front porch idea in New York with decking and a roof extension
 Resolution: 4 Architecture

Faux Marble Backsplash Accentuates the Walnut Cabinetry
Open concept kitchen - modern single-wall light wood floor open concept kitchen idea in New York with an undermount sink, flat-panel cabinets, medium tone wood cabinets, solid surface countertops, white backsplash, quartz backsplash, paneled appliances, an island and white countertops
Open concept kitchen - modern single-wall light wood floor open concept kitchen idea in New York with an undermount sink, flat-panel cabinets, medium tone wood cabinets, solid surface countertops, white backsplash, quartz backsplash, paneled appliances, an island and white countertops

17