
Search results for "Resorting" in Home Design Ideas

Find the right local pro for your project



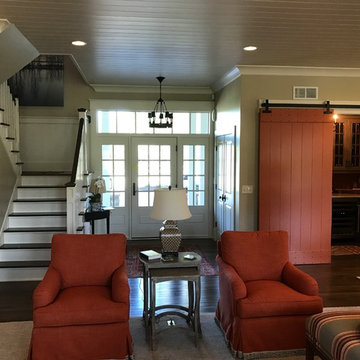


 Sarah Ponden Interiors
Inspiration for a mid-sized transitional master dark wood floor bedroom remodel in New York with gray walls

 TIlly Mezger
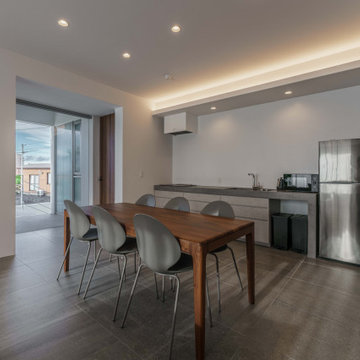
Dining room - mid-sized rustic medium tone wood floor dining room idea in Sacramento with no fireplace
 Front Range Aquatech
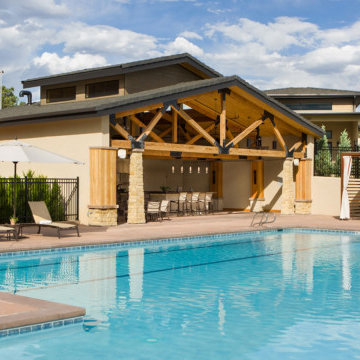
Garden of the Gods is a true world class resort with amazing views of Gardens of the National Park. Those views can be enjoyed at the new Wellness Center while relaxing in the Pool or Spa. The pool consists of two lap lanes that are 25 yards in length, as well as a zero entry leisure pool for more summer fun.
Pool Features
2 Lap Lanes
Zero Entry Leisure Pool

 Mike Farley Pool Designer, SWD, ASLA
Small Yard Transitional Pool & Spa Resort designed by Mike Farley. This project was designed for lots of fun in a small yard. Elements include: curved water wall with potted plants on pedestals flanking a fire bowl. Spillway is stacked slate spillway, sheer descents, underwater tabletop, large tanning ledge, outdoor kitchen with The Green Egg, grill, storage space, refrigerator and a nice bar! Photography by Mike & Laura Farley.

 Elle Beez Designs
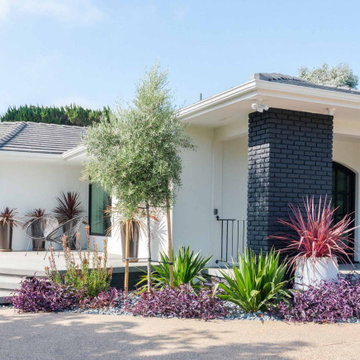
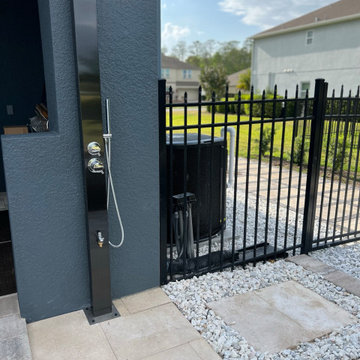
Client requested an outdoor shower with a modern touch.
Island style home design photo in Orlando
Island style home design photo in Orlando

 Dancer Concrete Design
Apple Blossom Resort was a new-construction facility in which our team installed polished concrete floors. The floor coloring was kept natural to compliment the other natural materials that were implemented in the space. Aggregate exposure was brought to a mixture of cream and sand exposure (classes A & B). The floors were polished to a 200-grit finish (matte).


 Willowbrook Homes Inc.
Example of an arts and crafts beige three-story stone exterior home design in Calgary
 Interior Vision Design Studio
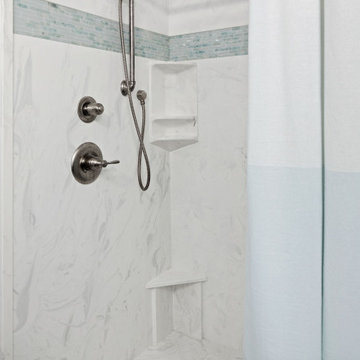
I worked with this client to design their luxury condo in the ocean front community of Ocean Creek Resort in Myrtle Beach, SC. We chose a beachy, fresh feel with lots of blues, teals, and grays for that comfortable and relaxing coastal aesthetic the area is known for.

60