
Search results for "Resorting" in Home Design Ideas

 Blue Phoenix Construction
Kitchen designed and built by Kohala Creative Construction in Hualalai Resort on the Big Island of Hawaii.
Large trendy u-shaped travertine floor eat-in kitchen photo in Hawaii with an undermount sink, shaker cabinets, medium tone wood cabinets, granite countertops, multicolored backsplash, glass tile backsplash, stainless steel appliances and two islands
Large trendy u-shaped travertine floor eat-in kitchen photo in Hawaii with an undermount sink, shaker cabinets, medium tone wood cabinets, granite countertops, multicolored backsplash, glass tile backsplash, stainless steel appliances and two islands

 Whipple Russell Architects
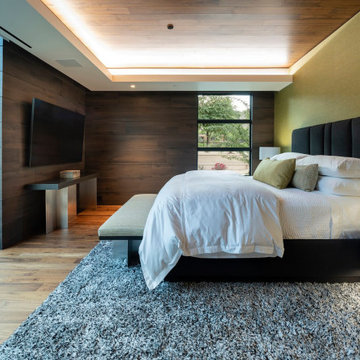
Bighorn Palm Desert luxury home modern resort style guest bedroom. Photo by William MacCollum.
Bedroom - mid-sized modern guest beige floor and tray ceiling bedroom idea in Los Angeles with brown walls
Bedroom - mid-sized modern guest beige floor and tray ceiling bedroom idea in Los Angeles with brown walls
Find the right local pro for your project

 Tyrrell and Laing International, Inc.
Inspiration for a tropical master beige floor freestanding bathtub remodel in Tampa



 ibbq, Inc.
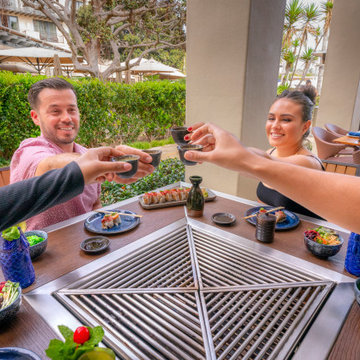
One of California's finest resorts, Terranea Resort, offers Social Grilling around ibbq's Quadra tables at Bashi, a fusion restaurant.
Mid-sized side yard patio photo in San Diego
Mid-sized side yard patio photo in San Diego





 AIBD - American Institute of Building Design
The outdoor living area utilizes bold radial lines to offer a sense of unobstructed openness along the panoramic riverside views. Special consideration was given to the design and engineering of the outdoor space to allow a massive 60-foot span between columns, resulting in an unparalleled view. Playful geometric shapes speak to an easy livability that belie the bold and glamorous design. The second floor deck provides seamless access from the guest bedrooms, office and exercise rooms. The use of glass railing and zero-edge doors carefully preserve the view.
A Grand ARDA for Outdoor Living Design goes to
RG Designs and K2 Design Group
Designers: Richard Guzman with Jenny Provost
From: Bonita Springs, Florida

 Pioneer Family Pools
The Simon’s backyard is one for the books and is something that you have to see to believe. We are confident that guests of the Simon family won’t want to go home from this Freeform Resort Style Oasis. Their 40 X 40 Foot Custom Inground is complete with a Cascading Natural Waterfall from an Upper Pool Area and a Full Swim-In Grotto. Guests can swim into the grotto from the main pool, or lounge on top of it in the upper pool; the Simon’s pool has plenty of options for swimmers. The Full Avalino Vinyl Liner keeps this pool looking bright and inviting all summer long.
The fun does not stop there! This sprawling yard also hosts a Custom Putting Green, a covered Outdoor Kitchen, cozy lounger areas and a patio/dining area.
This Project Was Completed In Collaboration With Landecks Landscaping
We worked with Landecks Landscaping to complete this jaw-dropping masterpiece. Landecks Landscaping is a Flamborough based landscaping company servicing Oakville, Milton, Burlington, and the surrounding areas. They specialize in construction landscaping, including interlocking stone work, natural stone, ponds and waterfalls, garden design, and sod.


81