
Search results for "Resources offer" in Home Design Ideas

 Woodmaster Kitchens
This contemporary bathroom design in Harrison Township maximizes the use of windows and mirrors to bring light into the space. A large window and skylight allow natural light to flow through the room. Two large, frameless mirrors over the vanities offer reflection and make the space seem even larger. The glass enclosed shower includes a corner seat, storage niche, and rainfall showerhead. Tile details from Virginia Tile decorate towel bar wall and the front of the tub, and two vanity cabinets offer ample storage.

 Solstice Kitchen and Bath
This white and gray transitional kitchen design in Crofton maximizes the available space with a half wall separating the open plan kitchen from the living area. This has the benefits of a fluid kitchen and living space but still offers kitchen cabinet storage and countertop work space in the half wall. The Allora USA sink faces out to the living area and includes a Moen "Brantford" pull out sprayer faucet. Both the perimeter and island cabinetry are HomeCrest Arbor maple in Alpine, accented by the granite countertop and Hardware Resources "Florence" hardware in brushed satin nickel finish. A gray subway tile backsplash and stainless chimney hood beautifully complement the design, and the Bruce Dundee solid hardwood floor in Saddle brings warmth to the room. The space includes plenty of storage and customized features like the purpose-built shelf for the microwave.

 HomeClick
Greenington Sienna Eastern King Platform Bedroom Set in Caramelized includes Bed and Nightstands
Crafted in 100% solid bamboo, the planet’s most eco-friendly, rapidly renewable resource; Greenington offers a fresh contemporary look with just the right amount of Mid-Century Modern. Greenington combines beautiful design, rich color, and a winning sustainability story.
Find the right local pro for your project
 Solstice Kitchen and Bath
This white and gray transitional kitchen design in Crofton maximizes the available space with a half wall separating the open plan kitchen from the living area. This has the benefits of a fluid kitchen and living space but still offers kitchen cabinet storage and countertop work space in the half wall. The Allora USA sink faces out to the living area and includes a Moen "Brantford" pull out sprayer faucet. Both the perimeter and island cabinetry are HomeCrest Arbor maple in Alpine, accented by the granite countertop and Hardware Resources "Florence" hardware in brushed satin nickel finish. A gray subway tile backsplash and stainless chimney hood beautifully complement the design, and the Bruce Dundee solid hardwood floor in Saddle brings warmth to the room. The space includes plenty of storage and customized features like the purpose-built shelf for the microwave.
 Woodmaster Kitchens
This contemporary bathroom design in Harrison Township maximizes the use of windows and mirrors to bring light into the space. A large window and skylight allow natural light to flow through the room. Two large, frameless mirrors over the vanities offer reflection and make the space seem even larger. The glass enclosed shower includes a corner seat, storage niche, and rainfall showerhead. Tile details from Virginia Tile decorate towel bar wall and the front of the tub, and two vanity cabinets offer ample storage.
 Solstice Kitchen and Bath
This white and gray transitional kitchen design in Crofton maximizes the available space with a half wall separating the open plan kitchen from the living area. This has the benefits of a fluid kitchen and living space but still offers kitchen cabinet storage and countertop work space in the half wall. The Allora USA sink faces out to the living area and includes a Moen "Brantford" pull out sprayer faucet. Both the perimeter and island cabinetry are HomeCrest Arbor maple in Alpine, accented by the granite countertop and Hardware Resources "Florence" hardware in brushed satin nickel finish. A gray subway tile backsplash and stainless chimney hood beautifully complement the design, and the Bruce Dundee solid hardwood floor in Saddle brings warmth to the room. The space includes plenty of storage and customized features like the purpose-built shelf for the microwave.


 Woodmaster Kitchens
This contemporary bathroom design in Harrison Township maximizes the use of windows and mirrors to bring light into the space. A large window and skylight allow natural light to flow through the room. Two large, frameless mirrors over the vanities offer reflection and make the space seem even larger. The glass enclosed shower includes a corner seat, storage niche, and rainfall showerhead. Tile details from Virginia Tile decorate towel bar wall and the front of the tub, and two vanity cabinets offer ample storage.

 Cosgrove Kitchen & Bath
Light and bright kitchen accented with bold blue and yellow color. This kitchen was a feat of engineering as well as design, with a completely retooled floorplan to add lots of storage and flow. Recessed and accent lights combined with window and glass door exposure offer plenty of illumination. Gourmet 6-burner gas cooktop with double oven, an island with built-in microwave and cookbook shelves, and a pass-thru serving window to the dining room provide plenty of resources for easy prep and serving of delicious meals. White cabinets and stainless steel appliances complete the bright, clean look of this streamlined kitchen.
 Solstice Kitchen and Bath
This white and gray transitional kitchen design in Crofton maximizes the available space with a half wall separating the open plan kitchen from the living area. This has the benefits of a fluid kitchen and living space but still offers kitchen cabinet storage and countertop work space in the half wall. The Allora USA sink faces out to the living area and includes a Moen "Brantford" pull out sprayer faucet. Both the perimeter and island cabinetry are HomeCrest Arbor maple in Alpine, accented by the granite countertop and Hardware Resources "Florence" hardware in brushed satin nickel finish. A gray subway tile backsplash and stainless chimney hood beautifully complement the design, and the Bruce Dundee solid hardwood floor in Saddle brings warmth to the room. The space includes plenty of storage and customized features like the purpose-built shelf for the microwave.
 Woodmaster Kitchens
This contemporary bathroom design in Harrison Township maximizes the use of windows and mirrors to bring light into the space. A large window and skylight allow natural light to flow through the room. Two large, frameless mirrors over the vanities offer reflection and make the space seem even larger. The glass enclosed shower includes a corner seat, storage niche, and rainfall showerhead. Tile details from Virginia Tile decorate towel bar wall and the front of the tub, and two vanity cabinets offer ample storage.
 Solstice Kitchen and Bath
A warm color scheme and large alcove shower create a cozy master bathroom design in this Laurel, MD home. A HomeCrest Brenner maple vanity cabinet in Anchor sets the tone for the color scheme and offers plenty of storage. It is accented by the Giallo Fiorito granite countertop from Top Granite Inc and Hardware Resources Tiffany style knobs. The old shower was transformed into a soothing space with a Maryland Shower frameless sliding door, Delta Cassidy showerhead, Style Selections Galvano charcoal porcelain tile, and DalTile corner shelves for easy access to shower toiletries. The design also includes a Kohler Cimarron elongated comfort height toilet, towel bars and rings from Delta Faucet, and a large, custom mirror.
 Solstice Kitchen and Bath
This white and gray transitional kitchen design in Crofton maximizes the available space with a half wall separating the open plan kitchen from the living area. This has the benefits of a fluid kitchen and living space but still offers kitchen cabinet storage and countertop work space in the half wall. The Allora USA sink faces out to the living area and includes a Moen "Brantford" pull out sprayer faucet. Both the perimeter and island cabinetry are HomeCrest Arbor maple in Alpine, accented by the granite countertop and Hardware Resources "Florence" hardware in brushed satin nickel finish. A gray subway tile backsplash and stainless chimney hood beautifully complement the design, and the Bruce Dundee solid hardwood floor in Saddle brings warmth to the room. The space includes plenty of storage and customized features like the purpose-built shelf for the microwave.

Sponsored
Columbus, OH
Free consultation for landscape design!

Peabody Landscape Group
Columbus' Reliable Landscape Design & Contracting
 Cosgrove Kitchen & Bath
Light and bright kitchen accented with bold blue and yellow color. This kitchen was a feat of engineering as well as design, with a completely retooled floorplan to add lots of storage and flow. Recessed and accent lights combined with window and glass door exposure offer plenty of illumination. Gourmet 6-burner gas cooktop with double oven, an island with built-in microwave and cookbook shelves, and a pass-thru serving window to the dining room provide plenty of resources for easy prep and serving of delicious meals. White cabinets and stainless steel appliances complete the bright, clean look of this streamlined kitchen.

 RoomService 360
In 1963, Alessandro and Giancarlo Bontempi began to lay the foundation for what would become Bontempi Casa, one of the finest Italian design firms in the world today. The two were already recognized as talented Italian designers, known specifically for their innovative, award-winning interpretations of tables and chairs. Since the 1980s, Bontempi Casa has offered a wide range of modern furniture, but chairs remain the stars of the company’s collection. The room service 360° collection of Bontempi Casa chairs includes the best of the best.
Welcome to room service 360°, the premier destination for the world’s finest modern furniture. As an authorized dealer of the most respected furniture manufacturers in Europe, room service 360° is uniquely positioned to offer the most complete, most comprehensive and most exclusive collections of custom contemporary and modern furniture available on the market today. From world renowned designers at Bonaldo, Cattelan Italia, Fiam Italia, Foscarini, Gamma Arredamenti, Pianca, Presotto Italia, Tonelli and Tonin Casa, only the finest Italian furniture collections are represented at room service 360°.
On our website you will find the latest collections from top European contemporary/modern furniture designers, leading Italian furniture manufacturers and many exclusive products. We are also proud and excited to offer our interior design blog as an ongoing resource for design fanatics, curious souls and anyone who is looking to be inspired.
In our Philadelphia showroom we carefully select our products and change them frequently to provide our customers with the best possible mix through which they can envision their room’s décor and their life. This is the reason why many of our customers (thank you all!!!) travel for hours, and some fly to our store. This is the reason why we have earned the privilege to be the starting point for modern living for many of you.
 Solstice Kitchen and Bath
This white and gray transitional kitchen design in Crofton maximizes the available space with a half wall separating the open plan kitchen from the living area. This has the benefits of a fluid kitchen and living space but still offers kitchen cabinet storage and countertop work space in the half wall. The Allora USA sink faces out to the living area and includes a Moen "Brantford" pull out sprayer faucet. Both the perimeter and island cabinetry are HomeCrest Arbor maple in Alpine, accented by the granite countertop and Hardware Resources "Florence" hardware in brushed satin nickel finish. A gray subway tile backsplash and stainless chimney hood beautifully complement the design, and the Bruce Dundee solid hardwood floor in Saddle brings warmth to the room. The space includes plenty of storage and customized features like the purpose-built shelf for the microwave.
 Woodmaster Kitchens
This contemporary bathroom design in Harrison Township maximizes the use of windows and mirrors to bring light into the space. A large window and skylight allow natural light to flow through the room. Two large, frameless mirrors over the vanities offer reflection and make the space seem even larger. The glass enclosed shower includes a corner seat, storage niche, and rainfall showerhead. Tile details from Virginia Tile decorate towel bar wall and the front of the tub, and two vanity cabinets offer ample storage.
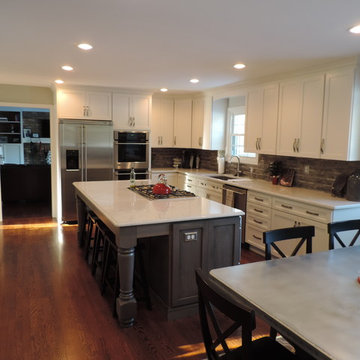

 Solstice Kitchen and Bath
This white and gray transitional kitchen design in Crofton maximizes the available space with a half wall separating the open plan kitchen from the living area. This has the benefits of a fluid kitchen and living space but still offers kitchen cabinet storage and countertop work space in the half wall. The Allora USA sink faces out to the living area and includes a Moen "Brantford" pull out sprayer faucet. Both the perimeter and island cabinetry are HomeCrest Arbor maple in Alpine, accented by the granite countertop and Hardware Resources "Florence" hardware in brushed satin nickel finish. A gray subway tile backsplash and stainless chimney hood beautifully complement the design, and the Bruce Dundee solid hardwood floor in Saddle brings warmth to the room. The space includes plenty of storage and customized features like the purpose-built shelf for the microwave.
 Woodmaster Kitchens
This contemporary bathroom design in Harrison Township maximizes the use of windows and mirrors to bring light into the space. A large window and skylight allow natural light to flow through the room. Two large, frameless mirrors over the vanities offer reflection and make the space seem even larger. The glass enclosed shower includes a corner seat, storage niche, and rainfall showerhead. Tile details from Virginia Tile decorate towel bar wall and the front of the tub, and two vanity cabinets offer ample storage.
 Solstice Kitchen and Bath
This white and gray transitional kitchen design in Crofton maximizes the available space with a half wall separating the open plan kitchen from the living area. This has the benefits of a fluid kitchen and living space but still offers kitchen cabinet storage and countertop work space in the half wall. The Allora USA sink faces out to the living area and includes a Moen "Brantford" pull out sprayer faucet. Both the perimeter and island cabinetry are HomeCrest Arbor maple in Alpine, accented by the granite countertop and Hardware Resources "Florence" hardware in brushed satin nickel finish. A gray subway tile backsplash and stainless chimney hood beautifully complement the design, and the Bruce Dundee solid hardwood floor in Saddle brings warmth to the room. The space includes plenty of storage and customized features like the purpose-built shelf for the microwave.
9