
Search results for "Respected" in Home Design Ideas
 MAKHNO STUDIO
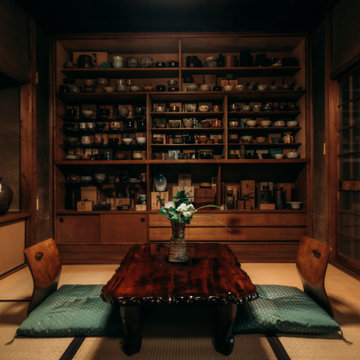
Every movement of the tea master is precise and defined. There are no random steps, gestures, or even breaths. This is not a ceremony, but rather a spiritual experience, like a prayer liturgy. This practice is at once an active meditation, a sensual experience, and the highest form of communication. "The art of tea is the art of life," says the host, and you make a subtle bow of respect.
 Nanne Springer Photography
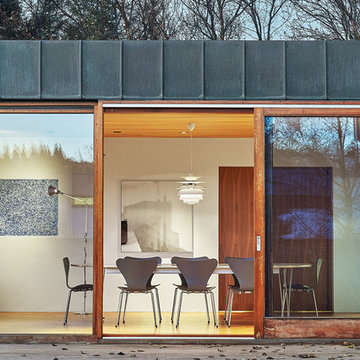
Interior and Exterior Architecture Photography.
Reykjavík, Iceland
Architect: Gláma Kím
Photographer: Nanne Springer
Single family house in Fossvogur.
"Renovation and alterations on exterior, interior retrofit and adaption.
A mid 1960´s villa by architect Guðmundur Kr. Kristinsson needed renovation and repair. The original house was a prime example of late modern architecture in Reykjavik. The project encompassed exterior renovations and retrofitting executed with respect to the high quality typical of Guðmundur´s design.
The interior was completely renovated with small additions to the family wing of the house. Owners wished for an understated and refined interior which would act as neutral background to their art collection of modern Icelandic artists." (Gláma Kím)

 International Landscaping Inc.
INTERNATIONAL LANDSCAPING INC.
I.L.I. is a well respected and highly decorated award-winning Landscape Design/Construct/Maintain firm.
To learn more about the services that I.L.I. can offer you, please visit our website www.internationallandscaping.com.
Let our experience help enhance your property, and turn your vision into reality.
Find the right local pro for your project
 Nanne Springer Photography
Interior and Exterior Architecture Photography.
Reykjavík, Iceland
Architect: Gláma Kím
Photographer: Nanne Springer
Single family house in Fossvogur.
"Renovation and alterations on exterior, interior retrofit and adaption.
A mid 1960´s villa by architect Guðmundur Kr. Kristinsson needed renovation and repair. The original house was a prime example of late modern architecture in Reykjavik. The project encompassed exterior renovations and retrofitting executed with respect to the high quality typical of Guðmundur´s design.
The interior was completely renovated with small additions to the family wing of the house. Owners wished for an understated and refined interior which would act as neutral background to their art collection of modern Icelandic artists." (Gláma Kím)


 Get Your PHX
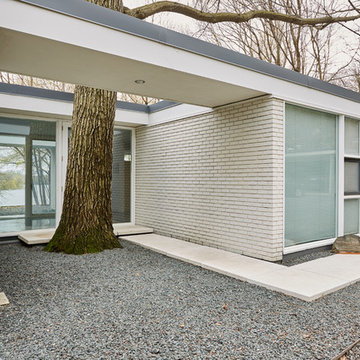
Welcome home to the Harry Tritle House, an historic Spanish Mission style property in the coveted Alvarado historic neighborhood. This estate has a long history in Phoenix. Built in 1928 for Harry, the son of territorial governor F.A. Tritle, this home has seen the growth and development of Phoenix and stands as a proud statement of historic preservation done well. You will marvel at the incredible woodwork, the coved ceilings, the luxurious grounds and the attention to detail and respect for this home's origin. The current owners have added just the right touches, including a beautiful pool. You can have all this, as well as easy access to downtown, transportation corridors, shopping, entertainment and a peaceful urban neighborhood. Call for a special showing appointment. See more at http://getyourphx.com/get_your_phx_listings/
 Nanne Springer Photography
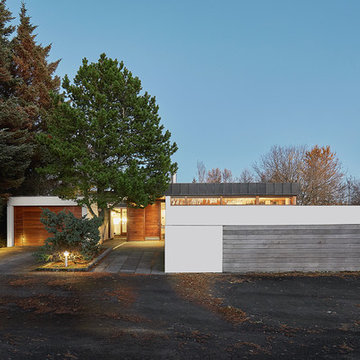
Interior and Exterior Architecture Photography.
Reykjavík, Iceland
Architect: Gláma Kím
Photographer: Nanne Springer
Single family house in Fossvogur.
"Renovation and alterations on exterior, interior retrofit and adaption.
A mid 1960´s villa by architect Guðmundur Kr. Kristinsson needed renovation and repair. The original house was a prime example of late modern architecture in Reykjavik. The project encompassed exterior renovations and retrofitting executed with respect to the high quality typical of Guðmundur´s design.
The interior was completely renovated with small additions to the family wing of the house. Owners wished for an understated and refined interior which would act as neutral background to their art collection of modern Icelandic artists." (Gláma Kím)

Sponsored
Columbus, OH

Wannemacher Interiors
Customized Award-Winning Interior Design Solutions in Franklin Cnty OH
 Get Your PHX
Welcome home to the Harry Tritle House, an historic Spanish Mission style property in the coveted Alvarado historic neighborhood. This estate has a long history in Phoenix. Built in 1928 for Harry, the son of territorial governor F.A. Tritle, this home has seen the growth and development of Phoenix and stands as a proud statement of historic preservation done well. You will marvel at the incredible woodwork, the coved ceilings, the luxurious grounds and the attention to detail and respect for this home's origin. The current owners have added just the right touches, including a beautiful pool. You can have all this, as well as easy access to downtown, transportation corridors, shopping, entertainment and a peaceful urban neighborhood. Call for a special showing appointment. See more at http://getyourphx.com/get_your_phx_listings/
 Get Your PHX
Welcome home to the Harry Tritle House, an historic Spanish Mission style property in the coveted Alvarado historic neighborhood. This estate has a long history in Phoenix. Built in 1928 for Harry, the son of territorial governor F.A. Tritle, this home has seen the growth and development of Phoenix and stands as a proud statement of historic preservation done well. You will marvel at the incredible woodwork, the coved ceilings, the luxurious grounds and the attention to detail and respect for this home's origin. The current owners have added just the right touches, including a beautiful pool. You can have all this, as well as easy access to downtown, transportation corridors, shopping, entertainment and a peaceful urban neighborhood. Call for a special showing appointment. See more at http://getyourphx.com/get_your_phx_listings/

 KCB Architecture
This historic home in Buffalo, NY needed an updated kitchen and bathroom. The new design respected the historical nature of the home while providing updated amenities such as new appliances and a large kitchen island. The surfaces are mostly white in order to make the kitchen feel more spacious. Ornate details can be seen throughout the kitchen such as the paisley back-splash and the crown molding.
The spacious design was carried through to the updated bathroom where the large tub and glass shower, along with the bright walls help give the space an open feel.
________________________________________________
A dark vanity in a bright space can create a dramatic contrast
 exclusivelytodesign
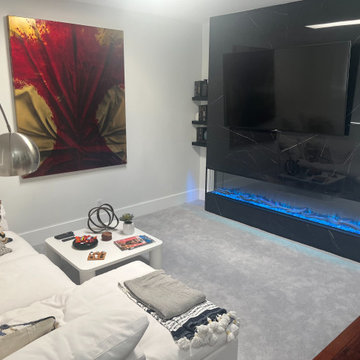
This sunken media room was reimagined to complement an existing postmodern living space while elevating functionality and visual cohesion within the home. Although the adjacent front living room remained unchanged, the design introduces a custom media wall with integrated linear fireplace, creating a bold architectural focal point that anchors the lower-level lounge.
Material contrast and lighting were carefully considered to define this space as a distinct yet connected environment. The result is a refined media room that enhances the overall flow of the home while respecting the original design language of the adjacent space.

 Alloy Homes Incorporated
We designed this home in Edmonton for a very steep site adjacent to a ravine, at the end of a block of small victorian clapboard homes. The street facade is broken down so that the massing respects the block face, while the opposite side opens up to the adjacent forest in a three-storey wall of glass that face. The street face is more opaque, providing privacy from a popular walking route. The home is designed to blend in with the colours of the existing natural environment.
 Alexander Gorlin Architects
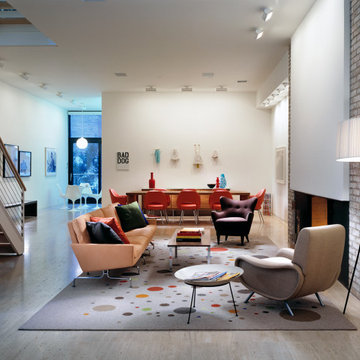
This rare 1950’s glass-fronted townhouse on Manhattan’s Upper East Side underwent a modern renovation to create plentiful space for a family. An additional floor was added to the two-story building, extending the façade vertically while respecting the vocabulary of the original structure. A large, open living area on the first floor leads through to a kitchen overlooking the rear garden. Cantilevered stairs lead to the master bedroom and two children’s rooms on the second floor and continue to a media room and offices above. A large skylight floods the atrium with daylight, illuminating the main level through translucent glass-block floors.

Sponsored
Columbus, OH
Wannemacher Interiors
Customized Award-Winning Interior Design Solutions in Franklin Cnty OH

 Kuhl Design Build LLC
We are a full service, residential design/build company specializing in large remodels and whole house renovations. Our way of doing business is dynamic, interactive and fully transparent. It's your house, and it's your money. Recognition of this fact is seen in every facet of our business because we respect our clients enough to be honest about the numbers. In exchange, they trust us to do the right thing. Pretty simple when you think about it.

 Battle Associates, Architects
This project was a renovation and addition to a beautiful center entrance colonial. The project respected the antique character of the original farmhouse with the new work substantially expanded their living space. The design was driven by the tradition of rambling old New England homes. Fully surrounded by glass, the breakfast area still fits into the traditional design.
 International Landscaping Inc.
INTERNATIONAL LANDSCAPING INC.
I.L.I. is a well respected and highly decorated award-winning Landscape Design/Construct/Maintain firm.
To learn more about the services that I.L.I. can offer you, please visit our website www.internationallandscaping.com.
Let our experience help enhance your property, and turn your vision into reality.
 Get Your PHX
Welcome home to the Harry Tritle House, an historic Spanish Mission style property in the coveted Alvarado historic neighborhood. This estate has a long history in Phoenix. Built in 1928 for Harry, the son of territorial governor F.A. Tritle, this home has seen the growth and development of Phoenix and stands as a proud statement of historic preservation done well. You will marvel at the incredible woodwork, the coved ceilings, the luxurious grounds and the attention to detail and respect for this home's origin. The current owners have added just the right touches, including a beautiful pool. You can have all this, as well as easy access to downtown, transportation corridors, shopping, entertainment and a peaceful urban neighborhood. Call for a special showing appointment. See more at http://getyourphx.com/get_your_phx_listings/

Sponsored
Columbus, OH
Wannemacher Interiors
Customized Award-Winning Interior Design Solutions in Franklin Cnty OH

 Penza Bailey Architects
This contemporary house was designed on a difficult 50’ wide waterfront lot in Middle River. Because the entire site is located in the 100’ flood plain, the house took advantage of the footprint of an existing house to maintain proximity to the waters edge. The house was designed for a couple and their mother, therefore the house was designed with a central stair / elevator core joining separate living pods for the respective families. The stair tower soars above the roofline to create an observation tower allowing 360 degree views of the spectacular surroundings. The first floor containing sleeping areas is elevated a full story above grade, with the living spaces placed on the second floor to take full advantage of the views. The house is designed with sustainable, yet durable, exterior materials which will withstand the harsh waterfront environment.
Mitch Allen Photography

 Gale Family Contracting, LLC
Beautiful blue & white exterior paint job with stained cedar porch. This project included internal remodel as well.
Note: The bright yellow mark on the door is photo edit covering the house number to respect homeowner privacy.
 LeichtUSA
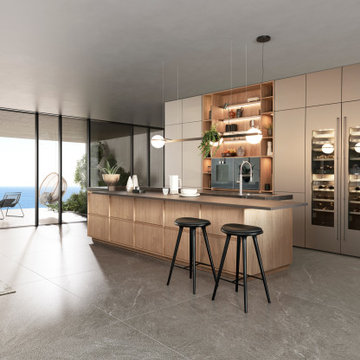
The KYOTO planning principle from LEICHT embodies the sensuousness of Japanese craftsmanship and thrives on a special blend of smooth fronts and structure-providing profiles. It creates puristic but never- heedless expressive furniture for the kitchen and living area that unites tradition and modernity in its appeal. In this respect, the product is inspired by the Japanese metropolis of the same name, Kyoto: known for its rich culture, impressive architecture, and beautiful countryside, Kyoto is, on the one hand, a historic city, and, on the other, a highly modern and technologically advanced metropolis.
148