
Search results for "Respected" in Home Design Ideas

 ArtCraft Homes LLC
A traditional 1930 Spanish bungalow, re-imagined and respectfully updated by ArtCraft Homes to create a 3 bedroom, 2 bath home of over 1,300sf plus 400sf of bonus space in a finished detached 2-car garage. Authentic vintage tiles from Claycraft Potteries adorn the all-original Spanish-style fireplace. Remodel by Tim Braseth of ArtCraft Homes, Los Angeles. Photos by Larry Underhill.
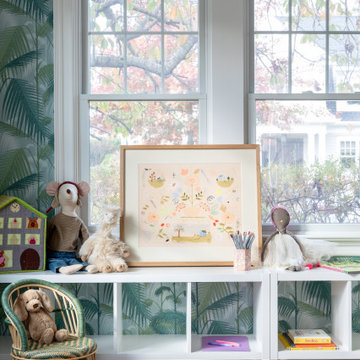
 Danielle Rose Design Co.
We are honored to work on many homes that are over 100 years old, and this classic center hall colonial home was no different. It was built in 1921 and is located on a beautiful corner lot in the heart of Rockville Centre, NY. Our goal was to pay respect to the stately architectural details throughout the house, while creating a vibrant and colorful home that was well suited for family living. We focused on modernizing, updating, and furnishing this beautiful space for our clients, a young family of four, who moved out of the city during the pandemic and purchased their forever home. We incorporated bold wallpaper, a rich color palette, and custom furniture that expertly fit their home and captured our clients spirit.
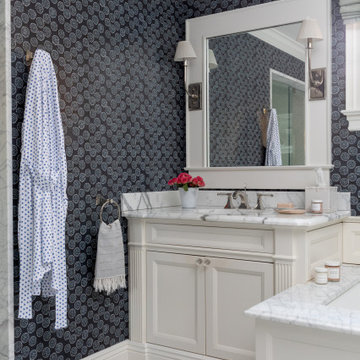 Danielle Rose Design Co.
We are honored to work on many homes that are over 100 years old, and this classic center hall colonial home was no different. It was built in 1921 and is located on a beautiful corner lot in the heart of Rockville Centre, NY. Our goal was to pay respect to the stately architectural details throughout the house, while creating a vibrant and colorful home that was well suited for family living. We focused on modernizing, updating, and furnishing this beautiful space for our clients, a young family of four, who moved out of the city during the pandemic and purchased their forever home. We incorporated bold wallpaper, a rich color palette, and custom furniture that expertly fit their home and captured our clients spirit.
Find the right local pro for your project
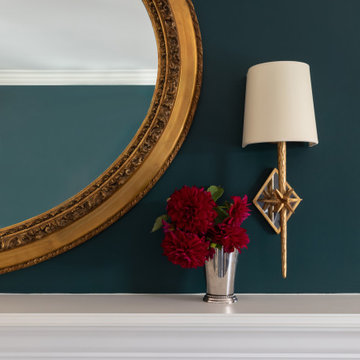 Danielle Rose Design Co.
We are honored to work on many homes that are over 100 years old, and this classic center hall colonial home was no different. It was built in 1921 and is located on a beautiful corner lot in the heart of Rockville Centre, NY. Our goal was to pay respect to the stately architectural details throughout the house, while creating a vibrant and colorful home that was well suited for family living. We focused on modernizing, updating, and furnishing this beautiful space for our clients, a young family of four, who moved out of the city during the pandemic and purchased their forever home. We incorporated bold wallpaper, a rich color palette, and custom furniture that expertly fit their home and captured our clients spirit.

 By Design Custom Home Concierge
Like to read a few chapters from your favorite novel before bed? The sitting room in this Master Suite is a great place to curl up. Custom true-wood windows with rounded tops and authentic weight system respects the homes past while you enjoy the convenience and style of today.

 User
The main entrance on the ground level leads to the common living area. Another private entrance is leading to the guest room to provide total privacy and respect the traditions in this house in Al Qatif, Saudi Arabia.
Two apartments are sitting on the upper level with a different entrance on the northside, which separates them from the ground floor and provides them with privacy, by CAS.


Sponsored
Columbus, OH

Wannemacher Interiors
Customized Award-Winning Interior Design Solutions in Franklin Cnty OH

 Lotus Architecture
Single family home custom designed by Lotus Architecture of Naples, FL. Visit our website to view all of our exquisite SWFL homes and their respective floor plans in more detail!

 Griffin Architects, P.A.
This unique addition to a Wrightean style home from the 60's raises the roof and respects the inherent hexagon shape of the original homes living room. A large serpentine floating terrace connects the old with the new. Our clients mother's lilly ponds were saved and incorporated into the design as was the cedar tree which grows through the roof overhang. Exterior tile walls complement the local stone.

 Banner's Cabinets
The millwork in this foyer is all by Banner's cabinets: the exterior door pair, the trim around the doors and windows, all jambs and case moldings, and all base trim. This is a beautiful mountain home with consistent color, theme, and profile with respect to all of their woodwork because they chose to have Banner's be their "one-stop-shop" for cabinets and millwork.
 Lotus Architecture
Single family home custom designed by Lotus Architecture of Naples, FL. Visit our website to view all of our exquisite SWFL homes and their respective floor plans in more detail!
 User
A collection composed of a bed and a linear sofa with structure in padded wood, featuring light capitonné work on the back of the sofa and the headboard of the bed. The quilting with buttons is kept close to the surface, for a clean, modern look with respect to the traditional deep dimples of Chesterfield sofas. The tall headboard can be enhanced by two upholstered lateral panels that accentuate the presence of the sommier and form a sort of backdrop for the bedside units. aa

 Kuhl Design Build LLC
We are a full service, residential design/build company specializing in large remodels and whole house renovations. Our way of doing business is dynamic, interactive and fully transparent. It's your house, and it's your money. Recognition of this fact is seen in every facet of our business because we respect our clients enough to be honest about the numbers. In exchange, they trust us to do the right thing. Pretty simple when you think about it.

Sponsored
Columbus, OH
Wannemacher Interiors
Customized Award-Winning Interior Design Solutions in Franklin Cnty OH

 Mainland Tile and Stone Ltd.
Mainland designed and created this high-end kitchen in early 2014. Characterized by transitional styling, this kitchen makes great use of contrasting recessed-panel custom cabinetry and light & dark granites (Alpinus and Absolute Black respectively). The floors are adorned with a beautiful Breccia Sarda Italian marble while the kitchen backsplash is covered with a Durastone porcelain mosaic in steel.
Peter Slupski - English Bay Photo

 Imagery Homes
 is a custom luxury home builder and remodeling company in the Milwaukee area that has combined beautiful home designs with outstanding customer service, to build a reputation as one of the Milwaukee area’s most well-respected custom home builders.
 Imagery Homes
This wonderful home bar gives a warm and inviting feeling with plush leather barstools. Photo by Tricia Shay. Imagery Homes is a custom luxury home builder and remodeling company in the Milwaukee area that has combined beautiful home designs with outstanding customer service, to build a reputation as one of the Milwaukee area’s most well-respected custom home builders.

 Measuredworks Architecture
Paying due respect to a vintage 1960’s modern house, this project renovated the original structure while opening its interior to a spacious addition to accommodate casual living spaces and additional bedrooms for the client’s growing family. The property is located 30 minutes by train from Grand Central Station, but the large trees and proximity to the Hudson River lend the setting a bucolic feel.
with: John Butterworth Architect | photos: Catherine Tighe

Sponsored
Columbus, OH
Wannemacher Interiors
Customized Award-Winning Interior Design Solutions in Franklin Cnty OH

 International Landscaping Inc.
INTERNATIONAL LANDSCAPING INC.
I.L.I. is a well respected and highly decorated award-winning Landscape Design/Construct/Maintain firm.
To learn more about the services that I.L.I. can offer you, please visit our website www.internationallandscaping.com.
Let our experience help enhance your property, and turn your vision into reality.
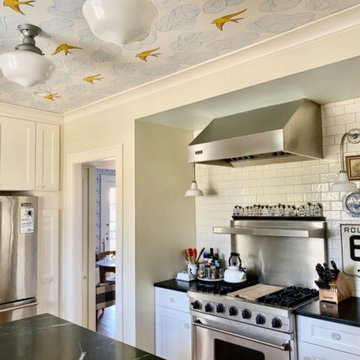
 Barn Light Electric Company
“Our philosophy is always to respect the age and provenance of a home while infusing our style into it. I like a mix of patterns, colors, and textures. Lighting pulls it all together and brings an unexpected note to the mix.”
Photo courtesy of Hill House Design Studio
 User
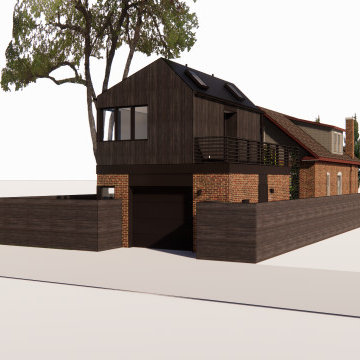
Alley view-respecting existing bungalow language while creating a new expression- rendering by C1
Example of a minimalist exterior home design in Denver
Example of a minimalist exterior home design in Denver
82