
Search results for "Respectueuse" in Home Design Ideas

 Linebox Studio
L'histoire
Le parc McKellar d'Ottawa, développé dans les années 50, a émergé en tant que banlieue proche très recherchée avec des arbres matures, des espaces verts et un mélange plaisant mais éclectique de maisons à 2 étages principalement. Le mandat pour la résidence de la rue Wavell était de remplacer quelques maisons de longue date, mais problématiques structurellement, par une nouvelle conception reflétant l'individualité des maisons du voisinage sans toutefois y provoquer un choc majeur. Cohérente avec l'approche de Linebox, la nouvelle maison se concentre moins sur le fait d'être un objet architectural unique que de respecter son contexte; répondant pleinement aux besoins et désirs de vie de ses habitants.
Les clients, habitant des "nids vides", avec un goût pour la conception cool et une vive perception de l'espace, appréciaient l'importance de l'ouverture et de la lumière naturelle. De plus, étant donné les fréquents dîners ou soupers, le coeur de la résidence doit donc être la cuisine. Par conséquent, une série intégrée de volumes animés entoure un intérieur qui est sculpté à la fois verticalement et horizontalement. En dehors d'un couloir d'entrée et d'un vestibule très fonctionnels nichés le long du mur sud et allant de l'entrée à la porte arrière, le 1er étage reste complètement ouvert. Cette ouverture assure un plein engagement entre le chef au travail et les invités, avec comme seul intermédiaire une grande île recouverte de béton avec des planches à découper en bois intégrées. Cette cuisine très bien équipée se tient sous un généreux bureau-mezzanine ouvert juste au-dessus alors que le volumineux salon de 2 étages est surmonté d'un puits de lumière.
L'architecture, a déclaré le grand concepteur suisse Le Corbusier, est " un assemblage de formes dans la lumière" et, à la résidence Wavell, la lumière naturelle joue un rôle vital. Une grande fenêtre du côté est de la rue accueille à la fois le soleil du matin et assure que la maison présente une ouverture à la communauté. Le jour passant, les hautes fenêtres sur le mur nord de 2 étages permettent l'intimité tout en taquinant dans la lumière fraiche du nord agrémentée de la lumière naturelle du puits de lumière. Une grande fenêtre côté ouest donnant sur le jardin prend la responsabilité d'attraper la lumière tardive de l'après-midi et celle du soir. Par temps chaud, une terrasse sur le toit, accessible par un escalier fermé séparant la chambre principale du loft, est le refuge parfait pour se détendre lorsque le crépuscule tombe.
Il y a une fantaisie décontractée à la fois dans l'intérieur fluide et baigné de lumière de Wavell et son approche robuste de la rue. Vu de cette dernière, la hauteur et la largeur de la maison s'insèrent respectueusement dans le voisinage. En revanche, une toiture plate et un mélange espiègle de lignes verticales et horizontales de volumes de cèdre teint et non teint établit clairement sa propre identité moderniste.

 FineLine Kitchens, Inc.
Our designer has achieved a stylish look by combining dark cabinets and light-colored marbles.

 SHM Architects
Photography: Dan Piassick
Transitional dark wood floor hallway photo in Dallas with white walls
Transitional dark wood floor hallway photo in Dallas with white walls
Find the right local pro for your project

 Mittendorf Quality Construction
Inspiration for a rustic brown one-story wood gable roof remodel in Seattle

 Dianne Davant and Associates
Master Bedroom with Red Bed Frame and custom drapery and bedding.
Bedroom - traditional master light wood floor bedroom idea in Charlotte
Bedroom - traditional master light wood floor bedroom idea in Charlotte
 GoHaus

Castello Pro could have been taken from an old French castle, but that would be cutting it short. Instead of relegating it to a rustic existence, why not create a little tension and give it some modern contrast? Clean lines and modern aesthetics will make this vinyl flooring really sing. Although it knows how to share attention, make sure this floor has enough room to show itself off.



 Zelaya Properties LLC
We used: Custom cherry cabinetry in Arts & Crafts Shaker style by Kabinart in Boulder and Espresso stains. Liberty Hardware Venetian bronze 1-1/2" cabinet knobs. KitchenAid Architect II Series 22 CF counter-depth French door refrigerator. KitchenAid Architect Series II 27" convection single wall oven. KitchenAid 36" 6-burner dual fuel freestanding commercial-style range. KitchenAid Architect II Series 24" dishwasher. Sharp Insight Pro Series 24" built-in microwave drawer (Model #KB6524PS). Crystorama Solaris 12" wide pendant lights in English bronze. Granite countertops in Brown Fantasy. 3"x6" polished marble backsplash.
Paint colors:
Walls: Glidden Silver Cloud 30YY 63/024
Ceilings/Trims/Doors: Glidden Swan White GLC23
Robert B. Narod Photography

 Homestead Doors, Inc.
Door #10
FP3190
Flat 3 Panel Interior Door with Farmhouse Sticking
Solid Poplar stiles and rails
MDF panels
Painted White
1 x 4 door casing
1 x 6 baseboard
Bravura 336B door knob
Call us for a quote on your door project
419-684-9582
Visit https://www.door.cc

 Victor Mulbauer
New Installation of Red Oak Wood, 3 1/4 in width. White-washed Bona Stain was used, Bona Finish, as well as Bona Traffic HD. Dustless sanding.
Living room - contemporary living room idea in Detroit
Living room - contemporary living room idea in Detroit
 Mercury Mosaics and Tile
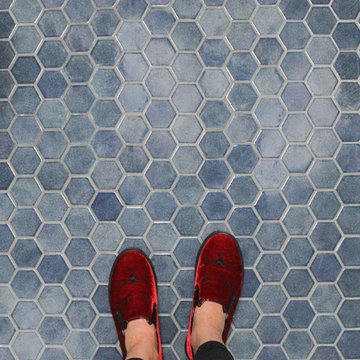
Inspiration for a small scandinavian white tile and ceramic tile ceramic tile and blue floor bathroom remodel in Minneapolis with white walls

 KINGDOM WOODWORKS
Collaboration with Canonbury Homes and Frank Neely Design Associates.
Inspiration for a timeless open concept kitchen remodel in Atlanta with beaded inset cabinets and two islands
Inspiration for a timeless open concept kitchen remodel in Atlanta with beaded inset cabinets and two islands

 CairnsCraft Design & Remodel
Great spacious bathroom with lot of amenities.
Photographer: Jon Upson
Large elegant master beige tile and porcelain tile drop-in bathtub photo in San Diego with an undermount sink, raised-panel cabinets, medium tone wood cabinets, granite countertops, beige walls and a two-piece toilet
Large elegant master beige tile and porcelain tile drop-in bathtub photo in San Diego with an undermount sink, raised-panel cabinets, medium tone wood cabinets, granite countertops, beige walls and a two-piece toilet

 Interior Pros - Design Studio
The grey trend has evolved in the last twelve months. Nowadays browns, beige and a touch of grey are in demand. Greige is the new buzzword.
Heavier hand scraped or contoured products, the rage that started around 2005 has taken a back seat in most areas, while a softer wire brushed "ceruse effect" seen mostly on White Oak has been remarkably strong showing no effects of becoming “dated” like the others mentioned.
Ceruse Color Possibilities
There are numerous color combinations to the "cerused" process with the most popular being white or off white. This design trend in hardwood flooring can have darker gray white oak with a mild ceruse off white effect.
There are limitless possibilities in either a prefinished hardwood floor or with what we can create for you in a custom on-site finished hardwood floor.
If something suits your fancy, contact us and we can work on creating just the look and sense of style you are looking for.

 GS Construction
Example of a small classic 3/4 white tile and stone tile mosaic tile floor alcove shower design in Chicago with an undermount sink, recessed-panel cabinets, black cabinets, quartzite countertops, a two-piece toilet and gray walls

 Spire North
Tucked away in the backwoods of Torch Lake, this home marries “rustic” with the sleek elegance of modern. The combination of wood, stone and metal textures embrace the charm of a classic farmhouse. Although this is not your average farmhouse. The home is outfitted with a high performing system that seamlessly works with the design and architecture.
The tall ceilings and windows allow ample natural light into the main room. Spire Integrated Systems installed Lutron QS Wireless motorized shades paired with Hartmann & Forbes windowcovers to offer privacy and block harsh light. The custom 18′ windowcover’s woven natural fabric complements the organic esthetics of the room. The shades are artfully concealed in the millwork when not in use.
Spire installed B&W in-ceiling speakers and Sonance invisible in-wall speakers to deliver ambient music that emanates throughout the space with no visual footprint. Spire also installed a Sonance Landscape Audio System so the homeowner can enjoy music outside.
Each system is easily controlled using Savant. Spire personalized the settings to the homeowner’s preference making controlling the home efficient and convenient.

 Quality Edge
TruCedar Steel Siding shown in 10" Board & Batten in Napa Vine.
Beige two-story metal exterior home idea in Grand Rapids
Beige two-story metal exterior home idea in Grand Rapids

 BAUFORMAT
Wavy mother of pearl porcelain tile, wavy white tile for bathroom shower or backsplash. Perfect for fireplace or accent wall
Example of a trendy bathroom design in Los Angeles
Example of a trendy bathroom design in Los Angeles



 Village Home Stores
Full-overlay Rustic Beech cabinets in the "Charleston" door style and "Briarwood" finish.
Village Home Stores
Example of a large mountain style kitchen design in Chicago
Example of a large mountain style kitchen design in Chicago
1