
Search results for "Respiratory" in Home Design Ideas

 Steve
SteveAlison Watson
Example of a mid-sized trendy master porcelain tile pebble tile floor alcove shower design with an undermount sink, raised-panel cabinets, white cabinets, quartz countertops and a two-piece toilet
Example of a mid-sized trendy master porcelain tile pebble tile floor alcove shower design with an undermount sink, raised-panel cabinets, white cabinets, quartz countertops and a two-piece toilet

 Ross Howard Designs
 Hunter Douglas | Duette®
Duette®
The original single- and double-honeycomb Duette® shades come in multiple cell sizes, a horizontal or Vertiglide™ vertical orientation, and a range of light-control options from sheer to opaque.
Energy Efficiency
COOL IN THE SUMMER, WARM IN THE WINTER
Did you know that up to 50% of a home’s heating and cooling energy can be lost through its windows? That’s why we designed this unique cellular shade that traps air in distinct pockets to help keep your house cool in the summer and warm in the winter.
And while the honeycomb design is praised for its efficiency, its shape and overall aesthetic are nothing short of beautiful.
Double Honeycomb
EVEN GREATER EFFICIENCIES
Our double-honeycomb construction traps air even more efficiently than our single honeycomb by sandwiching two honeycomb cells between your room and the window.
Absorb Sound
REDUCE OUTSIDE NOISE
Improve your room’s acoustics while reducing the intensity of outside sound. It starts at the windows.
The degree of sound control will depend on the fabric you choose, so if this is an important feature to you, be sure to discuss it with your sales expert.
Top-Down/Bottom-Up
PRIVACY WITH A VIEW
The Top-Down/Bottom-Up feature offers a more versatile approach to light control. Open from the top, from the bottom, or find somewhere in-between–for the perfect balance of privacy and light.
Energy Efficiency
COOL IN THE SUMMER, WARM IN THE WINTER
Did you know that up to 50% of a home’s heating and cooling energy can be lost through its windows? That’s why we designed this unique cellular shade that traps air in distinct pockets to help keep your house cool in the summer and warm in the winter.
And while the honeycomb design is praised for its efficiency, its shape and overall aesthetic are nothing short of beautiful.
Double Honeycomb
EVEN GREATER EFFICIENCIES
Our double-honeycomb construction traps air even more efficiently than our single honeycomb by sandwiching two honeycomb cells between your room and the window.
Absorb Sound
REDUCE OUTSIDE NOISE
Improve your room’s acoustics while reducing the intensity of outside sound. It starts at the windows.
The degree of sound control will depend on the fabric you choose, so if this is an important feature to you, be sure to discuss it with your sales expert.
Vertiglide™
FOR LARGE WINDOWS AND SLIDING DOORS
Vertiglide™ offers an exceptional, energy-efficient vertical solution for large expanses of windows and sliding glass doors.
Top-Down/Bottom-Up
PRIVACY WITH A VIEW
The Top-Down/Bottom-Up feature offers a more versatile approach to light control. Open from the top, from the bottom, or find somewhere in-between–for the perfect balance of privacy and light.
UV protection
SUNSCREEN FOR YOUR VALUABLES
Protect your furniture, flooring and artwork from fading with at least 75% protection from harmful UV rays
Find the right local pro for your project
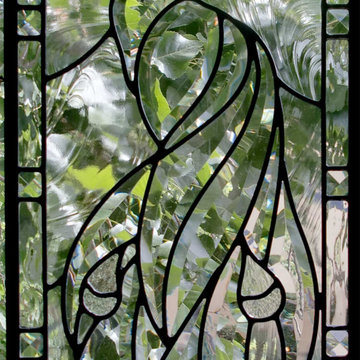
 Legacy Glass Studios
Custom leaded glass panel with peacock bevel cluster for bathroom window
Glass: baroque textured glass and stock bevels
Lead: 3/16" rounded
Size: 1 @ ~12" x 40" x 1/4" thick
*This product was commissioned and made-to-order. If you're interested in this design, let's chat! We can recreate it for you to your specified dimensions, or we can discuss any design changes you'd like, as well as additional options for materials (glass texture, color, lead size, etc.). Reach out to hello@legacyglass.com to get started!




 Redhead Design
Light filled coastal living and dining rooms in blue, white, and coral color palette. Stephanie London Photography
Living room - mid-sized transitional open concept medium tone wood floor living room idea in Baltimore with gray walls, no fireplace and no tv
Living room - mid-sized transitional open concept medium tone wood floor living room idea in Baltimore with gray walls, no fireplace and no tv

 Palermo Flooring, Inc.
Example of a mid-sized classic guest porcelain tile bedroom design in New York with white walls, a standard fireplace and a plaster fireplace
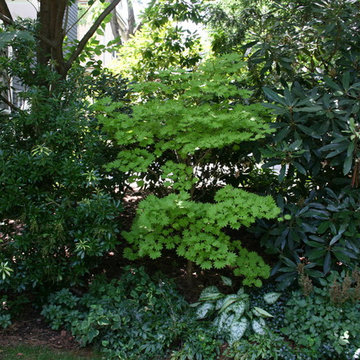
 Mahoney's Garden Centers
The addition of the Full Moon Japanese Maple brings a pop of color to the evergreen border.
Photo of an eclectic landscaping in Boston.
Photo of an eclectic landscaping in Boston.



 Tamalpais Hardwood Floors
Close up view of reclaimed oak used on office wall.
Mid-sized mountain style freestanding desk dark wood floor study room photo in San Francisco with brown walls and no fireplace
Mid-sized mountain style freestanding desk dark wood floor study room photo in San Francisco with brown walls and no fireplace
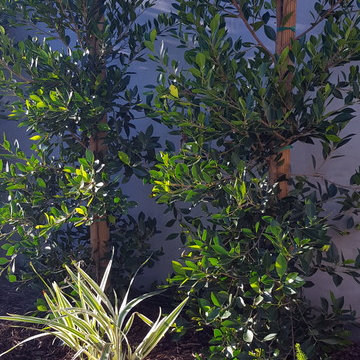
 Living Gardens Landscape Design
Before and after. We used drought tolerant Kurapia groundcover as a turf replacement. This is newly planted, more photos to come as it grows in.
Design ideas for a mid-sized traditional partial sun courtyard landscaping in Orange County.
Design ideas for a mid-sized traditional partial sun courtyard landscaping in Orange County.

 Magical Landscapes, LLC
Royal raindrops cherry and fothergilla in bloom mid-spring.
Inspiration for a full sun backyard landscaping in New York for spring.
Inspiration for a full sun backyard landscaping in New York for spring.
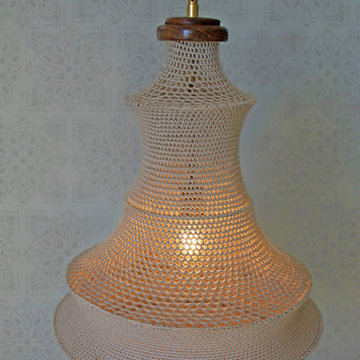
 Modkom Home Design
Gorgeous Moroccan-style Ceiling Lamp - FEZ - handcrafted from wool with hand-turned Walnut cap and brass accent.
4 1/2' in height, 30" widest DA
Example of a large tuscan open concept living room design in Los Angeles
Example of a large tuscan open concept living room design in Los Angeles
 Interior Concepts By Doreen
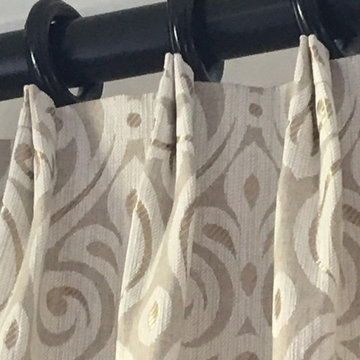
Custom cluster pleat drapery panels.
Living room - mid-sized contemporary enclosed living room idea in Tampa with beige walls, no fireplace and no tv
Living room - mid-sized contemporary enclosed living room idea in Tampa with beige walls, no fireplace and no tv
 Parallax Design LLC
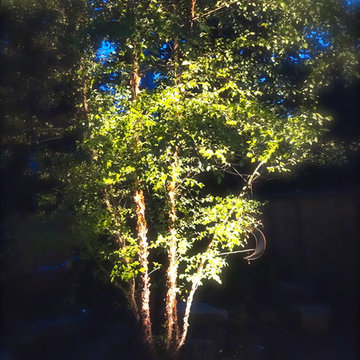
Inspiration for a huge transitional full sun backyard stone garden path in Chicago.

 A+Murals
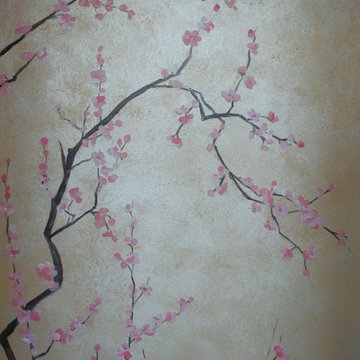
Mural in oriental style showing the blooming plum tree is visible through the door opening. It is located in the master bathroom and is implemented on metallic pearl over the gradient beige background. (Detail)



 Magnolia Mae Vintage Design
 These are the most precious pale, pale pink antique shutters I found! Ones like these, are very hard to find so originally, I wanted to put these in the baby nursery that I'm doing. They were to serve their actual purpose on the window as shutters however, I was heartbroken when I decided they would not work in the nursery! The shape of them, along with the doors that I'm using for the wall, were too similar. I needed something different.
Magnolia Mae Vintage Design
8