
Search results for "Respond" in Home Design Ideas
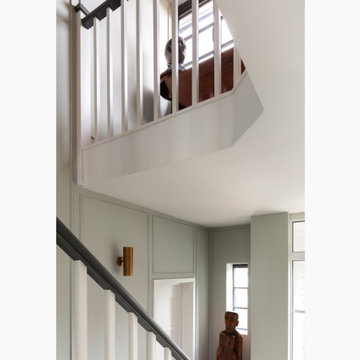
 Granit Architects + Interiors
We helped our clients to create a practical, modern and beautiful family home in Putney, South West London.
The Brief
The brief from our clients was to amalgamate an annex and original house building to create one practical family home. It was important the annex did not feel like an add-on, but rather as part of the original property.
The Solution
The design solution is to feature a series of new openings between the two buildings to provide subtle connections and routes between spaces throughout the house.
The whole footprint was utilised and spaces were carefully arranged to maximise light and provide a more functional family home. Glass doors with steel frames were used in the hallway to open up sight-lines to the large rear garden and provide flexibility to the use of the space.
The dining room features a hidden door into a secret lounge space that plays on the idea of there previously being a sense of separation. The Kitchen was made bespoke by Higham Furniture, a supplier we have worked with many times before and who are in our supplier directory.
All the original external walls and ground floor construction have been insulated to exceed building regulation standards, creating a highly sustainable building. This is great for our clients carbon footprint and for keeping their running costs low.
Externally, corner glazed full height sliding doors were added to provide a seamless transition between the lounge and garden. At roof level, a series of dormers were added to the master suite that help draw breathtaking views towards the London skyline.
The rear garden was landscaped by Patios, Pots and Pergolas.
The Result
We are delighted with the outcome, which is a sustainable and functional single family home that responds well to our clients brief.
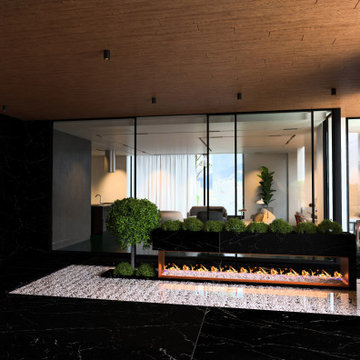
 Saeed shenakhteh
INSPIRATION: local settlements in northern Iran formed by a simple adaptation of the nature, geography and climate of that region. The local architecture of this place is so intertwined with nature and in harmony with the climate that it can be called naturalistic architecture. We are looking to redefining the region's former architecture, which needs protection, into today's language.
Unique properties: Extroverted architecture is a solution that is necessary to respond to the hot and humid climate of the location of this project. But in Iranian culture, introverted architecture is unavoidable therefore, in this residential apartment where several families live together and also have common spaces, providing a response to introversion and extroversion at the same time has been considered.
Description: Extreme use of the porch refers to the deep structures of the Iranian Architecture The "primitive cottage", which is a favorite of the residents of this small town, when converted into a contemporary apartment, must include several basic spaces to implement the residential scenario. Private and semi-private balconies are the most important of those spaces. Extensive vista is the potential of this project. because in addition to the forest view from the south and the beach view on the north side, the other two sides of the project have a unique view due to their height from the city.
Therefore, the location and type of openings affect the quality of the space. Each space has a pleasant view, light and proper air circulation. Roofed and non-roofed yards equally divided at different levels. These independent courtyards in the vertical surfaces seen as a vertical and integrated garden in the urban context.
CHALENGE: The value that the project pursues is to answer: How contemporary architecture can be faithful to culture, nature and context? How architecture can affect the audience without showing off?
this challenge arose for us when we noticed that the surrounding new buildings had nothing to do with local architecture except for adhering to a form such as a sloping roof. Audience tastes have also gone in a direction that is not compatible with contextual factors. So having a few touches of culture and context can be a turning point in the contemporary architecture of this Small scale area.
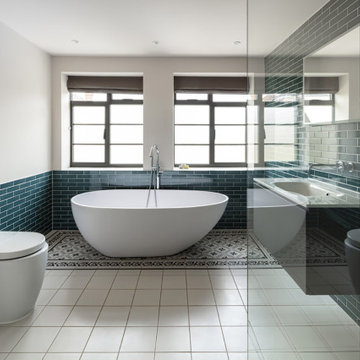 Granit Architects + Interiors
We helped our clients to create a practical, modern and beautiful family home in Putney, South West London.
The Brief
The brief from our clients was to amalgamate an annex and original house building to create one practical family home. It was important the annex did not feel like an add-on, but rather as part of the original property.
The Solution
The design solution is to feature a series of new openings between the two buildings to provide subtle connections and routes between spaces throughout the house.
The whole footprint was utilised and spaces were carefully arranged to maximise light and provide a more functional family home. Glass doors with steel frames were used in the hallway to open up sight-lines to the large rear garden and provide flexibility to the use of the space.
The dining room features a hidden door into a secret lounge space that plays on the idea of there previously being a sense of separation. The Kitchen was made bespoke by Higham Furniture, a supplier we have worked with many times before and who are in our supplier directory.
All the original external walls and ground floor construction have been insulated to exceed building regulation standards, creating a highly sustainable building. This is great for our clients carbon footprint and for keeping their running costs low.
Externally, corner glazed full height sliding doors were added to provide a seamless transition between the lounge and garden. At roof level, a series of dormers were added to the master suite that help draw breathtaking views towards the London skyline.
The rear garden was landscaped by Patios, Pots and Pergolas.
The Result
We are delighted with the outcome, which is a sustainable and functional single family home that responds well to our clients brief.
Find the right local pro for your project
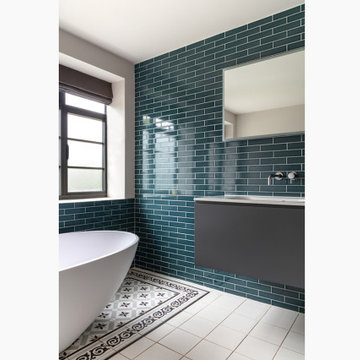 Granit Architects + Interiors
We helped our clients to create a practical, modern and beautiful family home in Putney, South West London.
The Brief
The brief from our clients was to amalgamate an annex and original house building to create one practical family home. It was important the annex did not feel like an add-on, but rather as part of the original property.
The Solution
The design solution is to feature a series of new openings between the two buildings to provide subtle connections and routes between spaces throughout the house.
The whole footprint was utilised and spaces were carefully arranged to maximise light and provide a more functional family home. Glass doors with steel frames were used in the hallway to open up sight-lines to the large rear garden and provide flexibility to the use of the space.
The dining room features a hidden door into a secret lounge space that plays on the idea of there previously being a sense of separation. The Kitchen was made bespoke by Higham Furniture, a supplier we have worked with many times before and who are in our supplier directory.
All the original external walls and ground floor construction have been insulated to exceed building regulation standards, creating a highly sustainable building. This is great for our clients carbon footprint and for keeping their running costs low.
Externally, corner glazed full height sliding doors were added to provide a seamless transition between the lounge and garden. At roof level, a series of dormers were added to the master suite that help draw breathtaking views towards the London skyline.
The rear garden was landscaped by Patios, Pots and Pergolas.
The Result
We are delighted with the outcome, which is a sustainable and functional single family home that responds well to our clients brief.
 Granit Architects + Interiors
We helped our clients to create a practical, modern and beautiful family home in Putney, South West London.
The Brief
The brief from our clients was to amalgamate an annex and original house building to create one practical family home. It was important the annex did not feel like an add-on, but rather as part of the original property.
The Solution
The design solution is to feature a series of new openings between the two buildings to provide subtle connections and routes between spaces throughout the house.
The whole footprint was utilised and spaces were carefully arranged to maximise light and provide a more functional family home. Glass doors with steel frames were used in the hallway to open up sight-lines to the large rear garden and provide flexibility to the use of the space.
The dining room features a hidden door into a secret lounge space that plays on the idea of there previously being a sense of separation. The Kitchen was made bespoke by Higham Furniture, a supplier we have worked with many times before and who are in our supplier directory.
All the original external walls and ground floor construction have been insulated to exceed building regulation standards, creating a highly sustainable building. This is great for our clients carbon footprint and for keeping their running costs low.
Externally, corner glazed full height sliding doors were added to provide a seamless transition between the lounge and garden. At roof level, a series of dormers were added to the master suite that help draw breathtaking views towards the London skyline.
The rear garden was landscaped by Patios, Pots and Pergolas.
The Result
We are delighted with the outcome, which is a sustainable and functional single family home that responds well to our clients brief.
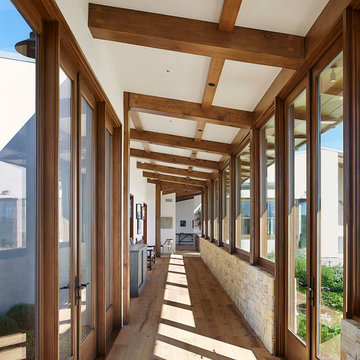
 Field Architecture
The Yountville Residence was designed to accommodate three family generations coming together over food, wine, outdoor living and the land. Located amongst continuous vineyards on the broad flood plain of the Napa River, creating a strong sense of place was foremost. Rich in a culture of wine making and production from the land, the site demanded a design solution that honored its history and elevated the experience of the land.
The house pays homage to its context by creating a reimagined agrarian compound. Conceived as a family of smaller buildings, the architecture comes together around a shaded patio and pool. The kitchen, dining, and living spaces all flow onto the shaded outdoor patio and gardens. Low-sloped gable roofs evoke the agricultural history of the region and echo the gentle slope of the foothills beyond.
The home remains understated – quietly drawing one’s attention back to the magnificent natural features of the landscape. Gently pulled back into the heart of the serene vineyards, it is carefully oriented with Stag’s Leap at the foot of the Vaca Mountains to the East and the Mayacamas Range to the West. Scenic views continue uninterrupted through the home. Large window walls slide open and pocket on either side of the house, connecting the family to the outdoors and building a personal experience of place on the Valley floor.
“If we can enrich people’s lives, and just maybe inspire them to do something beyond what they might otherwise have done, that brings us great satisfaction.” – Stan Field, fA Principal
The connection of the architecture to the land goes beyond its visual connectivity. The design sensitively responds to land and place by recognizing key passive cooling and natural daylighting strategies present on the site. Broad overhanging roofs and the large slide away doors capture prevailing breezes up the valley. The patio, which is pulled close into a recessed cut-out in the main living space of the house, allows summer breezes across the pool to cool the house. Expansive windows and a narrow cross-section allow natural daylight to penetrate deep into the spaces and illuminate the rich and earthy palette of natural materials.
The architecture created is a vehicle through which the powerful forms of the landscape craft a powerful experience of place. It is a respite from urban life, designed to bring one back to the basics: a love of family, land, food, and of course, wine.
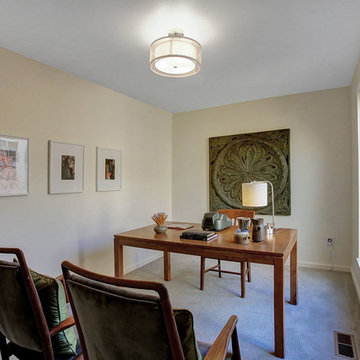
 Dana Austin Griggs | Real Estate Group
We've watched this neighborhood transform itself over the last few years and we are so thankful that we had the opportunity to facilitate the sale of this very special property. It's a great addition to this great neighborhood.
______________________________________________________________
Ultra-modern architecture with a great layout where natural light floods in through massive windows. The living-room is anchored by a large sliding glass door & an open kitchen & dining area. Upstairs you can unwind in the master suite which features a private bath with tile shower, all done in calming, modern tones. 2 other bedrooms + den complete the 2nd floor layout. Lots of luxury details in this urban-tastic location just off Williams!
BUILDER | DEVELOPER
H.Hudson Homes Inc.
H. Hudson Homes specializes in modern residential homebuilding with a focus on infill projects—both single-family and multifamily—that enhance and beautify the neighborhoods in which they’re built. As trusted Portland home builders, we take a thoughtful approach to both home design and property development. And we believe your home should be a reflection of your own modern style—creative, current, and different.
http://hhudsonhomes.com
ARCHITECTURE FIRM
Works Partnership Architecture
Works Progress Architecture is a progressive architectural design studio with offices in Portland and Los Angeles. Carrie Strickland and William Neburka launched W.PA together in 2005. W.PA has since established a design approach rooted in clear conceptual diagrams applied across a wide spectrum of project types while responding to individual site, program, and environmental requirements. W.PA’s approach walks a line between sexy and stern and echoes simplicity in the face of ever evolving complexity, a quiet amid the cacophony of the newest.
http://www.worksarchitecture.net
STAGING
Spade & Archer Design Agency
Our extensive library of eclectic furnishings and accessories brings out the best in homes of every style. We treat every project with the utmost attention to detail. A home prepared by Spade and Archer is always to proper scale, looks genuine, and is complementary to the house's style.
https://www.spade-archer.com
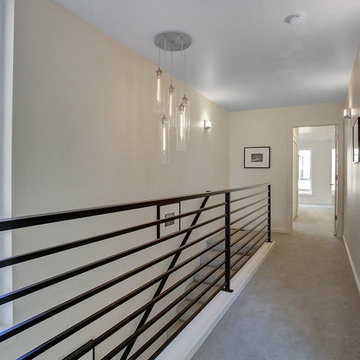 Dana Austin Griggs | Real Estate Group
We've watched this neighborhood transform itself over the last few years and we are so thankful that we had the opportunity to facilitate the sale of this very special property. It's a great addition to this great neighborhood.
______________________________________________________________
Ultra-modern architecture with a great layout where natural light floods in through massive windows. The living-room is anchored by a large sliding glass door & an open kitchen & dining area. Upstairs you can unwind in the master suite which features a private bath with tile shower, all done in calming, modern tones. 2 other bedrooms + den complete the 2nd floor layout. Lots of luxury details in this urban-tastic location just off Williams!
BUILDER | DEVELOPER
H.Hudson Homes Inc.
H. Hudson Homes specializes in modern residential homebuilding with a focus on infill projects—both single-family and multifamily—that enhance and beautify the neighborhoods in which they’re built. As trusted Portland home builders, we take a thoughtful approach to both home design and property development. And we believe your home should be a reflection of your own modern style—creative, current, and different.
http://hhudsonhomes.com
ARCHITECTURE FIRM
Works Partnership Architecture
Works Progress Architecture is a progressive architectural design studio with offices in Portland and Los Angeles. Carrie Strickland and William Neburka launched W.PA together in 2005. W.PA has since established a design approach rooted in clear conceptual diagrams applied across a wide spectrum of project types while responding to individual site, program, and environmental requirements. W.PA’s approach walks a line between sexy and stern and echoes simplicity in the face of ever evolving complexity, a quiet amid the cacophony of the newest.
http://www.worksarchitecture.net
STAGING
Spade & Archer Design Agency
Our extensive library of eclectic furnishings and accessories brings out the best in homes of every style. We treat every project with the utmost attention to detail. A home prepared by Spade and Archer is always to proper scale, looks genuine, and is complementary to the house's style.
https://www.spade-archer.com
 Terra Bella Signature Landscaping LLC
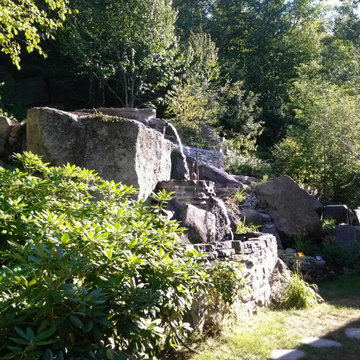
TYPES OF LANDSCAPE WATER FEATURES
The kind of water feature you opt for will be dependent on the amount of space you have in your landscaping, the theme and concept of your garden or yard, as well as your personal preferences and budget. The different types of elements we can help you with are:
Water Features Las Vegas, NV
Fountains - This is a very popular feature and in most instances, this installation becomes the focal point of your landscapes and the design and placement of the rest of the features are then centered on this. In some cases, clients may want more than one stone fountain and we can provide those solutions to.
Ponds - Many property owners like to have more natural-looking water features and ponds are an excellent installation for these spaces. We can construct these in different styles including Mediterranean, Zen, and Tropical etc. We will ensure that the design of these features is in-line with the design of the rest of the landscaping. You can also opt for a Koi Pond if you like and the placement of this element will have to be planned with care; this is because the fish and aquatic plants need a certain amount of shade to remain healthy.
Waterfalls - These are another very popular feature that lends a unique look to the landscaping. We can design and install the type of natural rock waterfall you need. Some of our customers are worried about the safety factor as waterfalls have ponds at the base of the installations. However, we have a solution for that too. We can provide a pondless waterfall. As the name suggests, this waterfall doesn’t have a pond at the base and is the ideal option for homes that have kids and pets.
Regardless of the type of water feature/s you want, when you come to us with your requirement, you are assured of high quality solutions that are right in line with your requirements. Speak with the Scapes and Stones experts at this number 702-278-3228 and give us some more details about your project. You can also contact us through our online form and we will respond shortly.
 Saeed shenakhteh
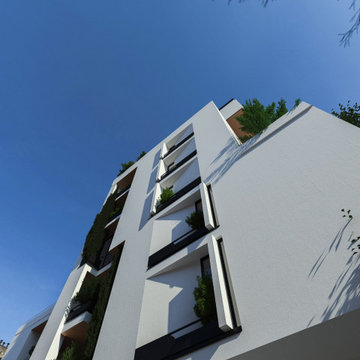
INSPIRATION: local settlements in northern Iran formed by a simple adaptation of the nature, geography and climate of that region. The local architecture of this place is so intertwined with nature and in harmony with the climate that it can be called naturalistic architecture. We are looking to redefining the region's former architecture, which needs protection, into today's language.
Unique properties: Extroverted architecture is a solution that is necessary to respond to the hot and humid climate of the location of this project. But in Iranian culture, introverted architecture is unavoidable therefore, in this residential apartment where several families live together and also have common spaces, providing a response to introversion and extroversion at the same time has been considered.
Description: Extreme use of the porch refers to the deep structures of the Iranian Architecture The "primitive cottage", which is a favorite of the residents of this small town, when converted into a contemporary apartment, must include several basic spaces to implement the residential scenario. Private and semi-private balconies are the most important of those spaces. Extensive vista is the potential of this project. because in addition to the forest view from the south and the beach view on the north side, the other two sides of the project have a unique view due to their height from the city.
Therefore, the location and type of openings affect the quality of the space. Each space has a pleasant view, light and proper air circulation. Roofed and non-roofed yards equally divided at different levels. These independent courtyards in the vertical surfaces seen as a vertical and integrated garden in the urban context.
CHALENGE: The value that the project pursues is to answer: How contemporary architecture can be faithful to culture, nature and context? How architecture can affect the audience without showing off?
this challenge arose for us when we noticed that the surrounding new buildings had nothing to do with local architecture except for adhering to a form such as a sloping roof. Audience tastes have also gone in a direction that is not compatible with contextual factors. So having a few touches of culture and context can be a turning point in the contemporary architecture of this Small scale area.
 Saeed shenakhteh
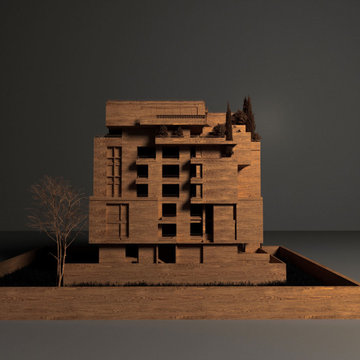
INSPIRATION: local settlements in northern Iran formed by a simple adaptation of the nature, geography and climate of that region. The local architecture of this place is so intertwined with nature and in harmony with the climate that it can be called naturalistic architecture. We are looking to redefining the region's former architecture, which needs protection, into today's language.
Unique properties: Extroverted architecture is a solution that is necessary to respond to the hot and humid climate of the location of this project. But in Iranian culture, introverted architecture is unavoidable therefore, in this residential apartment where several families live together and also have common spaces, providing a response to introversion and extroversion at the same time has been considered.
Description: Extreme use of the porch refers to the deep structures of the Iranian Architecture The "primitive cottage", which is a favorite of the residents of this small town, when converted into a contemporary apartment, must include several basic spaces to implement the residential scenario. Private and semi-private balconies are the most important of those spaces. Extensive vista is the potential of this project. because in addition to the forest view from the south and the beach view on the north side, the other two sides of the project have a unique view due to their height from the city.
Therefore, the location and type of openings affect the quality of the space. Each space has a pleasant view, light and proper air circulation. Roofed and non-roofed yards equally divided at different levels. These independent courtyards in the vertical surfaces seen as a vertical and integrated garden in the urban context.
CHALENGE: The value that the project pursues is to answer: How contemporary architecture can be faithful to culture, nature and context? How architecture can affect the audience without showing off?
this challenge arose for us when we noticed that the surrounding new buildings had nothing to do with local architecture except for adhering to a form such as a sloping roof. Audience tastes have also gone in a direction that is not compatible with contextual factors. So having a few touches of culture and context can be a turning point in the contemporary architecture of this Small scale area.
 Dana Austin Griggs | Real Estate Group
We've watched this neighborhood transform itself over the last few years and we are so thankful that we had the opportunity to facilitate the sale of this very special property. It's a great addition to this great neighborhood.
______________________________________________________________
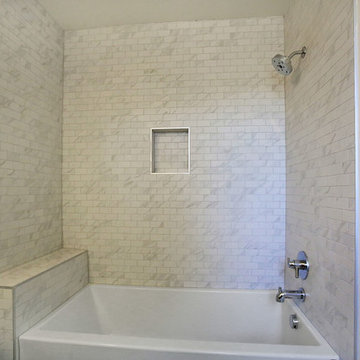
Ultra-modern architecture with a great layout where natural light floods in through massive windows. The living-room is anchored by a large sliding glass door & an open kitchen & dining area. Upstairs you can unwind in the master suite which features a private bath with tile shower, all done in calming, modern tones. 2 other bedrooms + den complete the 2nd floor layout. Lots of luxury details in this urban-tastic location just off Williams!
BUILDER | DEVELOPER
H.Hudson Homes Inc.
H. Hudson Homes specializes in modern residential homebuilding with a focus on infill projects—both single-family and multifamily—that enhance and beautify the neighborhoods in which they’re built. As trusted Portland home builders, we take a thoughtful approach to both home design and property development. And we believe your home should be a reflection of your own modern style—creative, current, and different.
http://hhudsonhomes.com
ARCHITECTURE FIRM
Works Partnership Architecture
Works Progress Architecture is a progressive architectural design studio with offices in Portland and Los Angeles. Carrie Strickland and William Neburka launched W.PA together in 2005. W.PA has since established a design approach rooted in clear conceptual diagrams applied across a wide spectrum of project types while responding to individual site, program, and environmental requirements. W.PA’s approach walks a line between sexy and stern and echoes simplicity in the face of ever evolving complexity, a quiet amid the cacophony of the newest.
http://www.worksarchitecture.net
STAGING
Spade & Archer Design Agency
Our extensive library of eclectic furnishings and accessories brings out the best in homes of every style. We treat every project with the utmost attention to detail. A home prepared by Spade and Archer is always to proper scale, looks genuine, and is complementary to the house's style.
https://www.spade-archer.com
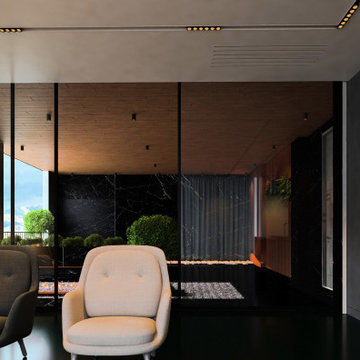 Saeed shenakhteh
INSPIRATION: local settlements in northern Iran formed by a simple adaptation of the nature, geography and climate of that region. The local architecture of this place is so intertwined with nature and in harmony with the climate that it can be called naturalistic architecture. We are looking to redefining the region's former architecture, which needs protection, into today's language.
Unique properties: Extroverted architecture is a solution that is necessary to respond to the hot and humid climate of the location of this project. But in Iranian culture, introverted architecture is unavoidable therefore, in this residential apartment where several families live together and also have common spaces, providing a response to introversion and extroversion at the same time has been considered.
Description: Extreme use of the porch refers to the deep structures of the Iranian Architecture The "primitive cottage", which is a favorite of the residents of this small town, when converted into a contemporary apartment, must include several basic spaces to implement the residential scenario. Private and semi-private balconies are the most important of those spaces. Extensive vista is the potential of this project. because in addition to the forest view from the south and the beach view on the north side, the other two sides of the project have a unique view due to their height from the city.
Therefore, the location and type of openings affect the quality of the space. Each space has a pleasant view, light and proper air circulation. Roofed and non-roofed yards equally divided at different levels. These independent courtyards in the vertical surfaces seen as a vertical and integrated garden in the urban context.
CHALENGE: The value that the project pursues is to answer: How contemporary architecture can be faithful to culture, nature and context? How architecture can affect the audience without showing off?
this challenge arose for us when we noticed that the surrounding new buildings had nothing to do with local architecture except for adhering to a form such as a sloping roof. Audience tastes have also gone in a direction that is not compatible with contextual factors. So having a few touches of culture and context can be a turning point in the contemporary architecture of this Small scale area.
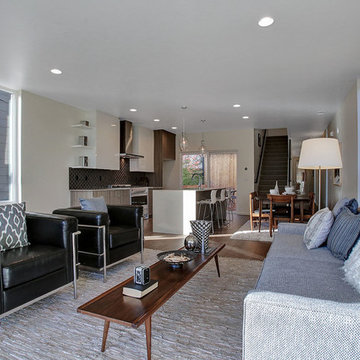 Dana Austin Griggs | Real Estate Group
We've watched this neighborhood transform itself over the last few years and we are so thankful that we had the opportunity to facilitate the sale of this very special property. It's a great addition to this great neighborhood.
______________________________________________________________
Ultra-modern architecture with a great layout where natural light floods in through massive windows. The living-room is anchored by a large sliding glass door & an open kitchen & dining area. Upstairs you can unwind in the master suite which features a private bath with tile shower, all done in calming, modern tones. 2 other bedrooms + den complete the 2nd floor layout. Lots of luxury details in this urban-tastic location just off Williams!
BUILDER | DEVELOPER
H.Hudson Homes Inc.
H. Hudson Homes specializes in modern residential homebuilding with a focus on infill projects—both single-family and multifamily—that enhance and beautify the neighborhoods in which they’re built. As trusted Portland home builders, we take a thoughtful approach to both home design and property development. And we believe your home should be a reflection of your own modern style—creative, current, and different.
http://hhudsonhomes.com
ARCHITECTURE FIRM
Works Partnership Architecture
Works Progress Architecture is a progressive architectural design studio with offices in Portland and Los Angeles. Carrie Strickland and William Neburka launched W.PA together in 2005. W.PA has since established a design approach rooted in clear conceptual diagrams applied across a wide spectrum of project types while responding to individual site, program, and environmental requirements. W.PA’s approach walks a line between sexy and stern and echoes simplicity in the face of ever evolving complexity, a quiet amid the cacophony of the newest.
http://www.worksarchitecture.net
STAGING
Spade & Archer Design Agency
Our extensive library of eclectic furnishings and accessories brings out the best in homes of every style. We treat every project with the utmost attention to detail. A home prepared by Spade and Archer is always to proper scale, looks genuine, and is complementary to the house's style.
https://www.spade-archer.com
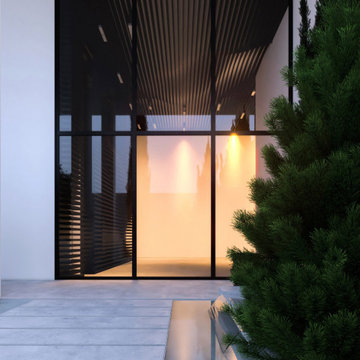 Saeed shenakhteh
INSPIRATION: local settlements in northern Iran formed by a simple adaptation of the nature, geography and climate of that region. The local architecture of this place is so intertwined with nature and in harmony with the climate that it can be called naturalistic architecture. We are looking to redefining the region's former architecture, which needs protection, into today's language.
Unique properties: Extroverted architecture is a solution that is necessary to respond to the hot and humid climate of the location of this project. But in Iranian culture, introverted architecture is unavoidable therefore, in this residential apartment where several families live together and also have common spaces, providing a response to introversion and extroversion at the same time has been considered.
Description: Extreme use of the porch refers to the deep structures of the Iranian Architecture The "primitive cottage", which is a favorite of the residents of this small town, when converted into a contemporary apartment, must include several basic spaces to implement the residential scenario. Private and semi-private balconies are the most important of those spaces. Extensive vista is the potential of this project. because in addition to the forest view from the south and the beach view on the north side, the other two sides of the project have a unique view due to their height from the city.
Therefore, the location and type of openings affect the quality of the space. Each space has a pleasant view, light and proper air circulation. Roofed and non-roofed yards equally divided at different levels. These independent courtyards in the vertical surfaces seen as a vertical and integrated garden in the urban context.
CHALENGE: The value that the project pursues is to answer: How contemporary architecture can be faithful to culture, nature and context? How architecture can affect the audience without showing off?
this challenge arose for us when we noticed that the surrounding new buildings had nothing to do with local architecture except for adhering to a form such as a sloping roof. Audience tastes have also gone in a direction that is not compatible with contextual factors. So having a few touches of culture and context can be a turning point in the contemporary architecture of this Small scale area.
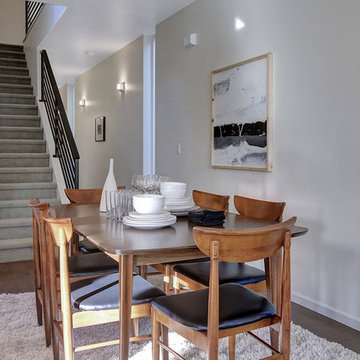 Dana Austin Griggs | Real Estate Group
We've watched this neighborhood transform itself over the last few years and we are so thankful that we had the opportunity to facilitate the sale of this very special property. It's a great addition to this great neighborhood.
______________________________________________________________
Ultra-modern architecture with a great layout where natural light floods in through massive windows. The living-room is anchored by a large sliding glass door & an open kitchen & dining area. Upstairs you can unwind in the master suite which features a private bath with tile shower, all done in calming, modern tones. 2 other bedrooms + den complete the 2nd floor layout. Lots of luxury details in this urban-tastic location just off Williams!
BUILDER | DEVELOPER
H.Hudson Homes Inc.
H. Hudson Homes specializes in modern residential homebuilding with a focus on infill projects—both single-family and multifamily—that enhance and beautify the neighborhoods in which they’re built. As trusted Portland home builders, we take a thoughtful approach to both home design and property development. And we believe your home should be a reflection of your own modern style—creative, current, and different.
http://hhudsonhomes.com
ARCHITECTURE FIRM
Works Partnership Architecture
Works Progress Architecture is a progressive architectural design studio with offices in Portland and Los Angeles. Carrie Strickland and William Neburka launched W.PA together in 2005. W.PA has since established a design approach rooted in clear conceptual diagrams applied across a wide spectrum of project types while responding to individual site, program, and environmental requirements. W.PA’s approach walks a line between sexy and stern and echoes simplicity in the face of ever evolving complexity, a quiet amid the cacophony of the newest.
http://www.worksarchitecture.net
STAGING
Spade & Archer Design Agency
Our extensive library of eclectic furnishings and accessories brings out the best in homes of every style. We treat every project with the utmost attention to detail. A home prepared by Spade and Archer is always to proper scale, looks genuine, and is complementary to the house's style.
https://www.spade-archer.com
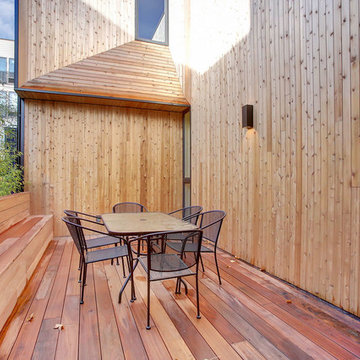 Dana Austin Griggs | Real Estate Group
We've watched this neighborhood transform itself over the last few years and we are so thankful that we had the opportunity to facilitate the sale of this very special property. It's a great addition to this great neighborhood.
______________________________________________________________
Ultra-modern architecture with a great layout where natural light floods in through massive windows. The living-room is anchored by a large sliding glass door & an open kitchen & dining area. Upstairs you can unwind in the master suite which features a private bath with tile shower, all done in calming, modern tones. 2 other bedrooms + den complete the 2nd floor layout. Lots of luxury details in this urban-tastic location just off Williams!
BUILDER | DEVELOPER
H.Hudson Homes Inc.
H. Hudson Homes specializes in modern residential homebuilding with a focus on infill projects—both single-family and multifamily—that enhance and beautify the neighborhoods in which they’re built. As trusted Portland home builders, we take a thoughtful approach to both home design and property development. And we believe your home should be a reflection of your own modern style—creative, current, and different.
http://hhudsonhomes.com
ARCHITECTURE FIRM
Works Partnership Architecture
Works Progress Architecture is a progressive architectural design studio with offices in Portland and Los Angeles. Carrie Strickland and William Neburka launched W.PA together in 2005. W.PA has since established a design approach rooted in clear conceptual diagrams applied across a wide spectrum of project types while responding to individual site, program, and environmental requirements. W.PA’s approach walks a line between sexy and stern and echoes simplicity in the face of ever evolving complexity, a quiet amid the cacophony of the newest.
http://www.worksarchitecture.net
STAGING
Spade & Archer Design Agency
Our extensive library of eclectic furnishings and accessories brings out the best in homes of every style. We treat every project with the utmost attention to detail. A home prepared by Spade and Archer is always to proper scale, looks genuine, and is complementary to the house's style.
https://www.spade-archer.com
 Granit Architects + Interiors
We helped our clients to create a practical, modern and beautiful family home in Putney, South West London.
The Brief
The brief from our clients was to amalgamate an annex and original house building to create one practical family home. It was important the annex did not feel like an add-on, but rather as part of the original property.
The Solution
The design solution is to feature a series of new openings between the two buildings to provide subtle connections and routes between spaces throughout the house.
The whole footprint was utilised and spaces were carefully arranged to maximise light and provide a more functional family home. Glass doors with steel frames were used in the hallway to open up sight-lines to the large rear garden and provide flexibility to the use of the space.
The dining room features a hidden door into a secret lounge space that plays on the idea of there previously being a sense of separation. The Kitchen was made bespoke by Higham Furniture, a supplier we have worked with many times before and who are in our supplier directory.
All the original external walls and ground floor construction have been insulated to exceed building regulation standards, creating a highly sustainable building. This is great for our clients carbon footprint and for keeping their running costs low.
Externally, corner glazed full height sliding doors were added to provide a seamless transition between the lounge and garden. At roof level, a series of dormers were added to the master suite that help draw breathtaking views towards the London skyline.
The rear garden was landscaped by Patios, Pots and Pergolas.
The Result
We are delighted with the outcome, which is a sustainable and functional single family home that responds well to our clients brief.
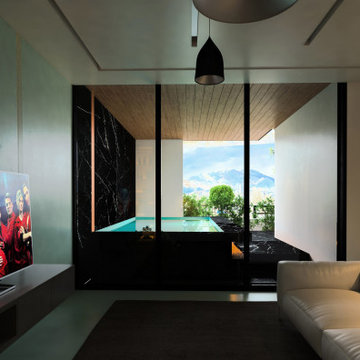 Saeed shenakhteh
INSPIRATION: local settlements in northern Iran formed by a simple adaptation of the nature, geography and climate of that region. The local architecture of this place is so intertwined with nature and in harmony with the climate that it can be called naturalistic architecture. We are looking to redefining the region's former architecture, which needs protection, into today's language.
Unique properties: Extroverted architecture is a solution that is necessary to respond to the hot and humid climate of the location of this project. But in Iranian culture, introverted architecture is unavoidable therefore, in this residential apartment where several families live together and also have common spaces, providing a response to introversion and extroversion at the same time has been considered.
Description: Extreme use of the porch refers to the deep structures of the Iranian Architecture The "primitive cottage", which is a favorite of the residents of this small town, when converted into a contemporary apartment, must include several basic spaces to implement the residential scenario. Private and semi-private balconies are the most important of those spaces. Extensive vista is the potential of this project. because in addition to the forest view from the south and the beach view on the north side, the other two sides of the project have a unique view due to their height from the city.
Therefore, the location and type of openings affect the quality of the space. Each space has a pleasant view, light and proper air circulation. Roofed and non-roofed yards equally divided at different levels. These independent courtyards in the vertical surfaces seen as a vertical and integrated garden in the urban context.
CHALENGE: The value that the project pursues is to answer: How contemporary architecture can be faithful to culture, nature and context? How architecture can affect the audience without showing off?
this challenge arose for us when we noticed that the surrounding new buildings had nothing to do with local architecture except for adhering to a form such as a sloping roof. Audience tastes have also gone in a direction that is not compatible with contextual factors. So having a few touches of culture and context can be a turning point in the contemporary architecture of this Small scale area.
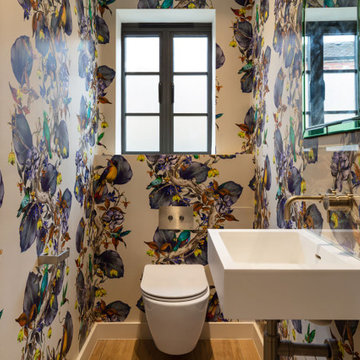 Granit Architects + Interiors
We helped our clients to create a practical, modern and beautiful family home in Putney, South West London.
The Brief
The brief from our clients was to amalgamate an annex and original house building to create one practical family home. It was important the annex did not feel like an add-on, but rather as part of the original property.
The Solution
The design solution is to feature a series of new openings between the two buildings to provide subtle connections and routes between spaces throughout the house.
The whole footprint was utilised and spaces were carefully arranged to maximise light and provide a more functional family home. Glass doors with steel frames were used in the hallway to open up sight-lines to the large rear garden and provide flexibility to the use of the space.
The dining room features a hidden door into a secret lounge space that plays on the idea of there previously being a sense of separation. The Kitchen was made bespoke by Higham Furniture, a supplier we have worked with many times before and who are in our supplier directory.
All the original external walls and ground floor construction have been insulated to exceed building regulation standards, creating a highly sustainable building. This is great for our clients carbon footprint and for keeping their running costs low.
Externally, corner glazed full height sliding doors were added to provide a seamless transition between the lounge and garden. At roof level, a series of dormers were added to the master suite that help draw breathtaking views towards the London skyline.
The rear garden was landscaped by Patios, Pots and Pergolas.
The Result
We are delighted with the outcome, which is a sustainable and functional single family home that responds well to our clients brief.
84