
Search results for "Responsable" in Home Design Ideas
 REYNOLDS DESIGN ARCHITECTS
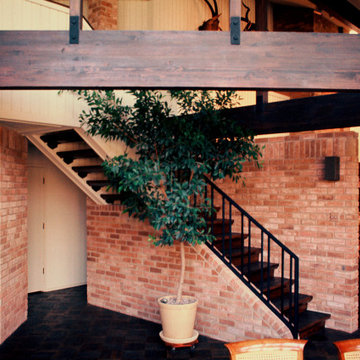
Each home is designed for each individual owner. Each one is a response to personality, life style, opinions, psychology,
desires and sometimes subconscious being.

 Acoustic Architects

Bar area’s wine storage features humidity control, powered by Savant.
Home bar - mid-sized contemporary single-wall light wood floor and beige floor home bar idea in Miami with an undermount sink, flat-panel cabinets, black cabinets and granite countertops
Home bar - mid-sized contemporary single-wall light wood floor and beige floor home bar idea in Miami with an undermount sink, flat-panel cabinets, black cabinets and granite countertops
Find the right local pro for your project


 Pristine Renovations, Inc.

This home features concrete interior and exterior walls, giving it a chic modern look. The Interior concrete walls were given a wood texture giving it a one of a kind look.
We are responsible for all concrete work seen. This includes the entire concrete structure of the home, including the interior walls, stairs and fire places. We are also responsible for the structural concrete and the installation of custom concrete caissons into bed rock to ensure a solid foundation as this home sits over the water. All interior furnishing was done by a professional after we completed the construction of the home.
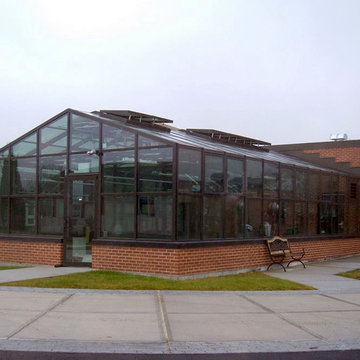
 Crystal Structures Glazing
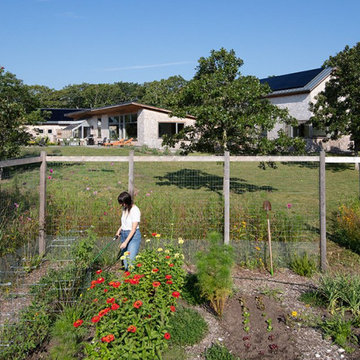
The twin greenhouses at Chariho Regional High School, Wood River Junction, RI
Greenhouses provide great "hands-on" learning experiences that help kids become environmentally responsible citizens of our planet.
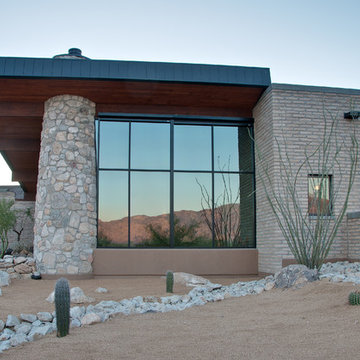
 Randel Jacob Design Group,PLLC
Peter Neff
Inspiration for a contemporary exterior home remodel in Phoenix
Inspiration for a contemporary exterior home remodel in Phoenix

Sponsored
Columbus, OH
Free consultation for landscape design!

Peabody Landscape Group
Franklin County's Reliable Landscape Design & Contracting
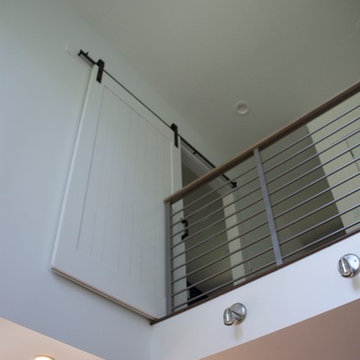
 eliza & edison
Modern home with a nod to the rustic cabin feel of the mountain town of McCall, Idaho. Eliza & Edison was responsible for color and material selections.
Two story open kitchen and walkway to master bedroom with barn door.
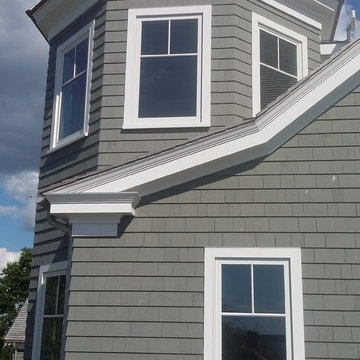
 ELYSIAN
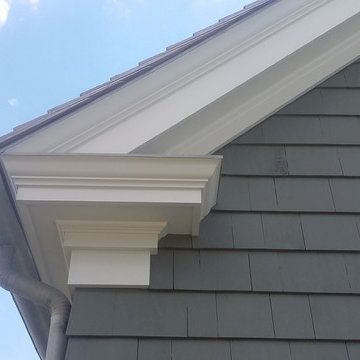
CTSR LLC was contracted as part of the ground-up building team for this residence. CTSR LLC was responsible for exterior trim and siding.
Home design - large transitional home design idea in New York
Home design - large transitional home design idea in New York


 ELYSIAN
CTSR LLC was contracted as part of the ground-up building team for this residence. CTSR LLC was responsible for exterior trim & siding.
Home design - large transitional two-story wood gray home design idea in New York
Home design - large transitional two-story wood gray home design idea in New York
Sponsored
Columbus, OH
Free consultation for landscape design!
Peabody Landscape Group
Franklin County's Reliable Landscape Design & Contracting
 Pristine Renovations, Inc.

This home features concrete interior and exterior walls, giving it a chic modern look. The Interior concrete walls were given a wood texture giving it a one of a kind look.
We are responsible for all concrete work seen. This includes the entire concrete structure of the home, including the interior walls, stairs and fire places. We are also responsible for the structural concrete and the installation of custom concrete caissons into bed rock to ensure a solid foundation as this home sits over the water. All interior furnishing was done by a professional after we completed the construction of the home.
 United States Seamless
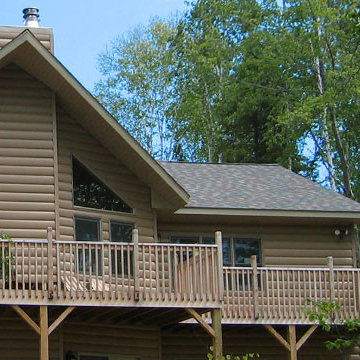
At United States Seamless® we are committed to building responsibly by respecting our environment through the use of energy efficient materials and green-friendly products.
 Robinson Architects

Proposed Renders
Inspiration for a mid-sized contemporary gray one-story concrete flat roof remodel in Sunshine Coast with a metal roof
Inspiration for a mid-sized contemporary gray one-story concrete flat roof remodel in Sunshine Coast with a metal roof
 Deborah Vieira Design
Photo by David Eichler

Inspiration for a mid-sized transitional u-shaped medium tone wood floor and brown floor eat-in kitchen remodel in San Francisco with a farmhouse sink, shaker cabinets, white cabinets, quartzite countertops, white backsplash, stainless steel appliances, an island, black countertops and subway tile backsplash
Inspiration for a mid-sized transitional u-shaped medium tone wood floor and brown floor eat-in kitchen remodel in San Francisco with a farmhouse sink, shaker cabinets, white cabinets, quartzite countertops, white backsplash, stainless steel appliances, an island, black countertops and subway tile backsplash
 Gecko Landscaping, Inc.
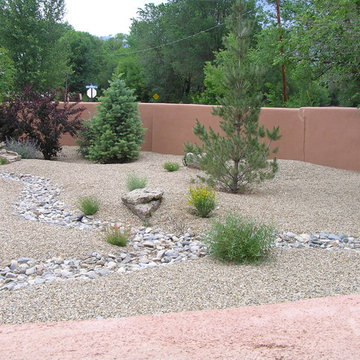
Naturalize your landscape through xeriscaping - the responsible alternative in a high desert environment. Drip irrigation conserves water while allowing for the healthy development of plants suited to the Northern New Mexico climate. Rock features, walls, flagstone and Concrete paver paths create an inviting space with minimal maintenance.
 Alden Miller Interiors
John Merkl

Example of a 1960s 3/4 multicolored tile blue floor bathroom design in San Francisco with flat-panel cabinets, dark wood cabinets, brown walls, an undermount sink, a hinged shower door and beige countertops
Example of a 1960s 3/4 multicolored tile blue floor bathroom design in San Francisco with flat-panel cabinets, dark wood cabinets, brown walls, an undermount sink, a hinged shower door and beige countertops
51