
Search results for "Responsibility" in Home Design Ideas
 Christy Collection International
Our QUICK Response Program can finish any space in your home in 21 days.
Ask us. We respond QUICKLY too!!
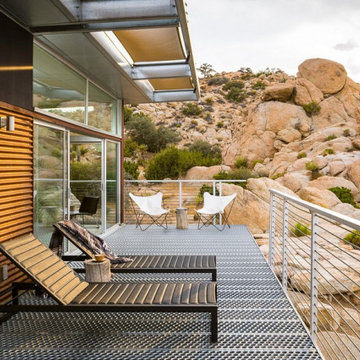
 JELD-WEN Windows and Doors
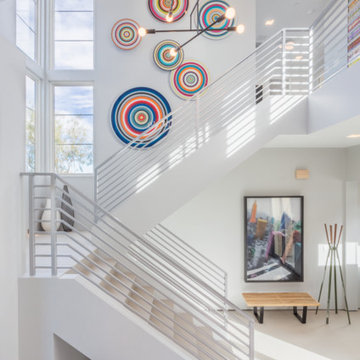
JELD-WEN Tria composite doors bring a customized touch to every room in the 2016 Responsive Home. Photo Credit: Responsive Home
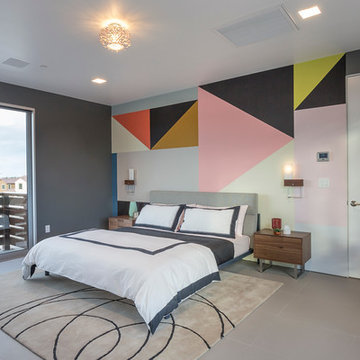
Trendy bedroom photo in Charlotte
Trendy bedroom photo in Charlotte
 Christy Collection International

Pantry
Quick Response Program
21 days or less
your way. FAST
Inspiration for a small contemporary gender-neutral light wood floor and brown floor closet remodel in Charleston with shaker cabinets and white cabinets
Inspiration for a small contemporary gender-neutral light wood floor and brown floor closet remodel in Charleston with shaker cabinets and white cabinets
Find the right local pro for your project

 Responsive Home
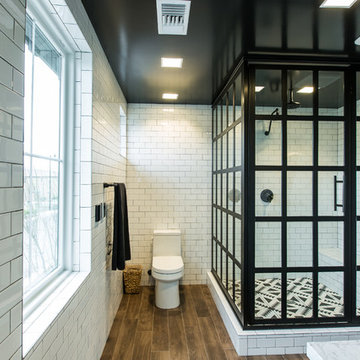
MASTER BATH
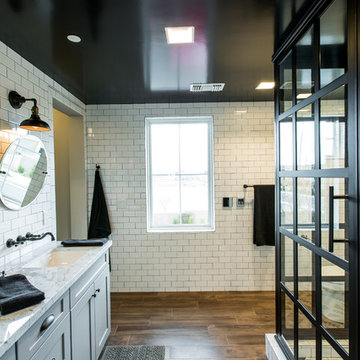
Inspiration for an industrial master black and white tile and subway tile medium tone wood floor corner shower remodel in DC Metro with white walls and an undermount sink
Inspiration for an industrial master black and white tile and subway tile medium tone wood floor corner shower remodel in DC Metro with white walls and an undermount sink
 Christy Collection International
Our QUICK Response Program does not do exteriors. But we do the whole INSIDE of the house.
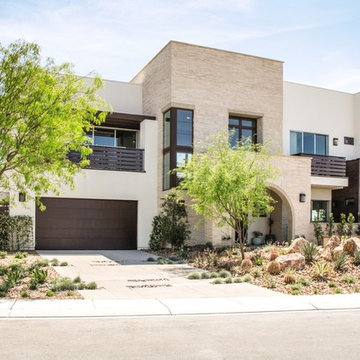
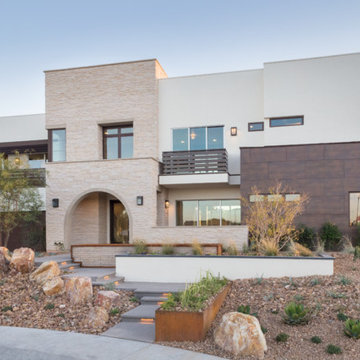
Mid-sized beige two-story stone flat roof idea in Charleston with a metal roof and a black roof
Mid-sized beige two-story stone flat roof idea in Charleston with a metal roof and a black roof

Sponsored
Columbus, OH
Free consultation for landscape design!

Peabody Landscape Group
Columbus' Reliable Landscape Design & Contracting
 Wayne Dalton Garage Doors
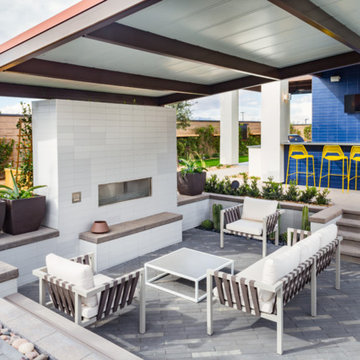
Our Wayne Dalton steel garage door Model 8500 was installed on this 3,194 square-foot transition home near Las Vegas. This home is part of the "BUILDER" Responsive Home Project, this year building homes to target millennial home buyers.
This carriage house steel garage door features our Westfield square top garage door panel design.
 Christy Collection International
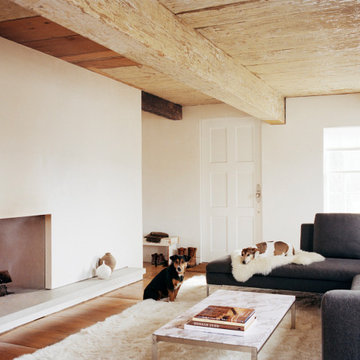
Our QUICK Response program delivers everything but the dogs in 21 days. We stock. We supply Quick Ship products. We respond to your needs outside the normal Supply Chain problems of today.
Everything delivered and installed in 21 days or less.
 Christy Collection International
Our QUICK Response Program delivers in 21 days or less.
Ask us about what we can do for you!

Small trendy single-wall concrete floor and gray floor eat-in kitchen photo in Charleston with an undermount sink, flat-panel cabinets, medium tone wood cabinets, granite countertops, beige backsplash, granite backsplash, stainless steel appliances, no island and beige countertops
Small trendy single-wall concrete floor and gray floor eat-in kitchen photo in Charleston with an undermount sink, flat-panel cabinets, medium tone wood cabinets, granite countertops, beige backsplash, granite backsplash, stainless steel appliances, no island and beige countertops
Sponsored
Columbus, OH
Free consultation for landscape design!
Peabody Landscape Group
Columbus' Reliable Landscape Design & Contracting
 Magnolia Home Furnishing (Thailand)Co.,Ltd
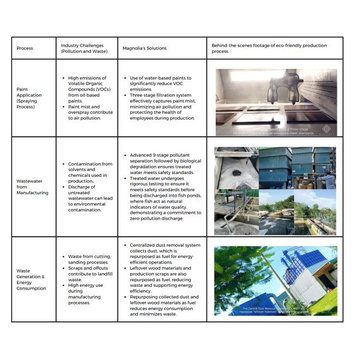
4. Environmentally Responsible Manufacturing:
Magnolia’s manufacturing process is designed with the environment in mind and sustainability at every step.
• We employ a fully automated German-made spray coating line equipped with a three-stage filtration system to reduce paint mist emissions, focus on material recycling and advanced wastewater treatment, using multi-stage pollutant separation technology.
• The treated wastewater is biologically purified and safely released in our fish ponds, where fishes act as natural indicators of water quality.
We are proud to be a part of the circular economy, with all waste being processed by Thai government-authorized facilities.
 Alice Welborn
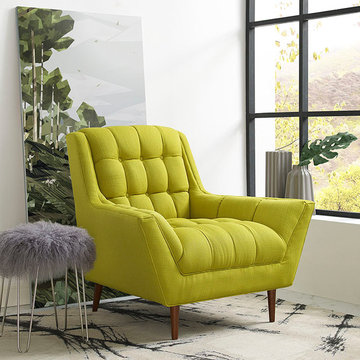
Embrace leisure time with the artfully designed Response Collection. Exquisitely crafted with tufted seat and back, gently sloping arms, and adorable design, Response comes well-loved for all the right reasons. Dense foam padding ensures comfort, while the well-orchestrated style will energize your space. Tapered wood legs with non-marketing foot caps finish off this piece of distinction and estimable appeal.
Buy Now
OVERALL PRODUCT DIMENSIONS
39.5"L x 37.5"W x 35.5"H
SEAT DIMENSIONS 24"L x 23"W x 18"H
1