
Search results for "Responsibly" in Home Design Ideas

 Peregrine Design Build

Home office library - large transitional freestanding desk dark wood floor home office library idea in Burlington

 JMorris Design LLC
Even Family Dining Rooms can have glamorous and comfortable. Chic and elegant light pendant over a rich resin dining top make for a perfect pair. A vinyl go is my goto under dining table secret to cleanable and cozy.
Find the right local pro for your project
 JWH Design and Cabinetry LLC
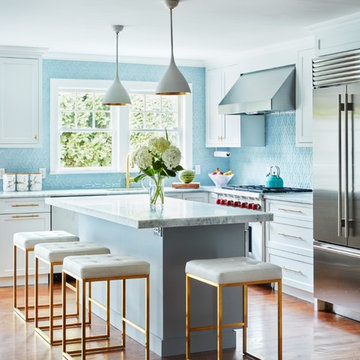
The center Island is well-proportioned to the space, providing full depth storage in the work zone with ample overhang for seating.
Mid-sized transitional l-shaped medium tone wood floor and brown floor open concept kitchen photo in New York with an undermount sink, shaker cabinets, white cabinets, quartzite countertops, blue backsplash, glass tile backsplash, stainless steel appliances, an island and gray countertops
Mid-sized transitional l-shaped medium tone wood floor and brown floor open concept kitchen photo in New York with an undermount sink, shaker cabinets, white cabinets, quartzite countertops, blue backsplash, glass tile backsplash, stainless steel appliances, an island and gray countertops
 Mark D. Williams Custom Homes, Inc.
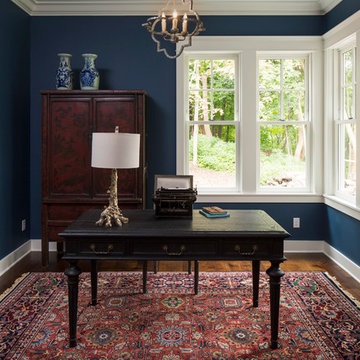
Example of a classic freestanding desk study room design in Minneapolis with blue walls
 Island Architects
Photography by Werner Segarra
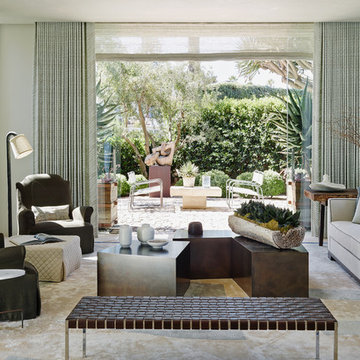
Example of a tuscan formal carpeted living room design in San Diego with green walls, a standard fireplace and no tv
Example of a tuscan formal carpeted living room design in San Diego with green walls, a standard fireplace and no tv
 StoneWorks, Inc.

Mid-sized transitional medium tone wood floor and brown floor entryway photo in Charleston with white walls and a glass front door

Sponsored
Columbus, OH
Free consultation for landscape design!

Peabody Landscape Group
Franklin County's Reliable Landscape Design & Contracting

 Miriam Moore Design Studio LLC


MIRIAM MOORE has a Bachelor of Fine Arts degree in Interior Design from Miami International University of Art and Design. She has been responsible for numerous residential and commercial projects and her work is featured in design publications with national circulation. Before turning her attention to interior design, Miriam worked for many years in the fashion industry, owning several high-end boutiques. Miriam is an active member of the American Society of Interior Designers (ASID).
 Eidolon Designs
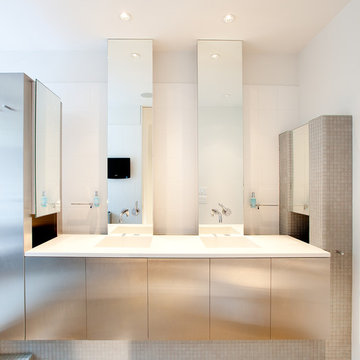
Example of a minimalist gray tile and mosaic tile bathroom design in Raleigh with an integrated sink, flat-panel cabinets and white walls
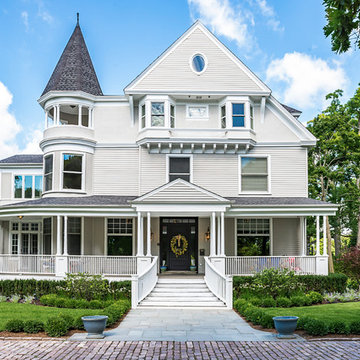
 Buffalo Lumber Company Inc.
Buffalo Lumber specializes in Custom Milled, Factory Finished Wood Siding and Paneling. We ONLY do real wood.
1x6 Western Red Cedar Clear Vertical Grain Finger Joint Thin Bevel primed

 ID Studio Interiors
Mountain style light wood floor, beige floor, exposed beam and wood ceiling kitchen photo in Other with a farmhouse sink, shaker cabinets, medium tone wood cabinets, gray backsplash, stone slab backsplash, stainless steel appliances, two islands and white countertops
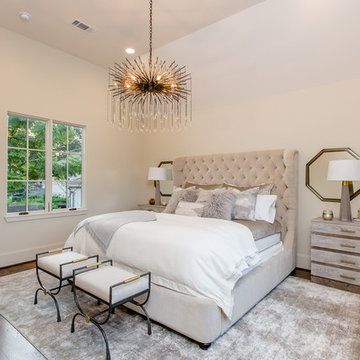
 Mirador Builders
Bedroom - mid-sized transitional master dark wood floor bedroom idea in Houston with beige walls
Sponsored
Columbus, OH
Free consultation for landscape design!
Peabody Landscape Group
Franklin County's Reliable Landscape Design & Contracting

 FOHR DESIGN STUDIO INC.
Example of a transitional kids' white tile and subway tile mosaic tile floor and white floor bathroom design in Toronto with white cabinets, a one-piece toilet, pink walls, an undermount sink, quartzite countertops and flat-panel cabinets
 Warmington Residential
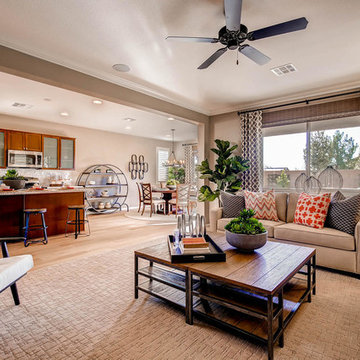
Example of a transitional formal and open concept light wood floor living room design in Las Vegas with beige walls

 Matarozzi Pelsinger Builders
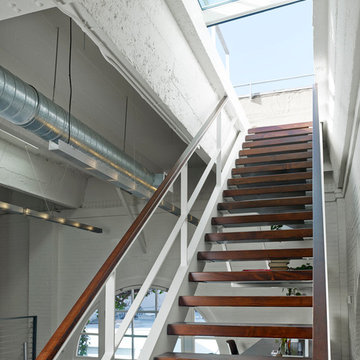

Originally built in 1929 and designed by famed architect Albert Farr who was responsible for the Wolf House that was built for Jack London in Glen Ellen, this building has always had tremendous historical significance. In keeping with tradition, the new design incorporates intricate plaster crown moulding details throughout with a splash of contemporary finishes lining the corridors. From venetian plaster finishes to German engineered wood flooring this house exhibits a delightful mix of traditional and contemporary styles. Many of the rooms contain reclaimed wood paneling, discretely faux-finished Trufig outlets and a completely integrated Savant Home Automation system. Equipped with radiant flooring and forced air-conditioning on the upper floors as well as a full fitness, sauna and spa recreation center at the basement level, this home truly contains all the amenities of modern-day living. The primary suite area is outfitted with floor to ceiling Calacatta stone with an uninterrupted view of the Golden Gate bridge from the bathtub. This building is a truly iconic and revitalized space.


 Cantoni

A Dallas couple finds an organic, textural blend that speaks to their home with the help of Cantoni designer Nicole George. Photo by Lauren Logan.
Living room - modern medium tone wood floor living room idea in Dallas
Living room - modern medium tone wood floor living room idea in Dallas

132