
Search results for "Responsibly" in Home Design Ideas

 Amazing Staging! by Keri Robicheaux
Bathroom - mid-sized transitional master ceramic tile and beige floor bathroom idea in Houston with raised-panel cabinets, brown cabinets, a one-piece toilet, beige walls, a vessel sink, granite countertops, a hinged shower door and multicolored countertops


 eliza & edison
Modern home with a nod to the rustic cabin feel of the mountain town of McCall, Idaho. Eliza & Edison was responsible for color and material selections.
Dining room.

Find the right local pro for your project

 Paul Weiner
ahhh.
photograph by Liam Frederick
Example of a trendy master freestanding bathtub design in Phoenix
Example of a trendy master freestanding bathtub design in Phoenix
 eliza & edison
Modern home with a nod to the rustic cabin feel of the mountain town of McCall, Idaho. Eliza & Edison was responsible for color and material selections.
Kitchen cabinets and hardware.
 eliza & edison
Modern home with a nod to the rustic cabin feel of the mountain town of McCall, Idaho. Eliza & Edison was responsible for color and material selections.
Custom towel hooks.
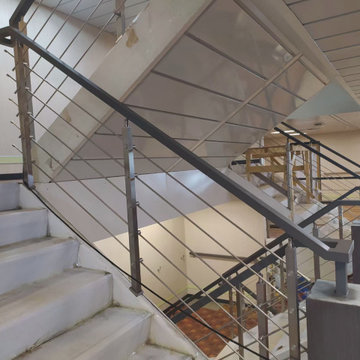
 Transcend Metal
bar calbe railing for JLD roller ship
The guardrail installation work that our company is responsible for has been completed in mid-June.

Sponsored
Columbus, OH
Free consultation for landscape design!

Peabody Landscape Group
Franklin County's Reliable Landscape Design & Contracting
 eliza & edison
Modern home with a nod to the rustic cabin feel of the mountain town of McCall, Idaho. Eliza & Edison was responsible for color and material selections.
Master Bathroom tile.

 DD Ford Construction
Lepere Studio
Transitional dark wood floor bedroom photo in Santa Barbara with gray walls
Transitional dark wood floor bedroom photo in Santa Barbara with gray walls
 eliza & edison
Modern home with a nod to the rustic cabin feel of the mountain town of McCall, Idaho. Eliza & Edison was responsible for color and material selections.
Master dressing area.

 Historic Doors, LLC
The Brickman Center, Bryn Athyn College, Pennsylvania. Historic Doors was responsible for the design and fabrication of this entry and the rose window above.
Bryn Athyn, PA.
 eliza & edison
Modern home with a nod to the rustic cabin feel of the mountain town of McCall, Idaho. Eliza & Edison was responsible for color and material selections.
Master Bathroom tile.
 Paul Weiner
Holding...then releasing
photograph by Liam Frederick
Example of a trendy staircase design in Phoenix
Example of a trendy staircase design in Phoenix
Sponsored
Columbus, OH
Free consultation for landscape design!
Peabody Landscape Group
Franklin County's Reliable Landscape Design & Contracting

 Miriam Moore Design Studio LLC
MIRIAM MOORE has a Bachelor of Fine Arts degree in Interior Design from Miami International University of Art and Design. She has been responsible for numerous residential and commercial projects and her work is featured in design publications with national circulation. Before turning her attention to interior design, Miriam worked for many years in the fashion industry, owning several high-end boutiques. Miriam is an active member of the American Society of Interior Designers (ASID).

 Pristine Renovations, Inc.
This home features concrete interior and exterior walls, giving it a chic modern look. The Interior concrete walls were given a wood texture giving it a one of a kind look.
We are responsible for all concrete work seen. This includes the entire concrete structure of the home, including the interior walls, stairs and fire places. We are also responsible for the structural concrete and the installation of custom concrete caissons into bed rock to ensure a solid foundation as this home sits over the water. All interior furnishing was done by a professional after we completed the construction of the home.

 eliza & edison
Modern home with a nod to the rustic cabin feel of the mountain town of McCall, Idaho. Eliza & Edison was responsible for color and material selections.
Master Bathroom counter.

 Beckenstein Fabric and Interiors
Dale Eramo is responsible for the design of this gorgeous Midtown Loft in Manhattan, and he used Beckenstein for the fabric and upholstery.
Example of a transitional living room design in New York
Example of a transitional living room design in New York
 Pristine Renovations, Inc.
This home features concrete interior and exterior walls, giving it a chic modern look. The Interior concrete walls were given a wood texture giving it a one of a kind look.
We are responsible for all concrete work seen. This includes the entire concrete structure of the home, including the interior walls, stairs and fire places. We are also responsible for the structural concrete and the installation of custom concrete caissons into bed rock to ensure a solid foundation as this home sits over the water. All interior furnishing was done by a professional after we completed the construction of the home.
 eliza & edison
Modern home with a nod to the rustic cabin feel of the mountain town of McCall, Idaho. Eliza & Edison was responsible for color and material selections.
Master Bathroom tile.
42