
Search results for "Responsive layout" in Home Design Ideas


 Skelly Build
Bath 3
For the downstairs third bath, the first step was deoming out the flooring, shower, vanity area and electrical. After that, new framing was done for the expansion of the shower. A new shower niche and shower curb were tiled in a black and white mosaic, above that the shower walls were made up of ceramic tiles that connected to the half tile walls in the overall bathroom. The bathroom floor was made up of matte black hex tile. Electrically, all the light fixtures were replaced with sconce lights. A pony wall was built to separate the vanity and toilet. The last installation was the new custom-built oak vanity. After being sealed, a new granite countertop was installed above.

Find the right local pro for your project

 CosyCloset Ltd.
Grey and White Home Office with High Gloss Door Faces
Large minimalist built-in desk study room photo in Vancouver
Large minimalist built-in desk study room photo in Vancouver








 Heartwood Kitchens
Command Center cabinet closed. Don't forget a command center cabinet in your kitchen renovation. Keep keys, phones, ipads, charging stations and purses out of sight. Photo credit: Eric Roth Photography

 Artaic - Innovative Mosaic
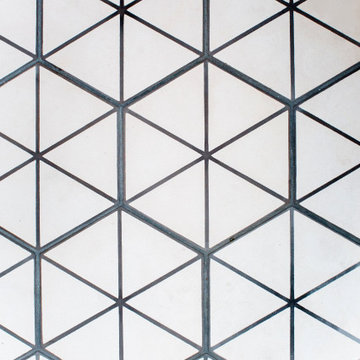
Inspired by the natural beauty of reclaimed wood, the Barnside Virid tile pattern from Artaic’s ReSalvage Collection creates a modern, textural motif. The subtle green color palette suits any space, especially a chic restaurant or kitchen.



















68