
Search results for "Responsive layout" in Home Design Ideas
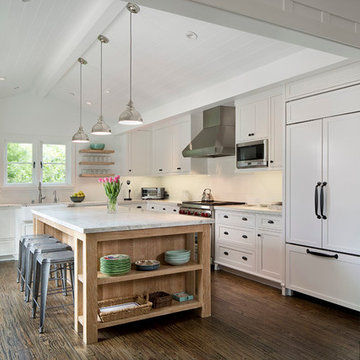

 The Decorators Unlimited

This contemporary home is a combination of modern and contemporary styles. With high back tufted chairs and comfy white living furniture, this home creates a warm and inviting feel. The marble desk and the white cabinet kitchen gives the home an edge of sleek and clean.
 EDGE Design LLC

Example of a trendy open concept family room design in New York with white walls, no fireplace and a wall-mounted tv
Find the right local pro for your project
 Zobel & Co. Kitchens
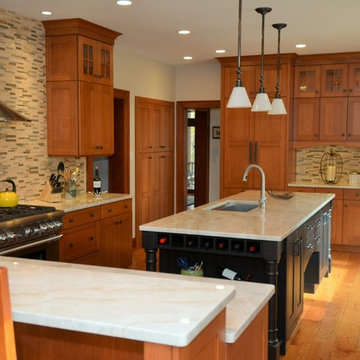
The antique distressed black island cabinets help enhance the richness of the shaker cabinets and breaks up what would be a monotone look if all island featured the same cabinets as the rest of the kitchen. Cabinets are Plain and Fancy's Shaker door with Wallingford finish. The island cabinetry is Plain and Fancy 5/4 quartersawn oak Quaker door with ebony stain and dressed finish.
 Square Footage Inc.
Photos by Valerie Wilcox
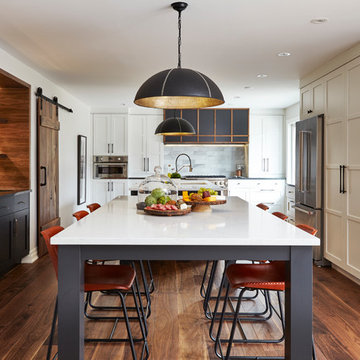
Kitchen - transitional dark wood floor and brown floor kitchen idea in Toronto with an undermount sink, shaker cabinets, white cabinets, gray backsplash, stainless steel appliances and an island
Kitchen - transitional dark wood floor and brown floor kitchen idea in Toronto with an undermount sink, shaker cabinets, white cabinets, gray backsplash, stainless steel appliances and an island
 Stoneshop
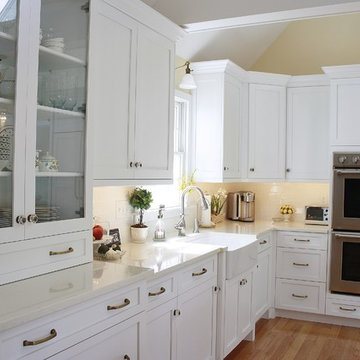
This beautiful white kitchen is bright and timeless. The homeowners did an excellent job of creating an elegant yet casual atmosphere where they can cook and entertain. They were also very practical in their material selection. By choosing Compac Perlino (an engineered quartz stone) countertops, they were able to achieve the look of marble without the maintenance. This countertop is very easy to care for, and it will look brand new for years to come.
 Steven Corley Randel, Architect
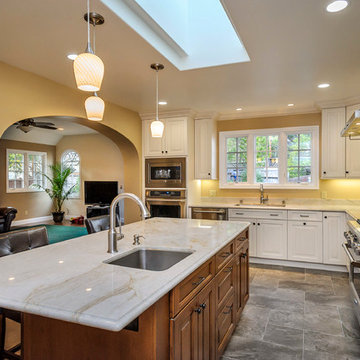
The original kitchen occupied about half of the new kitchen area. The large family at left center in the photo is all new construction. The addition added about 750 square feet and also included a new master with its own bath and walk-in closet,. A half bath was incorporated into area that was originally used as closets.
Photography By Dennis Mayer

Sponsored
Columbus, OH

Hope Restoration & General Contracting
Columbus Design-Build, Kitchen & Bath Remodeling, Historic Renovations

 MK Designs LLC


Inspiration for a mid-sized industrial galley light wood floor open concept kitchen remodel in Philadelphia with an undermount sink, shaker cabinets, black cabinets, wood countertops, gray backsplash, subway tile backsplash, stainless steel appliances and an island
 Visionary Cabinetry and Design
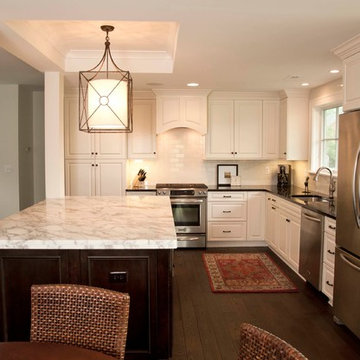
Eat-in kitchen - mid-sized traditional l-shaped dark wood floor eat-in kitchen idea in Detroit with an undermount sink, raised-panel cabinets, white cabinets, quartzite countertops, white backsplash, subway tile backsplash, stainless steel appliances and an island
 Bill Fry Construction - Wm. H. Fry Const. Co.
Master Bathroom

Bathroom - mid-century modern bathroom idea in San Francisco with flat-panel cabinets, medium tone wood cabinets and glass countertops
Bathroom - mid-century modern bathroom idea in San Francisco with flat-panel cabinets, medium tone wood cabinets and glass countertops
 Novare Renovation & Design
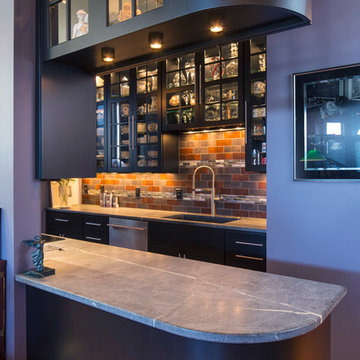
One of the homeowners wishes was to open up the wall between the dining room & kitchen. This was accomplished by adding this peninsula which doubles as a serving counter when entertaining guests.
 MARGARITA BRAVO

We remodeled this kitchen and dining room under a strict timeline with the goal of having it ready for the holidays. Our clients love to entertain, and the new open layout creates a space that brings everybody together, even the cook!
The rich wooden eight-seater dining table sets a warm and welcoming tone while contrasting with the cool blue accents, which provide a unique focal point and draws one's attention to the middle of the room. For additional seating, the kitchen island boasts 4 sleek stools that can easily be integrated into the dining area or kept where they are.
Project designed by Denver, Colorado interior designer Margarita Bravo. She serves Denver as well as surrounding areas such as Cherry Hills Village, Englewood, Greenwood Village, and Bow Mar.
For more about MARGARITA BRAVO, click here: https://www.margaritabravo.com/
To learn more about this project, click here: https://www.margaritabravo.com/portfolio/golden-key-park-renovation/


 Kitchens By Design
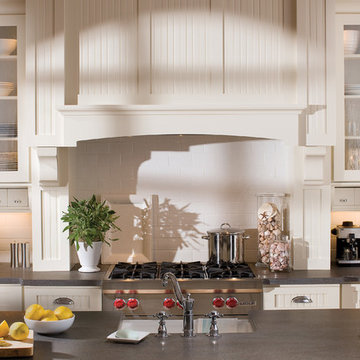
The key to creating an authentic Craftsman-styled kitchen is by embracing those details that embody hand-craftsmanship and hand-joinery. As a response to mass production and abundance of cheaply made goods, the craftsman design movement achieved prominence in the early 1990’s and recognized value in the work of the craftsman and artisan.
The handiwork of the cabinetmaker was idealized, and an appreciation for quality and craftsmanship was celebrated. Homes of this period were designed with an open, airy floor plan and a central hearth or gathering area. Woodwork and cabinetry became architectural focal points in warm, wood tones and joinery techniques were prominently featured.
Request a FREE Dura Supreme Cabinetry Brochure Packet at:
http://www.durasupreme.com/request-brochure
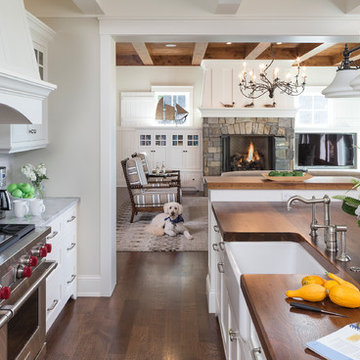
Inspiration for a large timeless l-shaped dark wood floor and brown floor open concept kitchen remodel in Minneapolis with stainless steel appliances, a farmhouse sink, white cabinets, quartzite countertops, white backsplash, subway tile backsplash, shaker cabinets and an island
 MK Designs LLC
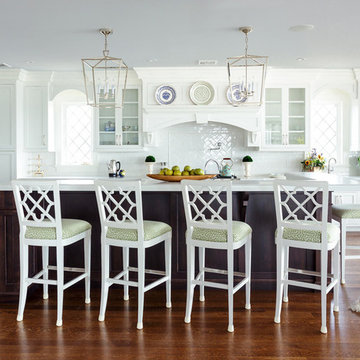
Large transitional l-shaped medium tone wood floor and brown floor open concept kitchen photo in New York with a farmhouse sink, recessed-panel cabinets, white cabinets, white backsplash, stainless steel appliances, an island, quartzite countertops and subway tile backsplash
 Markoff / Fullerton Architects
photo credit: Paul Dyer
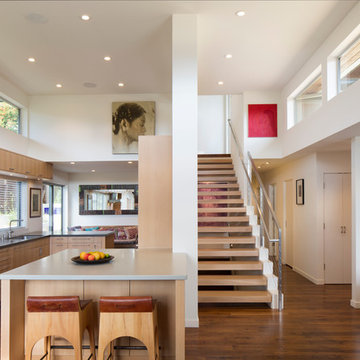
Mid-sized trendy kitchen photo in San Francisco
Mid-sized trendy kitchen photo in San Francisco

Sponsored
Columbus, OH
Hope Restoration & General Contracting
Columbus Design-Build, Kitchen & Bath Remodeling, Historic Renovations
 Kat & Klove
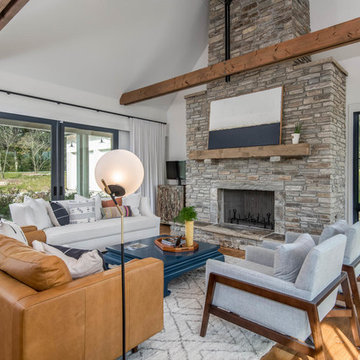
Example of a country open concept medium tone wood floor and brown floor living room design in Other with white walls, a standard fireplace and a stone fireplace
 Colonial Reproductions, Inc.
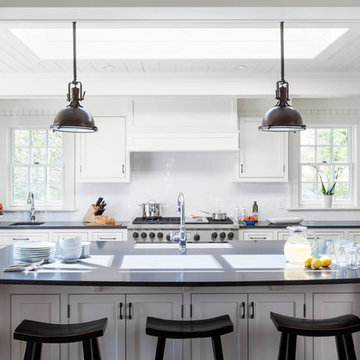
Large beach style galley medium tone wood floor and brown floor kitchen photo in Boston with an undermount sink, shaker cabinets, white cabinets, solid surface countertops, white backsplash, subway tile backsplash, stainless steel appliances and an island

 Dorian Bolick
Family room - transitional light wood floor, beige floor and vaulted ceiling family room idea in Los Angeles with gray walls and a wall-mounted tv
57