
Search results for "Responsive" in Home Design Ideas
 Pristine Renovations, Inc.
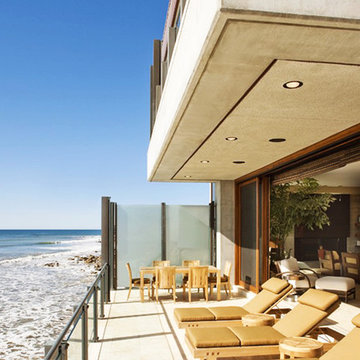
This home features two patios constructed entirely of concrete and glass giving it a modern look, while also allowing it to withstand the elements. Each patio features sliding glass doors opening up to a beautiful ocean view.
We are responsible for all concrete work seen. This includes the entire concrete structure of the home, including the interior walls, stairs and fire places. We are also responsible for the structural concrete and the installation of custom concrete caissons into bed rock to ensure a solid foundation as this home sits over the water. All interior furnishing was done by a professional after we completed the construction of the home.
 Elaine Musiwa
Photo: Elaine Musiwa © 2016 Houzz
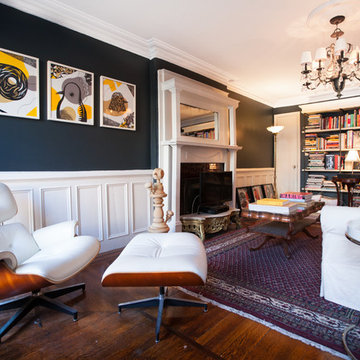
Minimalist medium tone wood floor living room photo in New York with white walls and no tv
Minimalist medium tone wood floor living room photo in New York with white walls and no tv
 Preferred Builders of Watertown, Ltd
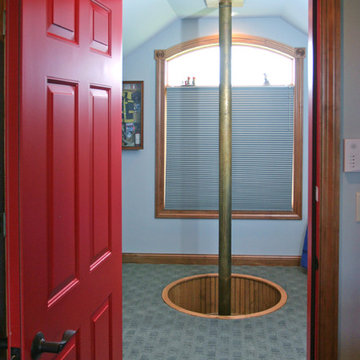
Customer is longtime volunteer fire fighter and had a full collection of fire fighting gear and collectibles. Working Fire Alarm and Fire pole to his personal response vehicle below.
Dave Andersen Photography
Find the right local pro for your project
 Acoustic Architects

Home office - mid-sized contemporary freestanding desk light wood floor and beige floor home office idea in Miami with white walls and no fireplace

 South Hill Interiors
Modern Farmhouse Exterior
Photo by: Leslie Goodwin Photography
Example of a farmhouse front door design in Toronto with a gray front door
Example of a farmhouse front door design in Toronto with a gray front door
 eliza & edison
Modern home with a nod to the rustic cabin feel of the mountain town of McCall, Idaho. Eliza & Edison was responsible for color and material selections.
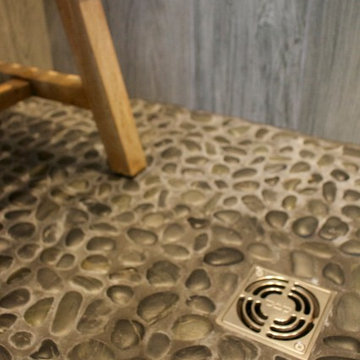
Master Bathroom tile.


Sponsored
Columbus, OH
Free consultation for landscape design!

Peabody Landscape Group
Columbus' Reliable Landscape Design & Contracting

 User
Usercontext
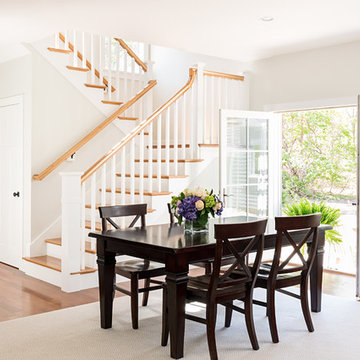
The site is an existing Cape on Oyster Pond Road in Falmouth. The existing 1930's Cape had been renovated but the attached barn in the back had not.
response
The new addition is a typical barn form containing an open living/dining area, new kitchen and master suite above. The new barn mimics the existing one and with the new detached garage creates a courtyard space in the back.
energy
HERs index: TBD --- MA New Homes with Energy Star: Tier 2
builder
The Valle Group, Falmouth MA
Photography by Dan Cutrona
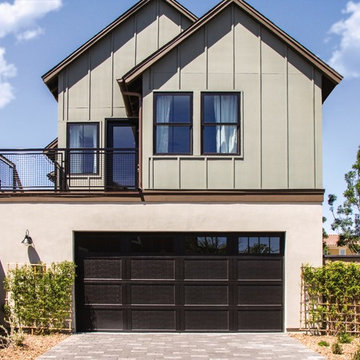
 Wayne Dalton Garage Doors
Our Wayne Dalton Carriage House Steel garage door Model 9700 was installed on this beautiful modern farmhouse built near Las Vegas. This modern farmhouse is part of the "BUILDER" Responsive Home Project.
This carriage house steel garage door features our Westfield square top garage door panel design.

 Jeannette Architects
Jeff Jeannette / Jeannette Architects
Living room - mid-sized modern formal and open concept concrete floor living room idea in Orange County with white walls, a ribbon fireplace, a plaster fireplace and no tv
Living room - mid-sized modern formal and open concept concrete floor living room idea in Orange County with white walls, a ribbon fireplace, a plaster fireplace and no tv

 3 trees design studio
The Possibilities are Infinite!
DOPOD is my response to the pandemic and the lack of a well Prepared Space for creation, Work or Play.
Inspiration for a mid-sized contemporary detached shed remodel in Orlando
Inspiration for a mid-sized contemporary detached shed remodel in Orlando
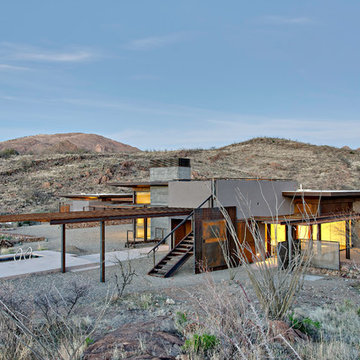
 Paul Weiner
Lightly, honestly defining Shelter and Refuge within a raw terrain.
photograph by Liam Frederick
Contemporary brown mixed siding flat roof idea in Phoenix
Contemporary brown mixed siding flat roof idea in Phoenix
Sponsored
Columbus, OH
Free consultation for landscape design!
Peabody Landscape Group
Columbus' Reliable Landscape Design & Contracting

 Leonard's Painting
As a painter, our primarily responsibility is to apply paint, varnish, and other finishes to interior and exterior surfaces of buildings. This includes walls, ceilings, trim, doors, and other surfaces. Leonard's painting prepared the surfaces to be painted by cleaning, caulking, sanding, and priming as necessary. In some cases, the painter may also be responsible for wallpaper removal and installation. Additionally, Leonard's painting team have a keen eye for detail and precision to ensure that the finished product is of high quality during this project.
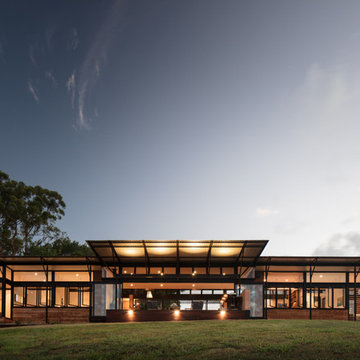
 Robinson Architects
Nic Granleese
Inspiration for a mid-sized contemporary multicolored one-story flat roof remodel in Sunshine Coast with a metal roof
Inspiration for a mid-sized contemporary multicolored one-story flat roof remodel in Sunshine Coast with a metal roof
 Pristine Renovations, Inc.
This home features concrete interior and exterior walls, giving it a chic modern look. The Interior concrete walls were given a wood texture giving it a one of a kind look.
We are responsible for all concrete work seen. This includes the entire concrete structure of the home, including the interior walls, stairs and fire places. We are also responsible for the structural concrete and the installation of custom concrete caissons into bed rock to ensure a solid foundation as this home sits over the water. All interior furnishing was done by a professional after we completed the construction of the home.

 Miriam Moore Design Studio LLC
MIRIAM MOORE has a Bachelor of Fine Arts degree in Interior Design from Miami International University of Art and Design. She has been responsible for numerous residential and commercial projects and her work is featured in design publications with national circulation. Before turning her attention to interior design, Miriam worked for many years in the fashion industry, owning several high-end boutiques. Miriam is an active member of the American Society of Interior Designers (ASID).

 John Todd Bishop Interior Design
The watery Venetian damask from Zoffany sets the mood for this Pied a Terre bedroom. We wrapped the room in a color pulled from the paper, even the doors and moldings are in this color. The wallpaper softens the hard lines of the industrial style metal bed from CB2. To purists the placement of the refurbished Mid Century nightstands with the wallpaper may seem inappropriate, but I think the nightstands are a tailored response to the exuberance of the paper. Also, if you watch TCM on a regular basis you would see such mixes all the time. The Chinese Mirror and Japanese prints reflect my client's interest in Asia and add another layer to the mix.
 Matarozzi Pelsinger Builders
Originally built in 1929 and designed by famed architect Albert Farr who was responsible for the Wolf House that was built for Jack London in Glen Ellen, this building has always had tremendous historical significance. In keeping with tradition, the new design incorporates intricate plaster crown moulding details throughout with a splash of contemporary finishes lining the corridors. From venetian plaster finishes to German engineered wood flooring this house exhibits a delightful mix of traditional and contemporary styles. Many of the rooms contain reclaimed wood paneling, discretely faux-finished Trufig outlets and a completely integrated Savant Home Automation system. Equipped with radiant flooring and forced air-conditioning on the upper floors as well as a full fitness, sauna and spa recreation center at the basement level, this home truly contains all the amenities of modern-day living. The primary suite area is outfitted with floor to ceiling Calacatta stone with an uninterrupted view of the Golden Gate bridge from the bathtub. This building is a truly iconic and revitalized space.

43