
Search results for "Restart" in Home Design Ideas

 ReStart Home Renovations
Inspiration for a huge contemporary u-shaped light wood floor and brown floor kitchen remodel in Philadelphia with an undermount sink, shaker cabinets, white cabinets, granite countertops, white backsplash, subway tile backsplash, stainless steel appliances, an island and white countertops

 ReStart Home Renovations
Inspiration for a huge contemporary u-shaped light wood floor and brown floor eat-in kitchen remodel in Philadelphia with an undermount sink, shaker cabinets, white cabinets, granite countertops, white backsplash, subway tile backsplash, stainless steel appliances, an island and white countertops
Find the right local pro for your project
 ReStart Home Renovations
Example of a huge trendy u-shaped light wood floor and brown floor open concept kitchen design in Philadelphia with an undermount sink, shaker cabinets, white cabinets, granite countertops, white backsplash, subway tile backsplash, stainless steel appliances, an island and white countertops
 ReStart Home Renovations
Example of a huge trendy u-shaped light wood floor and brown floor eat-in kitchen design in Philadelphia with an undermount sink, shaker cabinets, white cabinets, granite countertops, white backsplash, subway tile backsplash, stainless steel appliances, an island and white countertops
 ReStart Home Renovations
Huge trendy u-shaped light wood floor and brown floor kitchen photo in Philadelphia with an undermount sink, shaker cabinets, white cabinets, granite countertops, white backsplash, subway tile backsplash, stainless steel appliances, an island and white countertops
 ReStart Home Renovations
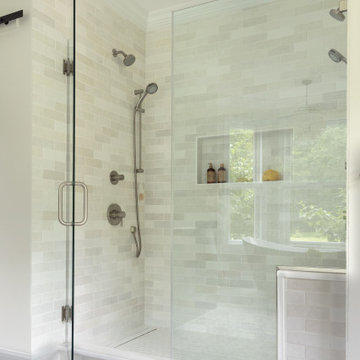
A master suite was created from an office, living room and powder room.
Inspiration for a large transitional master porcelain tile, gray floor and double-sink freestanding bathtub remodel in Philadelphia with shaker cabinets, light wood cabinets, a one-piece toilet, gray walls, an integrated sink, quartz countertops, a hinged shower door, white countertops and a freestanding vanity
Inspiration for a large transitional master porcelain tile, gray floor and double-sink freestanding bathtub remodel in Philadelphia with shaker cabinets, light wood cabinets, a one-piece toilet, gray walls, an integrated sink, quartz countertops, a hinged shower door, white countertops and a freestanding vanity
 ReStart Home Renovations
Huge trendy u-shaped light wood floor and brown floor eat-in kitchen photo in Philadelphia with an undermount sink, shaker cabinets, white cabinets, granite countertops, white backsplash, subway tile backsplash, stainless steel appliances, an island and white countertops
 ReStart Home Renovations
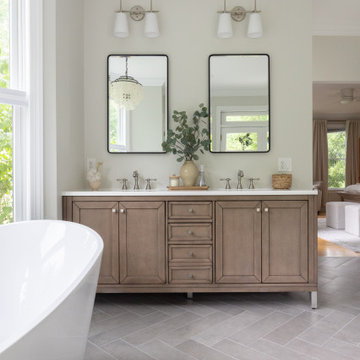
A master suite was created from an office, living room and powder room.
Large transitional master porcelain tile, gray floor and double-sink freestanding bathtub photo in Philadelphia with shaker cabinets, light wood cabinets, a one-piece toilet, gray walls, an integrated sink, quartz countertops, a hinged shower door, white countertops and a freestanding vanity
Large transitional master porcelain tile, gray floor and double-sink freestanding bathtub photo in Philadelphia with shaker cabinets, light wood cabinets, a one-piece toilet, gray walls, an integrated sink, quartz countertops, a hinged shower door, white countertops and a freestanding vanity
 ReStart Home Renovations
A master suite was created from an office, living room and powder room.
Freestanding bathtub - large transitional master porcelain tile, gray floor and double-sink freestanding bathtub idea in Philadelphia with shaker cabinets, light wood cabinets, a one-piece toilet, gray walls, an integrated sink, quartz countertops, a hinged shower door, white countertops and a freestanding vanity
Freestanding bathtub - large transitional master porcelain tile, gray floor and double-sink freestanding bathtub idea in Philadelphia with shaker cabinets, light wood cabinets, a one-piece toilet, gray walls, an integrated sink, quartz countertops, a hinged shower door, white countertops and a freestanding vanity
 ReStart Home Renovations
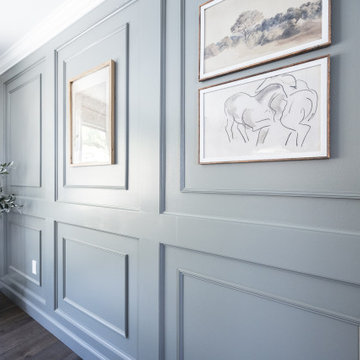
This was a main floor interior design and renovation. Included opening up the wall between kitchen and dining, trim accent walls, beamed ceiling, stone fireplace, wall of windows, double entry front door, hardwood flooring.
 ReStart Home Renovations
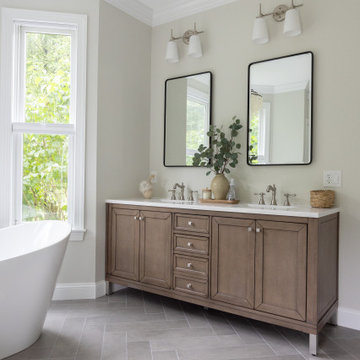
A master suite was created from an office, living room and powder room.
Inspiration for a large transitional master porcelain tile, gray floor and double-sink freestanding bathtub remodel in Philadelphia with shaker cabinets, light wood cabinets, a one-piece toilet, gray walls, an integrated sink, quartz countertops, a hinged shower door, white countertops and a freestanding vanity
Inspiration for a large transitional master porcelain tile, gray floor and double-sink freestanding bathtub remodel in Philadelphia with shaker cabinets, light wood cabinets, a one-piece toilet, gray walls, an integrated sink, quartz countertops, a hinged shower door, white countertops and a freestanding vanity
 ReStart Home Renovations
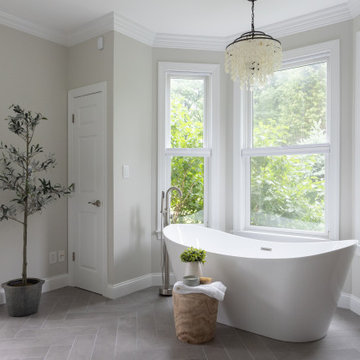
A master suite was created from an office, living room and powder room.
Large transitional master porcelain tile, gray floor and double-sink freestanding bathtub photo in Philadelphia with shaker cabinets, light wood cabinets, a one-piece toilet, gray walls, an integrated sink, quartz countertops, a hinged shower door, white countertops and a freestanding vanity
Large transitional master porcelain tile, gray floor and double-sink freestanding bathtub photo in Philadelphia with shaker cabinets, light wood cabinets, a one-piece toilet, gray walls, an integrated sink, quartz countertops, a hinged shower door, white countertops and a freestanding vanity
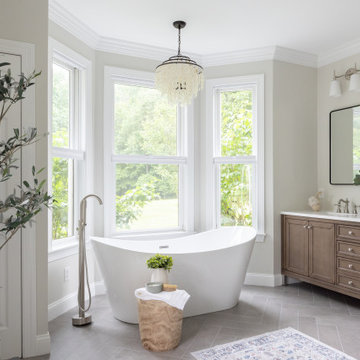 ReStart Home Renovations
A master suite was created from an office, living room and powder room.
Large transitional master porcelain tile, gray floor and double-sink freestanding bathtub photo in Philadelphia with shaker cabinets, light wood cabinets, a one-piece toilet, gray walls, an integrated sink, quartz countertops, a hinged shower door, white countertops and a freestanding vanity
Large transitional master porcelain tile, gray floor and double-sink freestanding bathtub photo in Philadelphia with shaker cabinets, light wood cabinets, a one-piece toilet, gray walls, an integrated sink, quartz countertops, a hinged shower door, white countertops and a freestanding vanity
5