
Search results for "Restaurant bathroom" in Home Design Ideas

 WPL Interior Design
A Philadelphia suburban Main Line bi-level condo is home to a contemporary collection of art and furnishings. The light filled neutral space is warm and inviting and serves as a backdrop to showcase this couple’s growing art collection. Great use of color for accents, custom furniture and an eclectic mix of furnishings add interest and texture to the space. Nestled in the trees, this suburban home feels like it’s in the country while just a short distance to the city.

 Jule Lucero, Interior & Architectural Designer
This powder room becomes an art-gallery to feature this custom alabaster vessel sink. It sit on custom oak flooring, which was specified by Jule Lucero to match a portion of flooring from the dining room. The illuminated sink turns on by a switch on the wall upon entry, and is offset by the black glass tile from Arizona tile.
Jule added a pendant light from Hubberton Forge to create drama and elegance to the experience for the owners guests.
Jule's design philosophy for Powder Rooms and Restrooms for restaurants, is that they should create the beginning, middle and end to each experience for guests.

 Spacio Design Build
As expected from a Marriott property,the Marriott Stanton South Beach doesn’t disappoint when it comes to elegance. Sleek and stylish throughout, SPACiO brought to life a genuine Miami Beach feel in renovating the hotel rooms, lobby, pool, and common use areas.
The rooms are spectacular and intuitively designed, featuring a spa-like bathroom with granite countertops and walk-in waterfall shower; an open, expandable closet; and a private balcony overlooking the Miami skyline or the Atlantic Ocean. And, for this global brand, SPACiO has been entrusted to build out 3 restaurants – Japanese, American Bistro, and Mexican eateries.

 Spacio Design Build
As expected from a Marriott property,the Marriott Stanton South Beach doesn’t disappoint when it comes to elegance. Sleek and stylish throughout, SPACiO brought to life a genuine Miami Beach feel in renovating the hotel rooms, lobby, pool, and common use areas.
The rooms are spectacular and intuitively designed, featuring a spa-like bathroom with granite countertops and walk-in waterfall shower; an open, expandable closet; and a private balcony overlooking the Miami skyline or the Atlantic Ocean. And, for this global brand, SPACiO has been entrusted to build out 3 restaurants – Japanese, American Bistro, and Mexican eateries.
 VINTAGELITE
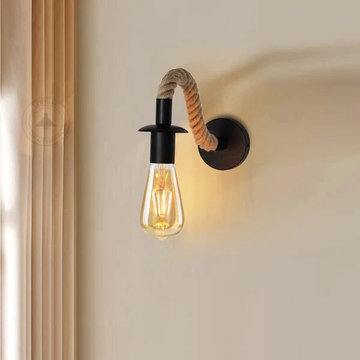
improve your home decor with our vintage wall lamp, ingeniously crafted with a charming blend of hemp rope and metal. The E27 socket, paired with hand-woven hemp rope, exudes a delightful retro ambiance. Constructed from durable materials, this Vintage Hemp Rope Wall Lamp promises longevity and stability for enduring use. Enjoy the flexibility of changing the lamp's direction to suit your preference. Ideal for a variety of indoor settings including barns, restaurants, bathrooms, kitchens, entryways, hallways, and stairways, this lamp adds a touch of nostalgia and sophistication to any space.
 Spacio Design Build
As expected from a Marriott property,the Marriott Stanton South Beach doesn’t disappoint when it comes to elegance. Sleek and stylish throughout, SPACiO brought to life a genuine Miami Beach feel in renovating the hotel rooms, lobby, pool, and common use areas.
The rooms are spectacular and intuitively designed, featuring a spa-like bathroom with granite countertops and walk-in waterfall shower; an open, expandable closet; and a private balcony overlooking the Miami skyline or the Atlantic Ocean. And, for this global brand, SPACiO has been entrusted to build out 3 restaurants – Japanese, American Bistro, and Mexican eateries.

 Amy Mizner, Benoit Mizner Simon & Co.
http://39walnutroad.com
A sophisticated open design with expansive windows overlook the beautiful estate property in this mid-century contemporary home. Soaring ceilings and a beautiful fireplace highlight the open great room and dining room. Bring your architect and update this thoughtfully proportioned floor plan to take this home to the next level. The first floor master bedroom is a special retreat and includes a signature fireplace, palatial master bathroom, sky lit walk-in closet and a seating/office area. The walk-out lower level is comprised of a family room with fireplace and provides ample room for all your entertainment needs. Enjoy arts-n-crafts, exercise or studying in the private den. Four additional window-filled bedrooms share a hall bathroom. Enjoy the convenience of this fabulous south-side neighborhood with easy access to transportation, restaurants and Wellesley town amenities.
 VINTAGELITE
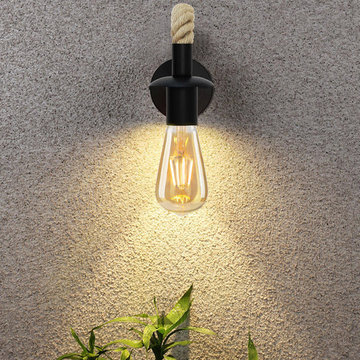
improve your home decor with our vintage wall lamp, ingeniously crafted with a charming blend of hemp rope and metal. The E27 socket, paired with hand-woven hemp rope, exudes a delightful retro ambiance. Constructed from durable materials, this Vintage Hemp Rope Wall Lamp promises longevity and stability for enduring use. Enjoy the flexibility of changing the lamp's direction to suit your preference. Ideal for a variety of indoor settings including barns, restaurants, bathrooms, kitchens, entryways, hallways, and stairways, this lamp adds a touch of nostalgia and sophistication to any space.
 VINTAGELITE
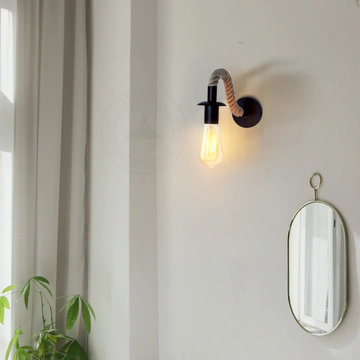
improve your home decor with our vintage wall lamp, ingeniously crafted with a charming blend of hemp rope and metal. The E27 socket, paired with hand-woven hemp rope, exudes a delightful retro ambiance. Constructed from durable materials, this Vintage Hemp Rope Wall Lamp promises longevity and stability for enduring use. Enjoy the flexibility of changing the lamp's direction to suit your preference. Ideal for a variety of indoor settings including barns, restaurants, bathrooms, kitchens, entryways, hallways, and stairways, this lamp adds a touch of nostalgia and sophistication to any space.

 lnclighting.llc
Love this modern kitchen setting! The light features 2-in-1 design look that you could install it as plug-in or hardwired as you like. And it could hang on a sloped wall or ceiling. With the long lasting steel in handmade painting black& brass finish, it is a sustainable perfection for your modern kitchen counter, bedside reading, headboard, bedroom, bathroom, dining room, living room, corridor, staircase, office, loft, cafe, craft room, bar, restaurant, club and more.

 CB Paint and Decor, Inc.
First time on the the market in 36 years, this three bedroom, two bathroom, Goleta home is awaiting t’s new owner. Near Lake LosCarneros and in a fun neighborhood where you can walk to the Fairview Shopping Center and enjoy many restaurants, grocery stores, gyms and easy access to the 101. This home is bright and airy with a well laid out floor plan and offers two sliding glass doors into the over-sized backyard. Freshly painted and new carpet makes 6188 Coloma Dr. ready to move into to enjoy the Goleta lifestyle.

 STACT Wine Displays Inc.
Glass-enclosed wine cellar in North Vancouver. Designed by DesignLab // Learn more about STACT wine racks and custom cellars @ www.getSTACT.com
Bathroom - large modern bathroom idea in Vancouver with display racks
Bathroom - large modern bathroom idea in Vancouver with display racks

 Custom Surface Solutions
 (www.css-tile.com) - Owner Craig Thompson (512) 430-1215. This project shows the remodel of a small 1950's vintage home master bathroom. 8"" x 18" Calcutta gold marble tile was used on the shower walls and floor wall base and ceramic gray penny tile on the floor. Shower includes curbless pan / floor, dual shower boxes, frameless glass slider, trough duel fixture sink and chrome fixtures.
 Vanity Art LLC
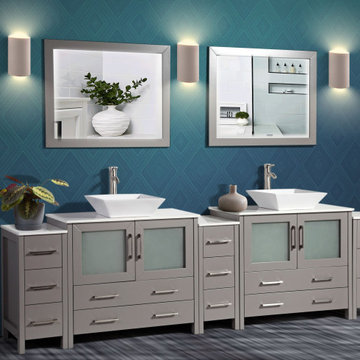
Vanity Art bathroom vanity set boasts a matching framed large mirror, a clean white rectangular vanity top, and a basin to brighten any master bath. The smooth white stunning quartz adds a touch of luxury to the bathroom. The high-quality oak wood, white quartz, and color make each vanity a one-of-a-kind piece. The vanity has one large cabinet and two drawers for storing toiletries, towels, and other bathroom necessities. Each individual piece is crafted from the finest materials for uncompromising quality and longevity. This is majestic bathroom furniture for the most majestic of homes or hotels.
FEATURES:
Easily fits into any home, office, restaurant or hotel bathroom
With plenty of storage, it keeps the bathroom clean and tidy
Moisture-proof
Soft-closing prevents slamming
Dove-Tailed Drawers
Brushed nickel handles/hardware
Classic design
Easy to open the drawer
Available in gray or white or espresso

 SummerHill Homes
3-4 beds | 2.5-3.5 baths | approx. 1,440-1,815 square feet
*Arques Place sold out in January 2017*
Located in Sunnyvale’s East Arques and N. Fair Oaks, Arques Place offers:
• 85 Townhomes
• Community Club House
• Front yard space (per location)
• Large private outdoor decks
• 2 car side by side attached garage
• Downstairs bedrooms per plan
• Proximity to work centers and major employers
• Close to restaurants, shopping, outdoor amenities and parks
• Nearby Sunnyvale Caltrain station
• Close proximity to parks include Fair Oaks Park, Martin Murphy Junior Park and Columbia Park.
• Schools include San Miguel ES, Columbia MS, Fremont HS

 Platinum Realty Network
Beautiful Mediterranean style home with incredible views of Camelback Mountain! Very secluded area in Arcadia with only 13 homes in exclusive gated community. The outside areas are very private, beautifully finished and perfect for entertaining large parties or intimate gatherings. This home is both sophisticated and elegant, with finishes that are of superior quality and workmanship. Details include 1 bed/1 bath in separate casita, main house includes 3 bedrooms with bathrooms in each, plus elegant separate guest bath, office has very high ceiling with beautiful wood beams, top of line kitchen appliances. Located near high end shopping and top Scottsdale restaurants.


 Design Fixation [Faith Provencher]
Photo: Faith Towers © 2015 Houzz
Inspiration for a coastal kitchen remodel in Boston
Inspiration for a coastal kitchen remodel in Boston
 Amy Mizner, Benoit Mizner Simon & Co.
http://39walnutroad.com
A sophisticated open design with expansive windows overlook the beautiful estate property in this mid-century contemporary home. Soaring ceilings and a beautiful fireplace highlight the open great room and dining room. Bring your architect and update this thoughtfully proportioned floor plan to take this home to the next level. The first floor master bedroom is a special retreat and includes a signature fireplace, palatial master bathroom, sky lit walk-in closet and a seating/office area. The walk-out lower level is comprised of a family room with fireplace and provides ample room for all your entertainment needs. Enjoy arts-n-crafts, exercise or studying in the private den. Four additional window-filled bedrooms share a hall bathroom. Enjoy the convenience of this fabulous south-side neighborhood with easy access to transportation, restaurants and Wellesley town amenities.
35