
Search results for "Restaurant bathroom" in Home Design Ideas

 Agent Faircloth
Welcome home to 2131 Whispering Sands Lane, located in the Mariners Landing community in Virginia Beach. The living is easy in this generously proportioned contemporary residence located within a short stroll to parks, sand and surf.
The open floor plan boasts two bedrooms and a loft, 1 full bathroom upstairs, 1 half bathroom downstairs, a vaulted family room with wood burning fireplace, a stylish kitchen that flows into the dining room and inviting rear patio.
Upgraded features include:
New Kitchen (2013)– Granite counter tops, stainless steel undermount sink, Kraftmaid cabinetry boasts dove tailed drawers, under cabinetry lighting (2015), new lighting, kitchen island
New Baths (full bath remodeled in 2008), (half bath remodeled in 2/13), interior paint throughout (2016), interior doors & door hardware (2016), laminate floors throughout (upstairs in 2015 & laminate floors downstairs 2008), ceiling fans (2016), new attic access and attic light (2016), hot water heater (2015), chimney cap (2014), Roof, siding & windows replaced (2017), wood treads and stairwell updated (2016).
Ideally positioned to enjoy the proximity to beaches, marinas, parks, cafes and restaurants. Highly desirable location with minimum maintenance allowing you more time to live the “beach life”.
 Agent Faircloth
Welcome home to 2131 Whispering Sands Lane, located in the Mariners Landing community in Virginia Beach. The living is easy in this generously proportioned contemporary residence located within a short stroll to parks, sand and surf.
The open floor plan boasts two bedrooms and a loft, 1 full bathroom upstairs, 1 half bathroom downstairs, a vaulted family room with wood burning fireplace, a stylish kitchen that flows into the dining room and inviting rear patio.
Upgraded features include:
New Kitchen (2013)– Granite counter tops, stainless steel undermount sink, Kraftmaid cabinetry boasts dove tailed drawers, under cabinetry lighting (2015), new lighting, kitchen island
New Baths (full bath remodeled in 2008), (half bath remodeled in 2/13), interior paint throughout (2016), interior doors & door hardware (2016), laminate floors throughout (upstairs in 2015 & laminate floors downstairs 2008), ceiling fans (2016), new attic access and attic light (2016), hot water heater (2015), chimney cap (2014), Roof, siding & windows replaced (2017), wood treads and stairwell updated (2016).
Ideally positioned to enjoy the proximity to beaches, marinas, parks, cafes and restaurants. Highly desirable location with minimum maintenance allowing you more time to live the “beach life”.
 Agent Faircloth
Welcome home to 2131 Whispering Sands Lane, located in the Mariners Landing community in Virginia Beach. The living is easy in this generously proportioned contemporary residence located within a short stroll to parks, sand and surf.
The open floor plan boasts two bedrooms and a loft, 1 full bathroom upstairs, 1 half bathroom downstairs, a vaulted family room with wood burning fireplace, a stylish kitchen that flows into the dining room and inviting rear patio.
Upgraded features include:
New Kitchen (2013)– Granite counter tops, stainless steel undermount sink, Kraftmaid cabinetry boasts dove tailed drawers, under cabinetry lighting (2015), new lighting, kitchen island
New Baths (full bath remodeled in 2008), (half bath remodeled in 2/13), interior paint throughout (2016), interior doors & door hardware (2016), laminate floors throughout (upstairs in 2015 & laminate floors downstairs 2008), ceiling fans (2016), new attic access and attic light (2016), hot water heater (2015), chimney cap (2014), Roof, siding & windows replaced (2017), wood treads and stairwell updated (2016).
Ideally positioned to enjoy the proximity to beaches, marinas, parks, cafes and restaurants. Highly desirable location with minimum maintenance allowing you more time to live the “beach life”.
Find the right local pro for your project


 Workshop Estates
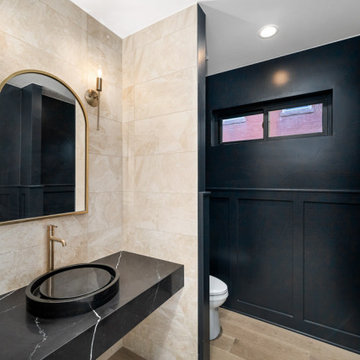
Urban beige tile and porcelain tile light wood floor and brown floor powder room photo in Denver with black cabinets, a two-piece toilet, black walls, a vessel sink, quartzite countertops, black countertops and a floating vanity

 Marc Julien
At 3,900 square feet, this Lake Ida home sits on a pristine cul-de-sac just steps away from Delray Beach’s downtown shops, restaurants and beach. This contemporary island-blue residence has all the features of an authentic Bermuda home with the web balcony railings, gable roof with white cement tiles and authentic outlookers.
The relaxed, open plan offers five bedrooms, four-and-a-half baths, separate guest house, coffered ceilings, pool patio and vast covered loggia with rarely-seen adjoining guest house above the garage. Grey walls beautifully contrast the walnut engineered hardwood floors of the great room, a shared living-kitchen-dining space.
The gourmet kitchen is clean-lined in stainless and granite with center island, gas cooktop, Shaker-style cabinetry and vintage-like Restoration Hardware Keynes Prism pendants.
The second-floor master wing features his-and-her wardrobes and a stone bathroom with built-in under-mount soaking tub and walk-in shower. Two other bedrooms reside here, adjoined by a classic Jack-and-Jill bathroom. The guest retreat above the garage features vaulted ceilings, a breakfast bar and private bathroom.
Little Wood is a luxury home custom built with innovative lifestyle design, unprecedented construction details and a level of precision synonymous with Marc Julien Homes’ standard of commitment to perfection.

Sponsored
Delaware, OH

Buckeye Basements, Inc.
Central Ohio's Basement Finishing ExpertsBest Of Houzz '13-'21

 Design Tile LLC
Mid-sized transitional master beige tile and porcelain tile travertine floor and beige floor drop-in bathtub photo with beige walls and a hinged shower door

 Piperbear Designs
About the project:
Originally a single family home, this four unit apartment building was broken up in a way that each apartment has a different layout. The challenge for Piperbear Designs was how to reimagine each space to conform with the needs of the modern tenant – while also adding design flourishes that will make each unit feel special.
Located on historic West Grace in Richmond, Virginia, the property is surrounded by a mix of attractive single family homes and small historic apartment buildings. Walking distance to the Science Museum of Virginia, Monument Ave, many hip restaurants, this block is a sought after location for young professionals moving to Richmond.
Piperbear wanted to restore this building in a manner that respects the history of the area while also adding a design aesthetic that is in touch with the change happening in Richmond.

 Eden Mosaic Tile
Metal fireplace surround: Eden Mosaic Tile River Rock Pattern Mosaic Stainless Steel Tile - EMT_110-SIL-SM. The modern river rock pattern mosaic stainless steel tile is where nature and modern design converge. The random pieces of tile shaped like natural smooth river rock is at home in your kitchen or bathroom and will surely become a centerpiece of your home, restaurant or commercial space. The river rock pattern stainless steel mosaic tile is ideal for fireplace mantles and surrounds, stainless steel kitchen backsplashes, bathroom walls and more. The tiles in this sheet are mounted on a nylon mesh which allows for an easy installation. One Color Tile. The color variation is due to lighting effects.
 Marc Julien
At 3,900 square feet, this Lake Ida home sits on a pristine cul-de-sac just steps away from Delray Beach’s downtown shops, restaurants and beach. This contemporary island-blue residence has all the features of an authentic Bermuda home with the web balcony railings, gable roof with white cement tiles and authentic outlookers.
The relaxed, open plan offers five bedrooms, four-and-a-half baths, separate guest house, coffered ceilings, pool patio and vast covered loggia with rarely-seen adjoining guest house above the garage. Grey walls beautifully contrast the walnut engineered hardwood floors of the great room, a shared living-kitchen-dining space.
The gourmet kitchen is clean-lined in stainless and granite with center island, gas cooktop, Shaker-style cabinetry and vintage-like Restoration Hardware Keynes Prism pendants.
The second-floor master wing features his-and-her wardrobes and a stone bathroom with built-in under-mount soaking tub and walk-in shower. Two other bedrooms reside here, adjoined by a classic Jack-and-Jill bathroom. The guest retreat above the garage features vaulted ceilings, a breakfast bar and private bathroom.
Little Wood is a luxury home custom built with innovative lifestyle design, unprecedented construction details and a level of precision synonymous with Marc Julien Homes’ standard of commitment to perfection.
 Marc Julien
At 3,900 square feet, this Lake Ida home sits on a pristine cul-de-sac just steps away from Delray Beach’s downtown shops, restaurants and beach. This contemporary island-blue residence has all the features of an authentic Bermuda home with the web balcony railings, gable roof with white cement tiles and authentic outlookers.
The relaxed, open plan offers five bedrooms, four-and-a-half baths, separate guest house, coffered ceilings, pool patio and vast covered loggia with rarely-seen adjoining guest house above the garage. Grey walls beautifully contrast the walnut engineered hardwood floors of the great room, a shared living-kitchen-dining space.
The gourmet kitchen is clean-lined in stainless and granite with center island, gas cooktop, Shaker-style cabinetry and vintage-like Restoration Hardware Keynes Prism pendants.
The second-floor master wing features his-and-her wardrobes and a stone bathroom with built-in under-mount soaking tub and walk-in shower. Two other bedrooms reside here, adjoined by a classic Jack-and-Jill bathroom. The guest retreat above the garage features vaulted ceilings, a breakfast bar and private bathroom.
Little Wood is a luxury home custom built with innovative lifestyle design, unprecedented construction details and a level of precision synonymous with Marc Julien Homes’ standard of commitment to perfection.
 Eden Mosaic Tile
Stainless Steel fireplace surround: Eden Mosaic Tile River Rock Pattern Mosaic Stainless Steel Tile - EMT_110-SIL-SM. The modern river rock pattern mosaic stainless steel tile is where nature and modern design converge. The random pieces of tile shaped like natural smooth river rock is at home in your kitchen or bathroom and will surely become a centerpiece of your home, restaurant or commercial space. The river rock pattern stainless steel mosaic tile is ideal for fireplace mantles and surrounds, stainless steel kitchen backsplashes, bathroom walls and more. The tiles in this sheet are mounted on a nylon mesh which allows for an easy installation. One Color Tile. The color variation is due to lighting effects.



 Lucy G Printed Image Splashbacks
Description : My new, fun and grungy artwork 'What's for dinner?' has been superimposed in these kitchens. This collage artwork is a merge of photography, signage, street art and my own hand drawings - inspired by grungy cafe culture, international food, takeaways and the general craziness of mealtimes ! The artwork file is sized at 2250x750mm and is created in layers so any layers can be turned off / on and recomposed to different sizes, and if you have a favourite cafe or restaurant then we could even include a photo of the sign in the collage to personalise it for you.
Printed 'image on glass' splashbacks create a visual masterpiece and WOW factor in your kitchen or bathroom.
The chosen image is direct printed the glass and the printed glass splashback is fixed with concealed fixings to the wall.
Glass is the perfect choice for a splashback - it's extremely tough, durable, scratch resistant, fireproof, easy to clean and hygienic .
Lucy G is a Auckland based landscape and fine art photographer and has hundreds images to choose from or you can get a custom design for your particular kitchen or bathroom.
Lucy can work with both NZ and international customers no problem !
Please email to enquire lucygdesign@xtra.co.nz or view her full website at www.lucygsplashbacks.co.nz

 Outbuild
OUT-BUILD BD L.T.D Interior Design – Furniture manufacture & Importer . Call: 01717979267 & 01700719000 Our Services are: 1. Space Planning- 2D&3D 2.Home & Office Interior 3. All Kinds of Office/Home Furniture supplier. 4. Living room design 5. Master bedroom design 6. Child bedroom design 7. Exclusive bathroom interior design 8. Kitchen cabinet design 9.Restaurant interior 10. Showroom interior 11.Garments interior 12. All kinds of Renovation and Decoration . 13. Low/Full Height Fabric and Wooden Partition 14. Gypsum Ceiling 15. Metal Ceiling 16. Plastic Board Ceiling 17. Decorative Wooden Ceiling 18. Fixed Partition 10mm Fixed Glass Partition. 19. Tampered Glass Door Installation. 20. All kinds of Electric work switch and socket fittings. 21. CCTV Surveillance System. OUT-BUILD BD L.T.D Web: www.outbuildbd.com Yutube : https://www.youtube.com/channel/UCBIMU0r6QTPXt4SF--GNWew fb : https://www.facebook.com/Outbuild/
 Outbuild
OUT-BUILD BD L.T.D Interior Design – Furniture manufacture & Importer . Call: 01717979267 & 01700719000 Our Services are: 1. Space Planning- 2D&3D 2.Home & Office Interior 3. All Kinds of Office/Home Furniture supplier. 4. Living room design 5. Master bedroom design 6. Child bedroom design 7. Exclusive bathroom interior design 8. Kitchen cabinet design 9.Restaurant interior 10. Showroom interior 11.Garments interior 12. All kinds of Renovation and Decoration . 13. Low/Full Height Fabric and Wooden Partition 14. Gypsum Ceiling 15. Metal Ceiling 16. Plastic Board Ceiling 17. Decorative Wooden Ceiling 18. Fixed Partition 10mm Fixed Glass Partition. 19. Tampered Glass Door Installation. 20. All kinds of Electric work switch and socket fittings. 21. CCTV Surveillance System. OUT-BUILD BD L.T.D Web: www.outbuildbd.com Yutube : https://www.youtube.com/channel/UCBIMU0r6QTPXt4SF--GNWew fb : https://www.facebook.com/Outbuild/
 Outbuild
OUT-BUILD BD L.T.D Interior Design – Furniture manufacture & Importer . Call: 01717979267 & 01700719000 Our Services are: 1. Space Planning- 2D&3D 2.Home & Office Interior 3. All Kinds of Office/Home Furniture supplier. 4. Living room design 5. Master bedroom design 6. Child bedroom design 7. Exclusive bathroom interior design 8. Kitchen cabinet design 9.Restaurant interior 10. Showroom interior 11.Garments interior 12. All kinds of Renovation and Decoration . 13. Low/Full Height Fabric and Wooden Partition 14. Gypsum Ceiling 15. Metal Ceiling 16. Plastic Board Ceiling 17. Decorative Wooden Ceiling 18. Fixed Partition 10mm Fixed Glass Partition. 19. Tampered Glass Door Installation. 20. All kinds of Electric work switch and socket fittings. 21. CCTV Surveillance System. OUT-BUILD BD L.T.D Web: www.outbuildbd.com Yutube : https://www.youtube.com/channel/UCBIMU0r6QTPXt4SF--GNWew fb : https://www.facebook.com/Outbuild/


 Eden Mosaic Tile
Stainless Steel Backsplash: Eden Mosaic Tile River Rock Pattern Mosaic Stainless Steel Tile - EMT_110-SIL-SM. The modern river rock pattern mosaic stainless steel tile is where nature and modern design converge. The random pieces of tile shaped like natural smooth river rock is at home in your kitchen or bathroom and will surely become a centerpiece of your home, restaurant or commercial space. The river rock pattern stainless steel mosaic tile is ideal for fireplace mantles and surrounds, stainless steel kitchen backsplashes, bathroom walls and more. The tiles in this sheet are mounted on a nylon mesh which allows for an easy installation. One Color Tile. The color variation is due to lighting effects.
 Marc Julien
At 3,900 square feet, this Lake Ida home sits on a pristine cul-de-sac just steps away from Delray Beach’s downtown shops, restaurants and beach. This contemporary island-blue residence has all the features of an authentic Bermuda home with the web balcony railings, gable roof with white cement tiles and authentic outlookers.
The relaxed, open plan offers five bedrooms, four-and-a-half baths, separate guest house, coffered ceilings, pool patio and vast covered loggia with rarely-seen adjoining guest house above the garage. Grey walls beautifully contrast the walnut engineered hardwood floors of the great room, a shared living-kitchen-dining space.
The gourmet kitchen is clean-lined in stainless and granite with center island, gas cooktop, Shaker-style cabinetry and vintage-like Restoration Hardware Keynes Prism pendants.
The second-floor master wing features his-and-her wardrobes and a stone bathroom with built-in under-mount soaking tub and walk-in shower. Two other bedrooms reside here, adjoined by a classic Jack-and-Jill bathroom. The guest retreat above the garage features vaulted ceilings, a breakfast bar and private bathroom.
Little Wood is a luxury home custom built with innovative lifestyle design, unprecedented construction details and a level of precision synonymous with Marc Julien Homes’ standard of commitment to perfection.
 Outbuild
OUT-BUILD BD L.T.D Interior Design – Furniture manufacture & Importer . Call: 01717979267 & 01700719000 Our Services are: 1. Space Planning- 2D&3D 2.Home & Office Interior 3. All Kinds of Office/Home Furniture supplier. 4. Living room design 5. Master bedroom design 6. Child bedroom design 7. Exclusive bathroom interior design 8. Kitchen cabinet design 9.Restaurant interior 10. Showroom interior 11.Garments interior 12. All kinds of Renovation and Decoration . 13. Low/Full Height Fabric and Wooden Partition 14. Gypsum Ceiling 15. Metal Ceiling 16. Plastic Board Ceiling 17. Decorative Wooden Ceiling 18. Fixed Partition 10mm Fixed Glass Partition. 19. Tampered Glass Door Installation. 20. All kinds of Electric work switch and socket fittings. 21. CCTV Surveillance System. OUT-BUILD BD L.T.D Web: www.outbuildbd.com Yutube : https://www.youtube.com/channel/UCBIMU0r6QTPXt4SF--GNWew fb : https://www.facebook.com/Outbuild/
49