
Search results for "Restaurant bathroom" in Home Design Ideas
 Gina Drago Design
LOCATION: LEWES, DELAWARE
PROJECT YEAR: 2022
PROJECT COST: $100,000+
CONTRACTOR: JOE BARTELL FINE REMODELING
WALLPAPER INSTALL: THE WALL DOCTOR
FLOORING/TILE: COASTAL FLOORING GROUP
UPHOLSTERY: TRACY'S CUSTOM SEWING & UPHOLSTERY
PHOTOGRAPHY: RAYE GILLETTE
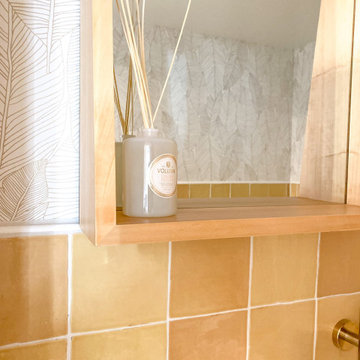
Welcome to the first town in the first state! Strolling thru downtown Lewes, DE you’ll find a little slice of “paradiso”. In designing this whimsical eatery, my inspiration came from artworks by the talented JANET HILL. I then re-worked the juice/prep bar for a more functional workspace and added storage with built in bench seating. Diagonally laid luxury LVT floor, tropical wall tiles and commercial vinyl wallpaper provided texture & durability to this space. I also added a slew of recessed lighting and gorgeous new basket chandeliers to the dining room. Both bathrooms received a facelift of botanical bliss, zellige tiles and champagne fixtures!
SEE SOMETHING YOU LIKE? WE SELL DIRECT TO YOU. EMAIL US: NIKKI@GINADRAGODESIGN.COM

 Classic Kitchens Designs & Renovations Ltd.
When we started this project, the original builder kitchen was divided from the dining room in the front of the house, and the rooms were very closed off from the rest of the house. Our first task was to open the loadbearing and non loadbearing divider walls that was keeping everything separate in order to unify the space and make the house look and feel much larger. New Everwood waterproof plank flooring was installed to meet the daily needs of the family, as it wears exceptionally well, looks amazing and is unaffected by damp mopping. New Cabinetry was then installed, in Benjamn Moores "Distant Grey" colour, followed by Cambria "Brittanica" Luxury Quartz countertops complete with matching backsplash and dual waterfalls on the island.....stunning! A faux Quartz Farm Sink was installed and Restaurant style faucet was chosen. The same look was also applied to the Home office area and the landing area seat where Kids arriving home from School are able to sit down and take off coats and shoes! The end result is absolutely gorgeous and truly a Kitchen "To Die for!!!!!"
 Bob Chatham Custom Home Design
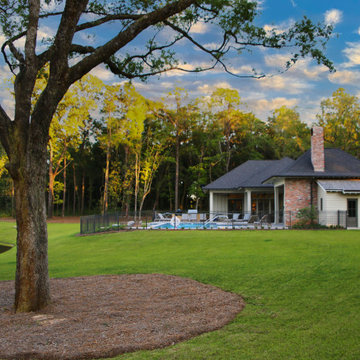
Fairhope Motorcoach Resort is for the adventure seeker who loves to travel, but enjoys having a comfortable place to call home. This motorcoach resort is situated on a beautiful lake in Fairhope, AL just minutes from the Fairhope pier and the many restaurants, shops and art galleries located downtown. It is a gated resort community nestled among mature oaks and surrounded by some of the most beautiful scenery on the gulf coast. Close to the bay, walking trails, beaches, and some of the country's best golf courses, this resort has the comfort and peace of home with plenty to keep you active daily. The clubhouse has a lounge area, conference room, kitchen, and bathrooms. Enjoy the shaded patio and grilling station as you lounge by the pool overlooking the sparkling lake. Choose between four cottage designs to have built on your lot.
This luxury motorcoach resort was developed by Pat Achee of Grand Properties. The clubhouse and cottage designs are by Bob Chatham Custom Home Design. For more information, or to reserve your own lot in this spectacular new development please call (251) 622-2340 or visit Fairhopemotorcoach.com
Find the right local pro for your project
 Dale Sheppard
$1,249,800
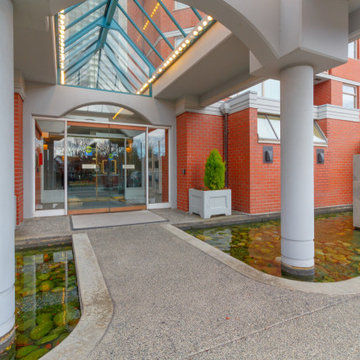
‘Harbourside’ is one of Victoria’s premier steel and concrete hi-rise buildings located in a sought after waterfront location in James Bay. 9th floor with spectacular panoramic city, mountain, ocean and harbour views. Spacious at 1730 Sq/ft, 2 bedrooms & den. Lots of updates to this unit including wood floors, custom kitchen, quality stainless appliances, 2 wall ovens, bathrooms with heated tiled floors. Large living room with gas fireplace and great views from all windows. Large dining area, spacious bedrooms, Master with large 4 piece ensuite. 2 private view balconies - one with Views of inner harbour, other with fabulous Olympic Mountain views. Large laundry room plus separate storage locker. Secure underground parking. Beautiful oceanside walkway and short walk to Fisherman's Wharf, Beacon Hill Park, inner Harbour and Downtown Victoria with gourmet restaurants, boutique shops, entertainment & cultural events.
www.dalesheppard.com
Re/Max Camosun
 Gina Drago Design
LOCATION: LEWES, DELAWARE
PROJECT YEAR: 2022
PROJECT COST: $100,000+
CONTRACTOR: JOE BARTELL FINE REMODELING
WALLPAPER INSTALL: THE WALL DOCTOR
FLOORING/TILE: COASTAL FLOORING GROUP
UPHOLSTERY: TRACY'S CUSTOM SEWING & UPHOLSTERY
PHOTOGRAPHY: RAYE GILLETTE
Welcome to the first town in the first state! Strolling thru downtown Lewes, DE you’ll find a little slice of “paradiso”. In designing this whimsical eatery, my inspiration came from artworks by the talented JANET HILL. I then re-worked the juice/prep bar for a more functional workspace and added storage with built in bench seating. Diagonally laid luxury LVT floor, tropical wall tiles and commercial vinyl wallpaper provided texture & durability to this space. I also added a slew of recessed lighting and gorgeous new basket chandeliers to the dining room. Both bathrooms received a facelift of botanical bliss, zellige tiles and champagne fixtures!
SEE SOMETHING YOU LIKE? WE SELL DIRECT TO YOU. EMAIL US: NIKKI@GINADRAGODESIGN.COM
 Classic Kitchens Designs & Renovations Ltd.
When we started this project, the original builder kitchen was divided from the dining room in the front of the house, and the rooms were very closed off from the rest of the house. Our first task was to open the loadbearing and non loadbearing divider walls that was keeping everything separate in order to unify the space and make the house look and feel much larger. New Everwood waterproof plank flooring was installed to meet the daily needs of the family, as it wears exceptionally well, looks amazing and is unaffected by damp mopping. New Cabinetry was then installed, in Benjamn Moores "Distant Grey" colour, followed by Cambria "Brittanica" Luxury Quartz countertops complete with matching backsplash and dual waterfalls on the island.....stunning! A faux Quartz Farm Sink was installed and Restaurant style faucet was chosen. The same look was also applied to the Home office area and the landing area seat where Kids arriving home from School are able to sit down and take off coats and shoes! The end result is absolutely gorgeous and truly a Kitchen "To Die for!!!!!"
 Dale Sheppard
$1,249,800
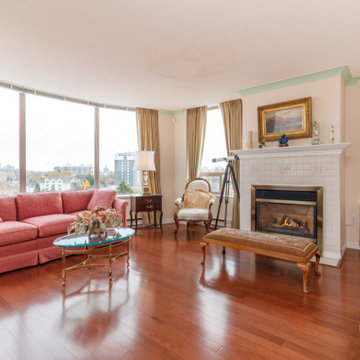
‘Harbourside’ is one of Victoria’s premier steel and concrete hi-rise buildings located in a sought after waterfront location in James Bay. 9th floor with spectacular panoramic city, mountain, ocean and harbour views. Spacious at 1730 Sq/ft, 2 bedrooms & den. Lots of updates to this unit including wood floors, custom kitchen, quality stainless appliances, 2 wall ovens, bathrooms with heated tiled floors. Large living room with gas fireplace and great views from all windows. Large dining area, spacious bedrooms, Master with large 4 piece ensuite. 2 private view balconies - one with Views of inner harbour, other with fabulous Olympic Mountain views. Large laundry room plus separate storage locker. Secure underground parking. Beautiful oceanside walkway and short walk to Fisherman's Wharf, Beacon Hill Park, inner Harbour and Downtown Victoria with gourmet restaurants, boutique shops, entertainment & cultural events.
www.dalesheppard.com
Re/Max Camosun


 Bob Chatham Custom Home Design
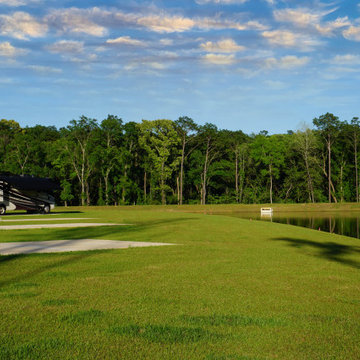
Fairhope Motorcoach Resort is for the adventure seeker who loves to travel, but enjoys having a comfortable place to call home. This motorcoach resort is situated on a beautiful lake in Fairhope, AL just minutes from the Fairhope pier and the many restaurants, shops and art galleries located downtown. It is a gated resort community nestled among mature oaks and surrounded by some of the most beautiful scenery on the gulf coast. Close to the bay, walking trails, beaches, and some of the country's best golf courses, this resort has the comfort and peace of home with plenty to keep you active daily. The clubhouse has a lounge area, conference room, kitchen, and bathrooms. Enjoy the shaded patio and grilling station as you lounge by the pool overlooking the sparkling lake. Choose between four cottage designs to have built on your lot.
This luxury motorcoach resort was developed by Pat Achee of Grand Properties. The clubhouse and cottage designs are by Bob Chatham Custom Home Design. For more information, or to reserve your own lot in this spectacular new development please call (251) 622-2340 or visit Fairhopemotorcoach.com
 Gina Drago Design
LOCATION: LEWES, DELAWARE
PROJECT YEAR: 2022
PROJECT COST: $100,000+
CONTRACTOR: JOE BARTELL FINE REMODELING
WALLPAPER INSTALL: THE WALL DOCTOR
FLOORING/TILE: COASTAL FLOORING GROUP
UPHOLSTERY: TRACY'S CUSTOM SEWING & UPHOLSTERY
PHOTOGRAPHY: RAYE GILLETTE
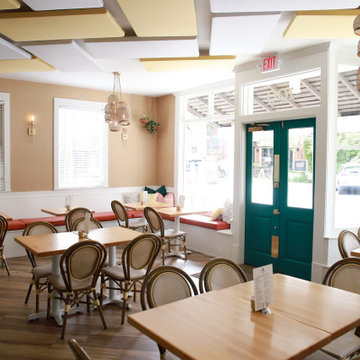
Welcome to the first town in the first state! Strolling thru downtown Lewes, DE you’ll find a little slice of “paradiso”. In designing this whimsical eatery, my inspiration came from artworks by the talented JANET HILL. I then re-worked the juice/prep bar for a more functional workspace and added storage with built in bench seating. Diagonally laid luxury LVT floor, tropical wall tiles and commercial vinyl wallpaper provided texture & durability to this space. I also added a slew of recessed lighting and gorgeous new basket chandeliers to the dining room. Both bathrooms received a facelift of botanical bliss, zellige tiles and champagne fixtures!
SEE SOMETHING YOU LIKE? WE SELL DIRECT TO YOU. EMAIL US: NIKKI@GINADRAGODESIGN.COM
 Gina Drago Design
LOCATION: LEWES, DELAWARE
PROJECT YEAR: 2022
PROJECT COST: $100,000+
CONTRACTOR: JOE BARTELL FINE REMODELING
WALLPAPER INSTALL: THE WALL DOCTOR
FLOORING/TILE: COASTAL FLOORING GROUP
UPHOLSTERY: TRACY'S CUSTOM SEWING & UPHOLSTERY
PHOTOGRAPHY: RAYE GILLETTE
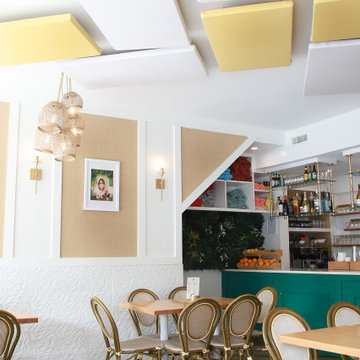
Welcome to the first town in the first state! Strolling thru downtown Lewes, DE you’ll find a little slice of “paradiso”. In designing this whimsical eatery, my inspiration came from artworks by the talented JANET HILL. I then re-worked the juice/prep bar for a more functional workspace and added storage with built in bench seating. Diagonally laid luxury LVT floor, tropical wall tiles and commercial vinyl wallpaper provided texture & durability to this space. I also added a slew of recessed lighting and gorgeous new basket chandeliers to the dining room. Both bathrooms received a facelift of botanical bliss, zellige tiles and champagne fixtures!
SEE SOMETHING YOU LIKE? WE SELL DIRECT TO YOU. EMAIL US: NIKKI@GINADRAGODESIGN.COM
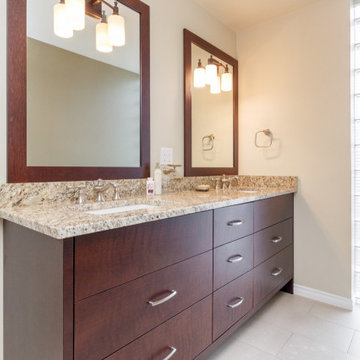 Dale Sheppard
$1,249,800
‘Harbourside’ is one of Victoria’s premier steel and concrete hi-rise buildings located in a sought after waterfront location in James Bay. 9th floor with spectacular panoramic city, mountain, ocean and harbour views. Spacious at 1730 Sq/ft, 2 bedrooms & den. Lots of updates to this unit including wood floors, custom kitchen, quality stainless appliances, 2 wall ovens, bathrooms with heated tiled floors. Large living room with gas fireplace and great views from all windows. Large dining area, spacious bedrooms, Master with large 4 piece ensuite. 2 private view balconies - one with Views of inner harbour, other with fabulous Olympic Mountain views. Large laundry room plus separate storage locker. Secure underground parking. Beautiful oceanside walkway and short walk to Fisherman's Wharf, Beacon Hill Park, inner Harbour and Downtown Victoria with gourmet restaurants, boutique shops, entertainment & cultural events.
www.dalesheppard.com
Re/Max Camosun
 Paradise Building
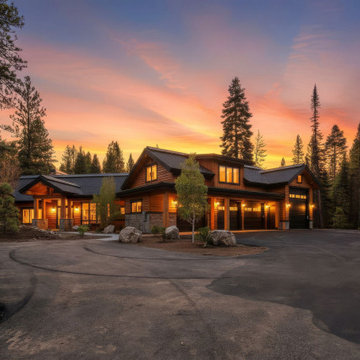
Nestled in the prestigious Whitetail subdivision of McCall, Idaho, this exceptional 4,751 sq ft home sitting on 2.8 wooded acres offers the perfect blend of luxury, comfort, and functionality. Designed with space, comfort, and privacy in mind, it features two elegant primary suites each with their own patio, two additional en-suites, the perfect bunk room/bonus room with a full bathroom and a dedicated study. The expansive kitchen features a generous walk-in pantry, ideal for entertaining or everyday living. Enjoy seamless indoor-outdoor living, a hydraulic awning window opens to a large rear patio and acreage behind the home that offers the perfect space for family activities, gatherings, and privacy. The property also includes a massive 1,859 sq ft garage with room for three vehicles plus an RV bay—perfect for all your toys, cars, and gear. This property has room for an additional toy barn if needed. Perfectly positioned to take full advantage of Whitetail Club’s incredible amenities, this home invites you to enjoy golf, tennis, gym, fish & swim club, pickleball, pools, trails, private lake access, fine dining, multiple exclusive restaurants and epic year-round events. It’s a place where family, relaxation, and adventure come together.
 Gina Drago Design
LOCATION: LEWES, DELAWARE
PROJECT YEAR: 2022
PROJECT COST: $100,000+
CONTRACTOR: JOE BARTELL FINE REMODELING
WALLPAPER INSTALL: THE WALL DOCTOR
FLOORING/TILE: COASTAL FLOORING GROUP
UPHOLSTERY: TRACY'S CUSTOM SEWING & UPHOLSTERY
PHOTOGRAPHY: RAYE GILLETTE
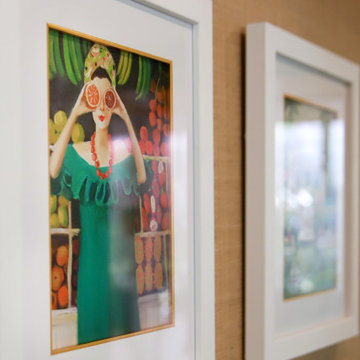
Welcome to the first town in the first state! Strolling thru downtown Lewes, DE you’ll find a little slice of “paradiso”. In designing this whimsical eatery, my inspiration came from artworks by the talented JANET HILL. I then re-worked the juice/prep bar for a more functional workspace and added storage with built in bench seating. Diagonally laid luxury LVT floor, tropical wall tiles and commercial vinyl wallpaper provided texture & durability to this space. I also added a slew of recessed lighting and gorgeous new basket chandeliers to the dining room. Both bathrooms received a facelift of botanical bliss, zellige tiles and champagne fixtures!
SEE SOMETHING YOU LIKE? WE SELL DIRECT TO YOU. EMAIL US: NIKKI@GINADRAGODESIGN.COM

Sponsored
Fredericksburg, OH

High Point Cabinets
Columbus' Experienced Custom Cabinet Builder | 4x Best of Houzz Winner
 Gina Drago Design
LOCATION: LEWES, DELAWARE
PROJECT YEAR: 2022
PROJECT COST: $100,000+
CONTRACTOR: JOE BARTELL FINE REMODELING
WALLPAPER INSTALL: THE WALL DOCTOR
FLOORING/TILE: COASTAL FLOORING GROUP
UPHOLSTERY: TRACY'S CUSTOM SEWING & UPHOLSTERY
PHOTOGRAPHY: RAYE GILLETTE
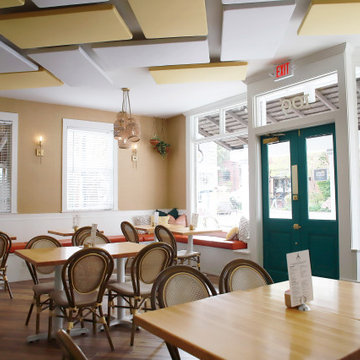
Welcome to the first town in the first state! Strolling thru downtown Lewes, DE you’ll find a little slice of “paradiso”. In designing this whimsical eatery, my inspiration came from artworks by the talented JANET HILL. I then re-worked the juice/prep bar for a more functional workspace and added storage with built in bench seating. Diagonally laid luxury LVT floor, tropical wall tiles and commercial vinyl wallpaper provided texture & durability to this space. I also added a slew of recessed lighting and gorgeous new basket chandeliers to the dining room. Both bathrooms received a facelift of botanical bliss, zellige tiles and champagne fixtures!
SEE SOMETHING YOU LIKE? WE SELL DIRECT TO YOU. EMAIL US: NIKKI@GINADRAGODESIGN.COM
 Gina Drago Design
LOCATION: LEWES, DELAWARE
PROJECT YEAR: 2022
PROJECT COST: $100,000+
CONTRACTOR: JOE BARTELL FINE REMODELING
WALLPAPER INSTALL: THE WALL DOCTOR
FLOORING/TILE: COASTAL FLOORING GROUP
UPHOLSTERY: TRACY'S CUSTOM SEWING & UPHOLSTERY
PHOTOGRAPHY: RAYE GILLETTE
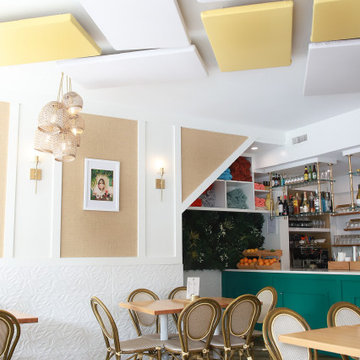
Welcome to the first town in the first state! Strolling thru downtown Lewes, DE you’ll find a little slice of “paradiso”. In designing this whimsical eatery, my inspiration came from artworks by the talented JANET HILL. I then re-worked the juice/prep bar for a more functional workspace and added storage with built in bench seating. Diagonally laid luxury LVT floor, tropical wall tiles and commercial vinyl wallpaper provided texture & durability to this space. I also added a slew of recessed lighting and gorgeous new basket chandeliers to the dining room. Both bathrooms received a facelift of botanical bliss, zellige tiles and champagne fixtures!
SEE SOMETHING YOU LIKE? WE SELL DIRECT TO YOU. EMAIL US: NIKKI@GINADRAGODESIGN.COM

 Capital Pacific Homes
Vineyard Village homes in Buellton CA feature 2-car garages, laundry rooms, spacious kitchens, A/C, Wi-Fi touchscreen thermostats and many energy efficient green features. The homes are Tier1 CalGreen Certified. The grounds feature a central plaza, community garden & paved walking paths connected to Buellton’s newest neighborhood park & retail center. Vineyard Village, 520 McMurray Rd. Buellton, CA. Call Oscar at (805) 264-5435.
Vineyard Village is located in Buellton, in the gorgeous Santa Ynez Valley in Santa Barbara County. The area is home to a large and diverse selection of restaurants both modern and traditional, hundreds of wineries and tasting rooms, great schools, gorgeous mountains and scenery, and a myriad of entertainment options for all ages ranging from Ostrich Land to the Chumash Casino.
 Gina Drago Design
LOCATION: LEWES, DELAWARE
PROJECT YEAR: 2022
PROJECT COST: $100,000+
CONTRACTOR: JOE BARTELL FINE REMODELING
WALLPAPER INSTALL: THE WALL DOCTOR
FLOORING/TILE: COASTAL FLOORING GROUP
UPHOLSTERY: TRACY'S CUSTOM SEWING & UPHOLSTERY
PHOTOGRAPHY: RAYE GILLETTE
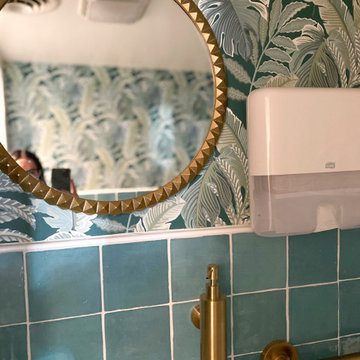
Welcome to the first town in the first state! Strolling thru downtown Lewes, DE you’ll find a little slice of “paradiso”. In designing this whimsical eatery, my inspiration came from artworks by the talented JANET HILL. I then re-worked the juice/prep bar for a more functional workspace and added storage with built in bench seating. Diagonally laid luxury LVT floor, tropical wall tiles and commercial vinyl wallpaper provided texture & durability to this space. I also added a slew of recessed lighting and gorgeous new basket chandeliers to the dining room. Both bathrooms received a facelift of botanical bliss, zellige tiles and champagne fixtures!
SEE SOMETHING YOU LIKE? WE SELL DIRECT TO YOU. EMAIL US: NIKKI@GINADRAGODESIGN.COM



 Eden Mosaic Tile
Stainless Steel backsplash: Kitchen Backsplash image provided by Mark R. This kitchen was in Fine Home Building magazine, June 2015 - All design, cabinetry & construction completed by Built By Richmond. Backsplash features the Eden Mosaic Tile River Rock Pattern Mosaic Stainless Steel Tile - EMT_110-SIL-SM - The modern river rock pattern mosaic stainless steel tile is where nature and modern design converge. The random pieces of tile shaped like natural smooth river rock is at home in your kitchen or bathroom and will surely become a centerpiece of your home, restaurant or commercial space. The river rock pattern stainless steel mosaic tile is ideal for fireplace mantles and surrounds, stainless steel kitchen backsplashes, bathroom walls and more. The tiles in this sheet are mounted on a nylon mesh which allows for an easy installation. One Color Tile. The color variation is due to lighting effects.

 Amy Owens
Masterpiece just steps from The Phoenician with perfect views of Camelback Mountain.Modern and Elegant flirting with Dwell home style,this 5 bedroom,5.5 bathroom home has been exquisitely designed and constructed to perfection.Sleek yet rich kitchen features a mix of quartz and marble c-tops,custom cabinetry,Thermador appliances and a kitchen island that is any entertainer’s dream.Gas fireplaces in both the living room and the master suite.Enjoy the mountain views from the kitchen and living room with 14’ ceilings.Master retreat features a private sitting room,a beautiful glass enclosed shower,a soaking tub and a private patio.Each bedroom is an ensuite complete with a bathroom and walk in closet.Oversized game room with private patio and mud room with
built in lockers are just an example of the thought and care that was put into this home to suit the needs of today's modern family. The metal roof, exposed aggregate driveway and custom landscape design including the mailbox create an inviting yet sophisticated curb appeal. Gorgeous sparkling blue pool. This home exudes luxury and with the combination of exceptional design and the highest quality craftsmanship available, this home leaves nothing to be desired
 Gina Drago Design
LOCATION: LEWES, DELAWARE
PROJECT YEAR: 2022
PROJECT COST: $100,000+
CONTRACTOR: JOE BARTELL FINE REMODELING
WALLPAPER INSTALL: THE WALL DOCTOR
FLOORING/TILE: COASTAL FLOORING GROUP
UPHOLSTERY: TRACY'S CUSTOM SEWING & UPHOLSTERY
PHOTOGRAPHY: RAYE GILLETTE
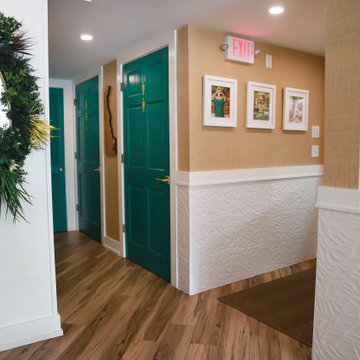
Welcome to the first town in the first state! Strolling thru downtown Lewes, DE you’ll find a little slice of “paradiso”. In designing this whimsical eatery, my inspiration came from artworks by the talented JANET HILL. I then re-worked the juice/prep bar for a more functional workspace and added storage with built in bench seating. Diagonally laid luxury LVT floor, tropical wall tiles and commercial vinyl wallpaper provided texture & durability to this space. I also added a slew of recessed lighting and gorgeous new basket chandeliers to the dining room. Both bathrooms received a facelift of botanical bliss, zellige tiles and champagne fixtures!
SEE SOMETHING YOU LIKE? WE SELL DIRECT TO YOU. EMAIL US: NIKKI@GINADRAGODESIGN.COM
55