
Search results for "Restaurant design ideas" in Home Design Ideas


 Yantram Animation Studio - Interior Designer

There is showing like luxurious modern restaurant . It's a very specious and rich place to waiting with together. There is long and curved sofas with tables for dinning that looks modern. lounge seating design by architectural and design services. There is coffee table & LED light adjust and design by Interior designer. Large window is most visible to enter sunlight via a window. lounge area is full with modern furniture and the wall is modern furniture with different colours by 3D architectural .
Find the right local pro for your project
 Yantram Animation Studio - Interior Designer

Yantram 3D Interior Rendering Company is a 3D interior design company that provides eye-catching restaurant 3D designs to clients. They create a realistic Visual of the restaurant’s interior in 3D and make sure that it looks perfect.
The 3D interior space design of the restaurant is unique and provides a great opportunity to experience different flavors from all over the world. Our 3D Designers are passionate about creating a space that is both functional and beautiful while paying close attention to every detail. We want your guests to feel welcomed and comfortable the minute they walk through the door!
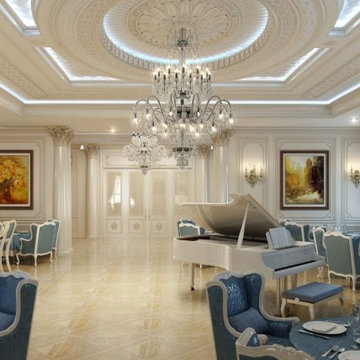
 Luxury Antonovich Design AE
The restaurant interior design in classical style perfectly underlines respectability and upscale of a places. Kateryna Antonovich masterfully combines festive mood with accents of home comfort. In the restaurant every detail is worked out carefully, so that you can celebrate here as a major ceremonial event, so romantic dinner for two or a business meeting. Classical style in the work of the talented designer reflects a combination of wonderful traditions with the new trends. To create a full sense of warmth and comfort in the floors decoration the author proposed natural wood. The ceiling decor in the best traditions of modern classics is perfectly combined with moldings, crystal chandeliers and elegant lines of LED backlight. Sky-blue shades in furniture upholstery and windows decoration complement overall creamy milk picture with bright accents. The restaurant interior design sets on pleasant moments of exquisite meals and pleasant conversations. The restaurant interior will give visitors a perfect sense of aesthetic pleasure.

 Everingham Design
Kitchen - traditional kitchen idea in Columbus with raised-panel cabinets and beige cabinets
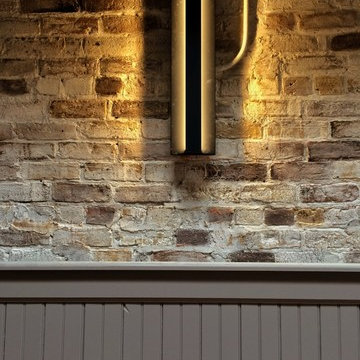
 Mona Lisa Designs, Inc.
Project with Amanda Reib in restaurant in downtown Chicago.
Brick had been painted white, faux done to make look like brick again.
Example of an urban dining room design in Hawaii
Example of an urban dining room design in Hawaii

Sponsored
Columbus, OH

Snider & Metcalf Interior Design, LTD
Leading Interior Designers in Columbus, Ohio & Ponte Vedra, Florida


 GOODFELLAS CONSTRUCTION
New remodeled L-shape kitchen with creme maple glazed cabinets and grey counter tops.(stainless steel appliances).
Mid-sized elegant l-shaped dark wood floor and brown floor eat-in kitchen photo in Los Angeles with shaker cabinets, white cabinets, beige backsplash, matchstick tile backsplash, stainless steel appliances, beige walls, an island, a single-bowl sink, solid surface countertops and gray countertops
Mid-sized elegant l-shaped dark wood floor and brown floor eat-in kitchen photo in Los Angeles with shaker cabinets, white cabinets, beige backsplash, matchstick tile backsplash, stainless steel appliances, beige walls, an island, a single-bowl sink, solid surface countertops and gray countertops
 Everingham Design
Example of a classic kitchen design in Columbus with recessed-panel cabinets and brown cabinets

 Everingham Design
Elegant home design photo in Columbus with recessed-panel cabinets and gray cabinets


Sponsored
Columbus, OH

Structural Remodeling
Franklin County's Heavy Timber Specialists | Best of Houzz 2020!

 Signature Design & Cabinetry LLC
Pull out knife block makes use of a small space while keep essential cooking tools close at hand. ~
Brian DalBalcon Photography
Kitchen - mid-sized transitional kitchen idea in Seattle
Kitchen - mid-sized transitional kitchen idea in Seattle
 Everingham Design
Kitchen - traditional kitchen idea in Columbus with recessed-panel cabinets and brown cabinets
 Everingham Design
Example of a classic kitchen design in Columbus with gray cabinets and shaker cabinets



 Oliver Design Associates

Design ideas for a mid-sized traditional partial sun backyard landscaping in New York.

 Stephanie Muno
Example of a huge farmhouse porcelain tile and brown floor kitchen pantry design in Chicago with a double-bowl sink, recessed-panel cabinets, white cabinets, marble countertops, white backsplash, ceramic backsplash and stainless steel appliances
 Horizon Interior Design

A two-story restaurant and bar in the heart of Rochester Hills approached Horizon Interior Design with an exciting design brief to pay homage to the American-style food they served with a 1940's retro redesign.
The new tenants had some great ideas for fresh paint, décor, a mural of a vintage plane, and a female pilot in a pinup style reminiscent of the 1940s. They wanted to keep their flooring and furnishings as is, challenging us to create a harmonious design while incorporating what they already had.
Using vintage magazines, newspapers, and posters from the 1940s, as well as replicas of old décor and wall art, we brought the 40's back to this commercial restaurant's interior design! Adding deep red and white accents to the navy blue walls created a patriotic feel, while a hand-painted distressed American flag hung over the bar for that extra touch of 40's magic.
We painted a magnificent wall mural of a jet and pilot, applied shiplap to the front of the bar and an accent wall, and then decorated it with vintage tin signs from the 1940's. We installed luxurious vintage-style chandeliers on both floors, illuminated with Edison bulbs to warm up the dining areas and bring a sense of grandeur to the space. Upon completion, walking into the restaurant felt like being transported back to this beautiful decade, attracting clientele to experience something special.
Beautiful murals of a Fly Girl and of the American Flag by Roberta Sanger.
Photo: Gugel Photography
1