
Search results for "Restaurant design" in Home Design Ideas
 Rachelle Design Studio
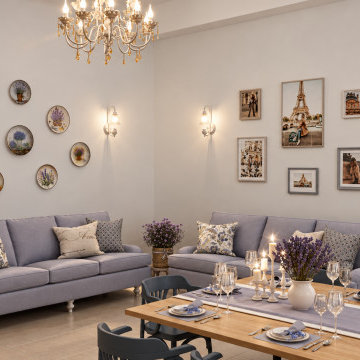
Inspired by the charm and unhurried rhythm of the French countryside, this commercial restaurant project in Kazakhstan brings the essence of Provence to an urban setting. Rachelle Design Lab focused on creating a light-filled, airy atmosphere that invites guests to relax and linger.
Key Design Features:
Spatial Planning: The layout features diverse seating zones, from cozy booth arrangements along the panoramic windows to dynamic center tables, ensuring a comfortable experience for both large groups and intimate dining.
Texture & Palette: The design relies on a fresh, authentic palette: white-washed wood cladding on structural columns and the bar counter, paired with soft French-blue seating and natural oak tables.
Atmospheric Details: Lush biophilic elements seamlessly divide the space, while thematic decor—including vintage-style posters, decorative wall plates, and lavender accents—completes the Mediterranean narrative.
The result is a highly functional commercial space that successfully marries operational efficiency with a warm, romantic aesthetic.
 Rachelle Design Studio
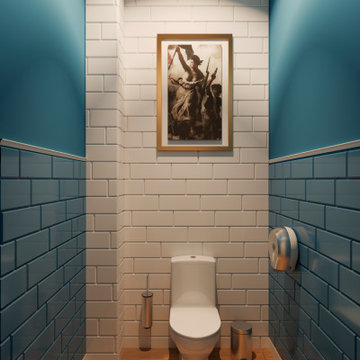
Inspired by the charm and unhurried rhythm of the French countryside, this commercial restaurant project in Kazakhstan brings the essence of Provence to an urban setting. Rachelle Design Lab focused on creating a light-filled, airy atmosphere that invites guests to relax and linger.
Key Design Features:
Spatial Planning: The layout features diverse seating zones, from cozy booth arrangements along the panoramic windows to dynamic center tables, ensuring a comfortable experience for both large groups and intimate dining.
Texture & Palette: The design relies on a fresh, authentic palette: white-washed wood cladding on structural columns and the bar counter, paired with soft French-blue seating and natural oak tables.
Atmospheric Details: Lush biophilic elements seamlessly divide the space, while thematic decor—including vintage-style posters, decorative wall plates, and lavender accents—completes the Mediterranean narrative.
The result is a highly functional commercial space that successfully marries operational efficiency with a warm, romantic aesthetic.
 Rachelle Design Studio
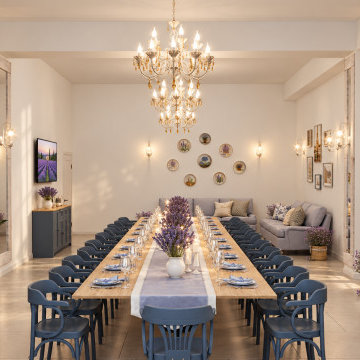
Inspired by the charm and unhurried rhythm of the French countryside, this commercial restaurant project in Kazakhstan brings the essence of Provence to an urban setting. Rachelle Design Lab focused on creating a light-filled, airy atmosphere that invites guests to relax and linger.
Key Design Features:
Spatial Planning: The layout features diverse seating zones, from cozy booth arrangements along the panoramic windows to dynamic center tables, ensuring a comfortable experience for both large groups and intimate dining.
Texture & Palette: The design relies on a fresh, authentic palette: white-washed wood cladding on structural columns and the bar counter, paired with soft French-blue seating and natural oak tables.
Atmospheric Details: Lush biophilic elements seamlessly divide the space, while thematic decor—including vintage-style posters, decorative wall plates, and lavender accents—completes the Mediterranean narrative.
The result is a highly functional commercial space that successfully marries operational efficiency with a warm, romantic aesthetic.
Find the right local pro for your project
 Rumor Design + reDesign
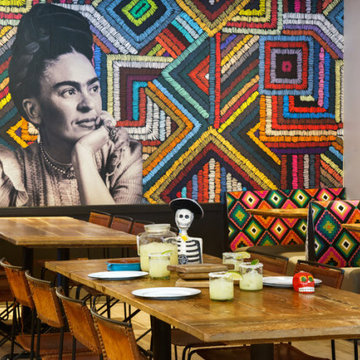
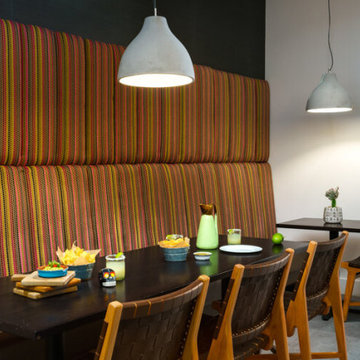
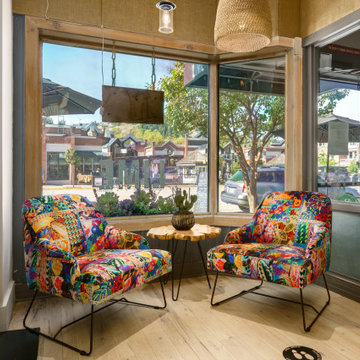
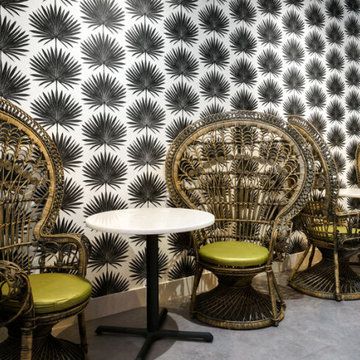
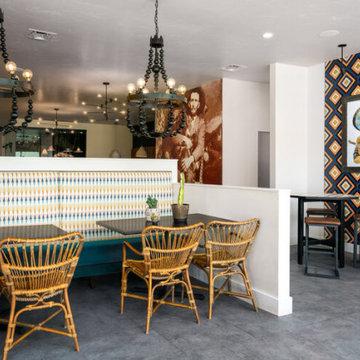
From the menu to the murals, Salt & Lime’s twist on classic Mexican is a playful, modern dining experience unlike any other in Steamboat Springs. The Rumor Designs team helped refresh the existing dining room and the recent expansion. The focus of the design was color, comfort, and durability through bold wallpaper and murals, upholstery, seating, lighting and accent decor. Learn more about the project here: https://rumordesigns.com/salt-lime
 Rumor Design + reDesign
From the menu to the murals, Salt & Lime’s twist on classic Mexican is a playful, modern dining experience unlike any other in Steamboat Springs. The Rumor Designs team helped refresh the existing dining room and the recent expansion. The focus of the design was color, comfort, and durability through bold wallpaper and murals, upholstery, seating, lighting and accent decor. Learn more about the project here: https://rumordesigns.com/salt-lime
 Rumor Design + reDesign
From the menu to the murals, Salt & Lime’s twist on classic Mexican is a playful, modern dining experience unlike any other in Steamboat Springs. The Rumor Designs team helped refresh the existing dining room and the recent expansion. The focus of the design was color, comfort, and durability through bold wallpaper and murals, upholstery, seating, lighting and accent decor. Learn more about the project here: https://rumordesigns.com/salt-lime
 Rumor Design + reDesign
From the menu to the murals, Salt & Lime’s twist on classic Mexican is a playful, modern dining experience unlike any other in Steamboat Springs. The Rumor Designs team helped refresh the existing dining room and the recent expansion. The focus of the design was color, comfort, and durability through bold wallpaper and murals, upholstery, seating, lighting and accent decor. Learn more about the project here: https://rumordesigns.com/salt-lime

Sponsored
Columbus, OH
Free consultation for landscape design!

Peabody Landscape Group
Franklin County's Reliable Landscape Design & Contracting

 Matt Dougan Design
This is an exterior shot of the Southeast patio corner along hwy. 89 A showing a combination of dry stack stone, split faced block, rusted metal and psot and beam architecture which is part of the modern rustic style that is popular today. In Arizona this style is done in combination with southwestern style exterior finishes as well to include stucco and large vertical slab sandstone tiles. You can adapt this style either more towards a mid-century design or towards the southwestern rustic style as I originally designed for this restaurant.
 Rumor Design + reDesign
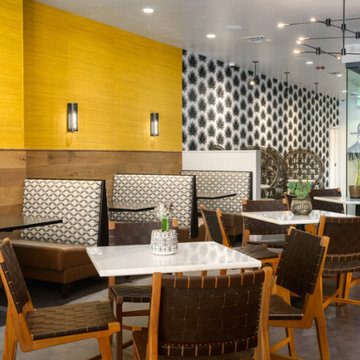
From the menu to the murals, Salt & Lime’s twist on classic Mexican is a playful, modern dining experience unlike any other in Steamboat Springs. The Rumor Designs team helped refresh the existing dining room and the recent expansion. The focus of the design was color, comfort, and durability through bold wallpaper and murals, upholstery, seating, lighting and accent decor. Learn more about the project here: https://rumordesigns.com/salt-lime
 Rumor Design + reDesign
From the menu to the murals, Salt & Lime’s twist on classic Mexican is a playful, modern dining experience unlike any other in Steamboat Springs. The Rumor Designs team helped refresh the existing dining room and the recent expansion. The focus of the design was color, comfort, and durability through bold wallpaper and murals, upholstery, seating, lighting and accent decor. Learn more about the project here: https://rumordesigns.com/salt-lime

 John Lively & Associates
Example of a large trendy white two-story brick exterior home design in Dallas with a hip roof

 Marie Burgos Design
Established in 1895 as a warehouse for the spice trade, 481 Washington was built to last. With its 25-inch-thick base and enchanting Beaux Arts facade, this regal structure later housed a thriving Hudson Square printing company. After an impeccable renovation, the magnificent loft building’s original arched windows and exquisite cornice remain a testament to the grandeur of days past. Perfectly anchored between Soho and Tribeca, Spice Warehouse has been converted into 12 spacious full-floor lofts that seamlessly fuse old-world character with modern convenience.
Steps from the Hudson River, Spice Warehouse is within walking distance of renowned restaurants, famed art galleries, specialty shops and boutiques. With its golden sunsets and outstanding facilities, this is the ideal destination for those seeking the tranquil pleasures of the Hudson River waterfront.
Expansive private floor residences were designed to be both versatile and functional, each with 3- to 4-bedrooms, 3 full baths, and a home office. Several residences enjoy dramatic Hudson River views.
This open space has been designed to accommodate a perfect Tribeca city lifestyle for entertaining, relaxing and working.
This living room design reflects a tailored “old-world” look, respecting the original features of the Spice Warehouse. With its high ceilings, arched windows, original brick wall and iron columns, this space is a testament of ancient time and old world elegance.
The design choices are a combination of neutral, modern finishes such as the Oak natural matte finish floors and white walls, white shaker style kitchen cabinets, combined with a lot of texture found in the brick wall, the iron columns and the various fabrics and furniture pieces finishes used throughout the space and highlighted by a beautiful natural light brought in through a wall of arched windows.
The layout is open and flowing to keep the feel of grandeur of the space so each piece and design finish can be admired individually.
As soon as you enter, a comfortable Eames lounge chair invites you in, giving her back to a solid brick wall adorned by the “cappuccino” art photography piece by Francis Augustine and surrounded by flowing linen taupe window drapes and a shiny cowhide rug.
The cream linen sectional sofa takes center stage, with its sea of textures pillows, giving it character, comfort and uniqueness. The living room combines modern lines such as the Hans Wegner Shell chairs in walnut and black fabric with rustic elements such as this one of a kind Indonesian antique coffee table, giant iron antique wall clock and hand made jute rug which set the old world tone for an exceptional interior.
Photography: Francis Augustine

 BKS Design & Build, LLC.
Brock Spain
Mid-sized minimalist porcelain tile kitchen/dining room combo photo
Mid-sized minimalist porcelain tile kitchen/dining room combo photo


 Moller Builders
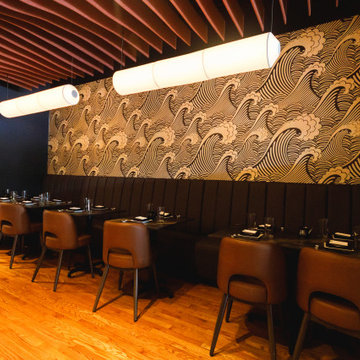
This modern restaurant dining room features a dramatic sculpted wood-slat ceiling, a striking wave-pattern accent wall, and long black leather banquette seating. Warm wood flooring grounds the space, complemented by brown upholstered dining chairs, dark tables, and elongated cylindrical pendant lights casting a soft glow.

Living room - mid-sized contemporary formal and open concept marble floor and white floor living room idea in Phoenix with white walls, a ribbon fireplace, a stone fireplace and no tv

 Synergy Systems Group
A Modern Portuguese Restaurant with a flare for great food, great sounds and great design.
This is a fully automated lounge/eatery that offer the best in all you can see, hear and eat.

 Smith & Ragsdale Interior Design
While this new home had an architecturally striking exterior, the home’s interior fell short in terms of true functionality and overall style. The most critical element in this renovation was the kitchen and dining area, which needed careful attention to bring it to the level that suited the home and the homeowners.
As a graduate of Culinary Institute of America, our client wanted a kitchen that “feels like a restaurant, with the warmth of a home kitchen,” where guests can gather over great food, great wine, and truly feel comfortable in the open concept home. Although it follows a typical chef’s galley layout, the unique design solutions and unusual materials set it apart from the typical kitchen design.
Polished countertops, laminated and stainless cabinets fronts, and professional appliances are complemented by the introduction of wood, glass, and blackened metal – materials introduced in the overall design of the house. Unique features include a wall clad in walnut for dangling heavy pots and utensils; a floating, sculptural walnut countertop piece housing an herb garden; an open pantry that serves as a coffee bar and wine station; and a hanging chalkboard that hides a water heater closet and features different coffee offerings available to guests.
The dining area addition, enclosed by windows, continues to vivify the organic elements and brings in ample natural light, enhancing the darker finishes and creating additional warmth.
Photography by Ira Montgomery

Sponsored
Westerville, OH

Custom Home Works
Franklin County's Award-Winning Design, Build and Remodeling Expert

 BUILDERS
We have years of experience working in houses, high-rise residential condominium buildings, restaurants, offices and build-outs of all commercial spaces in the Chicago-land area.

 Anchor Builders
Design & Build Team: Anchor Builders,
Photographer: Andrea Rugg Photography
Example of a mid-sized classic porcelain tile and black floor mudroom design in Minneapolis with white walls
Example of a mid-sized classic porcelain tile and black floor mudroom design in Minneapolis with white walls

 Aria Design Inc
Architecture by Horst Architects
www.horst-architects.com
John Ellis Photography
Powder room - contemporary black tile powder room idea in Orange County with a vessel sink and black countertops
Powder room - contemporary black tile powder room idea in Orange County with a vessel sink and black countertops
21