
Search results for "Restaurant design" in Home Design Ideas
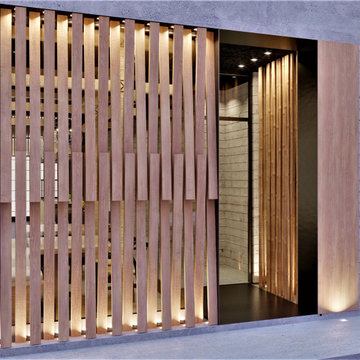

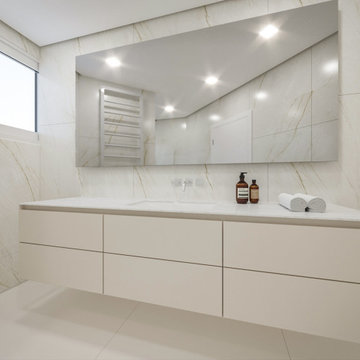
 adelchi e lucas colnaghi design & interiors
Full house restauration complete with new interior design.
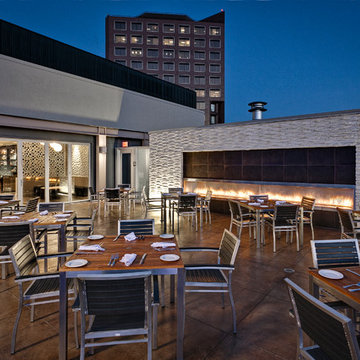
 Spark Modern Fires
Architect: AAI architecture + interior design; Designer: AAI architecture + interior design; Photographer: Marco Zecchin; For More Info: http://www.aaidesign.com/services/interior-architecture/portfolio.php?id=266
Find the right local pro for your project

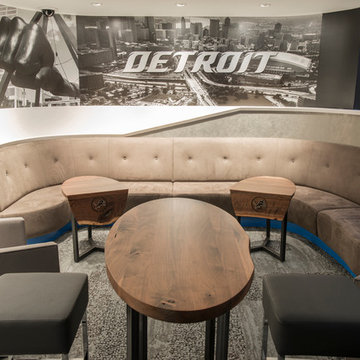


 AFT Construction
Roehner Ryan
Open concept kitchen - large farmhouse l-shaped light wood floor and beige floor open concept kitchen idea in Phoenix with a farmhouse sink, beaded inset cabinets, white cabinets, quartz countertops, gray backsplash, marble backsplash, paneled appliances, an island and gray countertops
Open concept kitchen - large farmhouse l-shaped light wood floor and beige floor open concept kitchen idea in Phoenix with a farmhouse sink, beaded inset cabinets, white cabinets, quartz countertops, gray backsplash, marble backsplash, paneled appliances, an island and gray countertops
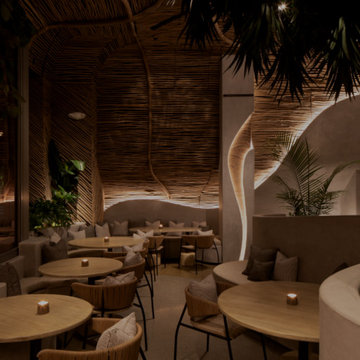
 Markle + Diaz Architects
An immersive dining environment where organic forms, warm lighting, and natural materials create a refined hospitality experience. Sculptural architecture and layered textures transform the space into an intimate setting designed for gathering, conversation, and memorable dining moments


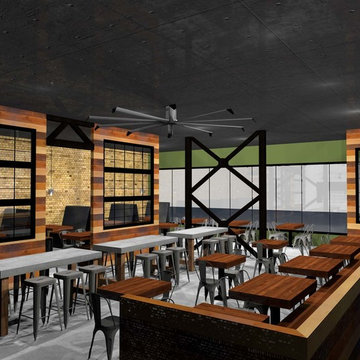

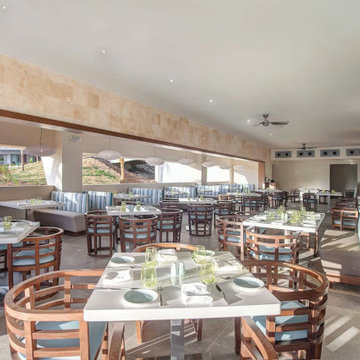
 DConstructive USA
Our project involved a meticulous overhaul of Grazie Restaurant, Main Play Ground and the Sky Terrace Restaurant, accompanied by thorough repairs and enhancements to the surrounding outdoor areas. The technical transformation included the replacement of outdated finishes, such as tiles, stones, and wood surfaces.
In Grazie Restaurant, we executed a technical upgrade, optimizing spatial layouts and functionality while replacing old finishes to modernize the interior. Simultaneously, the Sky Terrace Restaurant underwent a similar technical transformation, integrating structural modifications and modern design implementations to elevate the dining experience.


 Wallace Home Design Center
Custom drapery panels, close for privacy or shading, open and add softness to any room.
Inspiration for a mid-sized transitional ceramic tile and white floor kitchen/dining room combo remodel in New York with orange walls
Inspiration for a mid-sized transitional ceramic tile and white floor kitchen/dining room combo remodel in New York with orange walls
 Wallace Home Design Center
Full view of Dining Room with drapery panels.
Great room - huge transitional carpeted and brown floor great room idea in New York with beige walls
Great room - huge transitional carpeted and brown floor great room idea in New York with beige walls



Sponsored
Plain City, OH

The Creative Kitchen Company
Columbus Area Kitchen Remodeling and Refacing Professional

 Za Works
, Creative Design and Art Studio, has crafted a stunning art installation for the restaurant Lilt, using thread and artist paint to create a magical atmosphere. The installation is designed to bring out the rhythmical music that the restaurant is known for. Inspired by the restaurant's angular interiors and its beautiful name, we used simple material like thread to create seamless, elegant, geometric wall artwork. Each thread is hooked individually, giving an almost seamless look and creating an atmosphere of floating in thin air.

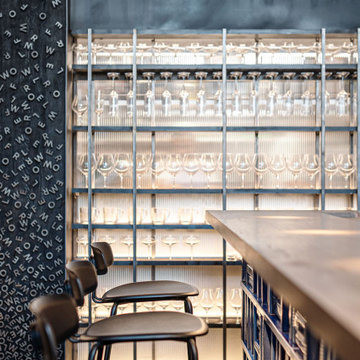
 Urban 1111 Design, LLC
In the restaurant’s hallway, bold metal letters spell out the social media handle, making a graphic statement against the wall. The industrial finish ties seamlessly into the overall design, while the oversized typography encourages guests to snap a photo and share their experience—blending branding with visual impact.
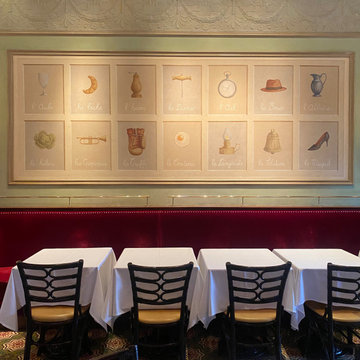
 Baron Paris Studio
Custom Paintings by Paulin Paris for Chef Thomas Keller's Bouchon Restaurants in Beverly Hills, Miami, and Las Vegas.
Example of a classic home design design in Los Angeles
Example of a classic home design design in Los Angeles

Sponsored
Fredericksburg, OH

High Point Cabinets
Columbus' Experienced Custom Cabinet Builder | 4x Best of Houzz Winner
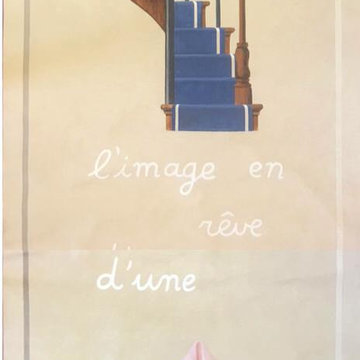 Baron Paris Studio
Custom Paintings by Paulin Paris for Chef Thomas Keller's Bouchon Restaurants in Beverly Hills, Miami, and Las Vegas.
Elegant home design photo in Los Angeles
Elegant home design photo in Los Angeles



95