
Search results for "Restaurant garden" in Home Design Ideas
 Horestco
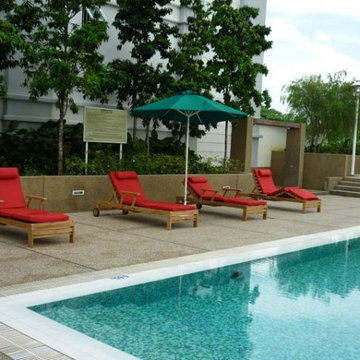
Upper East Ampang, designed to please the most discerning homeowners, especially those who are international in outlook, yet who are proud of their rich Asian heritage. Upper East Ampang shares the neighborhood of the low-density enclave which houses The Selangor Polo & Equestrian Club, The Raintree Club, Tara Condominium and the Embassy row.
 Living Interiors
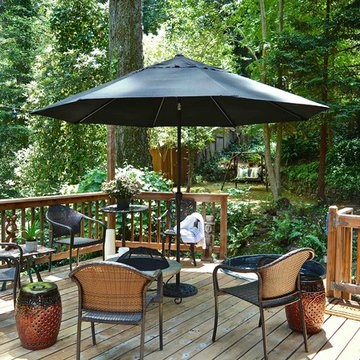
Located in Marin County this forest haven is nestled among towering Redwood and Douglas Fir trees but is just minutes from the restaurants and shopping of Fairfax. A large deck is perfect for lounging and outdoor dining and is topped-off by a rustic-style hot tub right on the deck.
 The Cultural Landscape Foundation
Saturday June 27, 4:00 to 5:30pm | Manhattan
Pool Farm by David Seiter of Future Green Studio
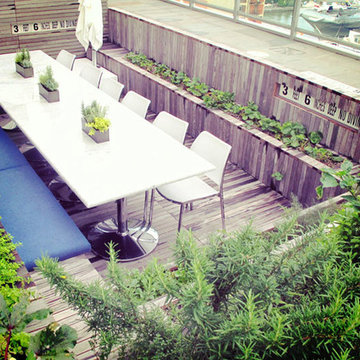
High above Midtown Manhattan, this transformed rooftop pool is now a farm-to-table restaurant, the Press Lounge, offering guests a dazzling view of the New York City skyline. From the 19th floor of Ink Hotel, a beautifully designed edible garden is meticulously cared for to create seasonal food and drink options from ingredients grown onsite. Utilizing themes of material reuse and urban infill, this custom design and fabricated system of wood terraced planters transforms an underutilized rooftop pool into a dynamic private dining experience. The project is inspired by the structure of a sushi mat- with flexibility in one direction and rigidity in the other, the mat rolls fluidly from deck to bench to planter to wall. In an effort to make the project sustainable and cost effective, ipe wood decking was salvaged from a recent renovation and repurposed. The planting palette was selected in consultation with the restaurant’s chef, professional forager and a rooftop farmer in order to orchestrate the edible garden with unique seasonal food and drink menus. A small slice of paradise has been found in Hell’s Kitchen. Photo by David Seiter
Find the right local pro for your project
 Hudson Place Realty

Beautifully renovated 2-family brownstone in the heart of Hoboken with a large private backyard retreat. This 4 story home features an owners 4 bedroom, 2 bath triplex that merge both contemporary and old-world surroundings seamlessly. Other brownstone details include 10 foot extension that encompasses the family room on parlor level. Gourmet kitchen with quartz countertops & backsplash, Viking fridge and Bosch dishwasher, Marvin windows, marble bath with Carrera marble, custom closets throughout, hand planked wood floors, high ceilings, recessed lighting, exposed brick, new rear deck, private yard with shed, Unico AC and forced hot air and upgraded electric. Additional 1 bedroom apartment on ground level perfect for an in-law/au pair suite or collect monthly rent. 843 Garden Street is in a non flood zone that is close to everything Hoboken has to offer like NYC transportation, restaurants, parks, nightlife and shopping.
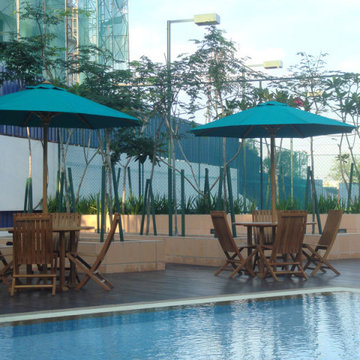 Horestco
An International Resort Living in Cyberjaya. Gardenview Residence brings a brand new style of living in the heart of Cyberjaya – Silicon Valley of Malaysia. Gardenview Residence is an exclusive residential enclave offering luxurious apartment suites designed for those with discerning preference. It is set within a prestigious neighborhood and an expanding expatriate community.
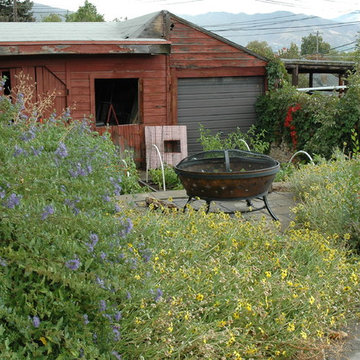
 Laughlin Design Associates, Inc.
This water wise garden in the lower avenues features a decorative front entrance. In the back yard we see raised bed planters, a pergola, retaining wall, water wise perennials and many vegetables and herbs for use in their restaurant.
Rick Laughlin, APLD
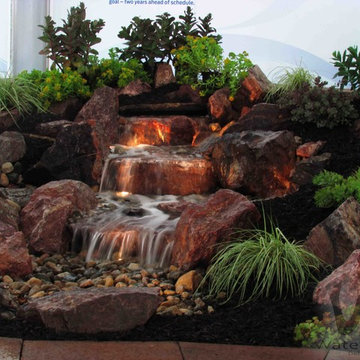
 WaterScape
Pictured Rocks from the Upper Peninsula, MI was used to create an indoor waterfall. Keep the waterfalls flowing all year with this pondless water feature. Perfect for any doctor's, restaurant, or office setting.
Interested in your own? http://waterscape.biz/installation/pond-pondless

Sponsored
Columbus, OH
Free consultation for landscape design!

Peabody Landscape Group
Columbus' Reliable Landscape Design & Contracting
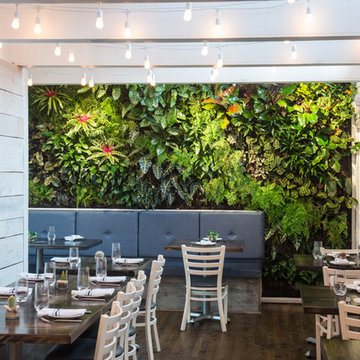
 Urban Blooms
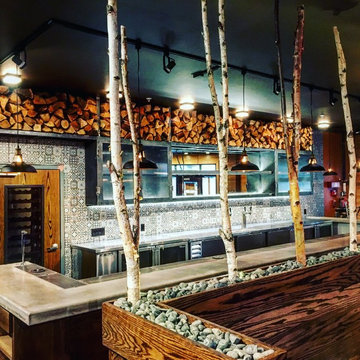
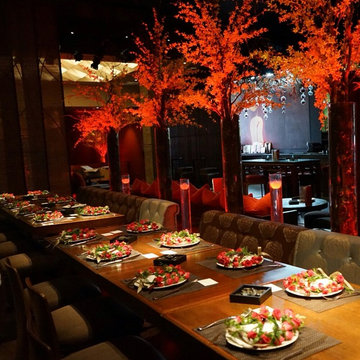
Straight on shot of our custom Living Wall at E+O Kitchen in Hyde Park Square. This is Ohio's Largest Living wall and features a fully automated irrigation system

 Broadway Botanicals
Dorie Swanson
Inspiration for a transitional dining room remodel in Orange County
Inspiration for a transitional dining room remodel in Orange County
 William J Chester Architecture LLC

Example of a mid-sized trendy gray one-story metal gable roof design in Seattle with a tile roof
 Laughlin Design Associates, Inc.
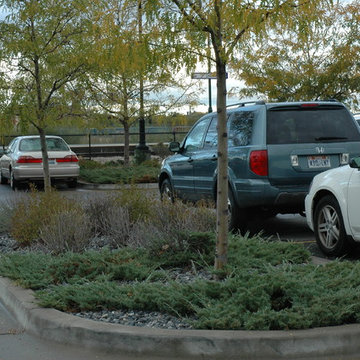
This water wise garden in the lower avenues features a decorative front entrance. In the back yard we see raised bed planters, a pergola, retaining wall, water wise perennials and many vegetables and herbs for their restaurant.
Rick Laughlin

 Revival Design Collective
Dark teal adds interest to a black and white themed interior
Example of an eclectic 3/4 ceramic tile, gray floor and single-sink bathroom design with green walls and a floating vanity
Example of an eclectic 3/4 ceramic tile, gray floor and single-sink bathroom design with green walls and a floating vanity



 Charles Earl Landscape Architecture LLC
This gorgeous wedding pavilion situated on hill with a direct view of the water. Redesigned walkways and a planted pergola would make this an unforgettable spot.
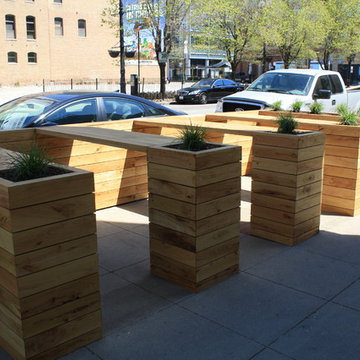
 Readapted LLC
One of the hottest restaurants in Chicago, Groundwork created an outdoor space to better serve patrons. The modular design and pre-build components allowed this project to be installed in one day. Left un-sealed, Black Locust will weather grey like all other woods. GROW Modular's design approach dovetails nicely with roof gardens both commercial and residential.
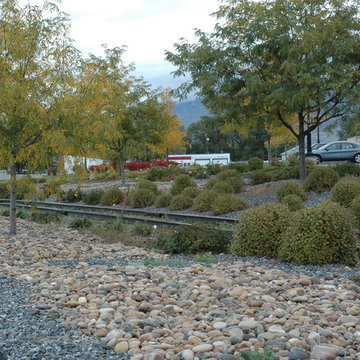 Laughlin Design Associates, Inc.
This water wise garden in the lower avenues features a decorative front entrance. In the back yard we see raised bed planters, a pergola, retaining wall, water wise perennials and many vegetables and herbs for their restaurant.
Rick Laughlin
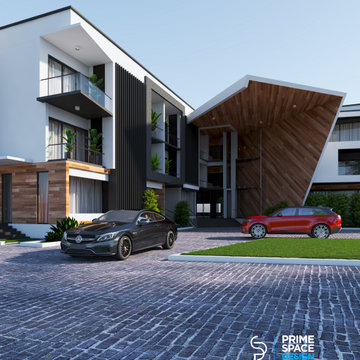
 Chidera Ukwuoma
This Project is a 40 bedroom capacity hotel designed to capture the hearts of tourist.
The site is on 1654sqm of land.
1. All bedrooms are in suite
2. Grand banquet Hall .
3. Indoor pool
4. Restaurant and bars
5. Spars.
6. Saunas
7. foootball pitch and tenis courts
8. Large Garden Area.

Sponsored
Columbus, OH
Free consultation for landscape design!
Peabody Landscape Group
Columbus' Reliable Landscape Design & Contracting
 Revival Design Collective
Reflections of the past heritage of the building mixed with the new, electric vibes existing there now.
Entryway - eclectic wallpaper entryway idea with multicolored walls and a glass front door
Entryway - eclectic wallpaper entryway idea with multicolored walls and a glass front door
 Revival Design Collective
The Syndicate exterior in Bellefontaine, Ohio
Example of an urban metal exterior home design
Example of an urban metal exterior home design
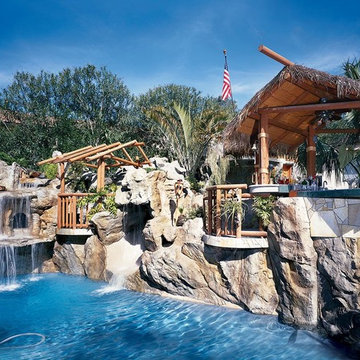
 Rockscapes Unlimited Inc.
Our technology allows You to create unlimited creation of stone and rock structure. Rock formations perfectly decorate the the main hall, hotel lobby, restaurant, pool, office or Your home.
18