
Search results for "Restaurant grade" in Home Design Ideas
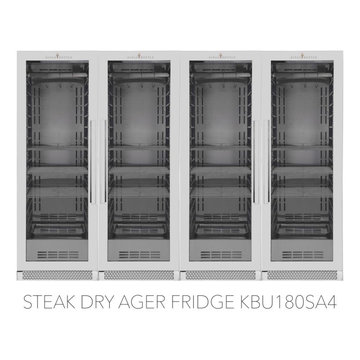
 Premium Wine Coolers and Custom Wine Racks
Proper storage and drying of aged meat are proven to maximize product consistency while enhancing flavor. Our steak ager fridge cabinets come with UVC system, KingsBottle’s digital control systems which guarantee precise temperature and humidity adjustments. You get professional-grade perfect steaks without expertise. Aging fridge cabinets from KingsBottle turns grocery store beef into restaurant caliber steak.
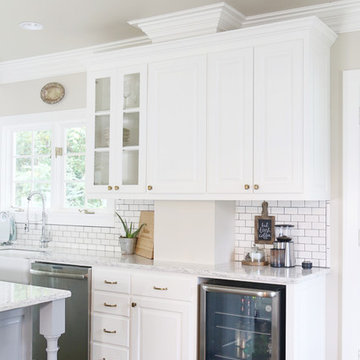
 Woodstock Cabinet Company
Large transitional galley medium tone wood floor eat-in kitchen photo in Oklahoma City with a farmhouse sink, raised-panel cabinets, gray cabinets, quartzite countertops, white backsplash, subway tile backsplash, stainless steel appliances and an island
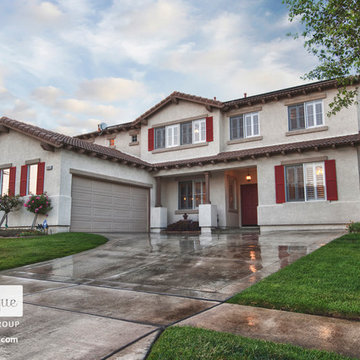
 The Boutique Real Estate Group
11910 Lone Peak Drive is a Gorgeous Executive Pool Home in the heart of Rancho Cucamonga. Located In a Peaceful Neighborhood This Home Boasts 3,107 square feet of Living Space with 4 Bedrooms + Bonus Room + Office, 3 Full Bathrooms and Full Solar Power. Gourmet Chef's Kitchen with Solid Surface Quartz Countertops, Stainless Steel Professional Grade Appliances & Center Island with Breakfast Bar. Beautiful Artisan Laid Custom Floors Downstairs with Coordinating Upgraded Carpet & Custom Paint Throughout. Open Concept Floorplan with Kitchen Flowing into an Oversized Family Room with Fireplace and Custom Media Built-Ins, Downstairs Office and Full Bath, Formal Dining Room & Expanded Living Room. All Four Oversized Bedrooms & Bonus Room are upstairs and each includes plantation shutters and ceiling fans. Master Bedroom Features Vaulted Ceilings, Plantation Shutters and Large Master Bathroom with Dual Vanities, Stand-Up Shower and Soaking Tub. Professionally Landscaped with Salt Water Pool, Spa, Waterfall, Outdoor Kitchen with Stainless Steel Appliances, Grassy Area & plenty of room to entertain. Two Car Attached Garage with plenty of room for storage. Home to The New Los Osos High School and Close to Victoria Gardens Shopping Center, Restaurants and Movies. No HOA and No Mello Roos.
Find the right local pro for your project
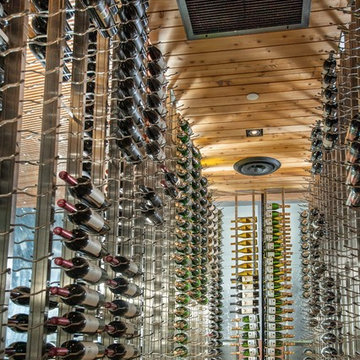
 IWA Wine Accessories
This showcase wine cellar at Nick & Sam's Restaurant, custom designed and installed by IWA in Dallas Texas, features insulated glass, display racking, and specialized HVAC equipment. The client requested a free standing wine room, and the architect provided the initial design, requesting a turnkey solution. IWA Design Center provided final designs for the enclosure, cellar refrigeration, and racking. The negative corners in the design are a unique visual element, augmenting this impressive glass wine cellar. It took two weeks from beginning of installation to clean up and final walk through.
Construction materials included:
- HSS hollow steel iFrame with double pane glass and black butt glazing
- Ceiling uses 2x4 framing and marine grade plywood, finished with cedar T&G
- Racking is Platinum Vintage View label forward wine racking with FCF frames
- Refrigeration uses two CellarPro AH6500SCh with remote displays
- Floor is finished with cedar T&G
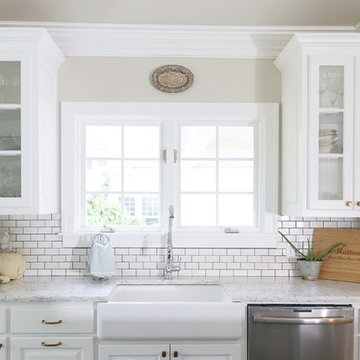 Woodstock Cabinet Company
Large transitional galley medium tone wood floor eat-in kitchen photo in Oklahoma City with a farmhouse sink, quartzite countertops, white backsplash, subway tile backsplash, stainless steel appliances, an island, glass-front cabinets and white cabinets
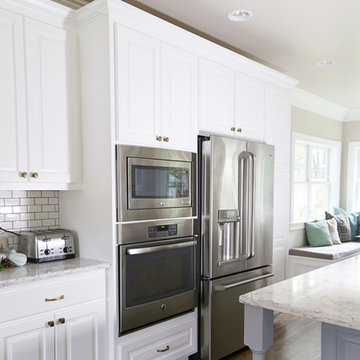 Woodstock Cabinet Company
Large transitional galley medium tone wood floor eat-in kitchen photo in Oklahoma City with a farmhouse sink, raised-panel cabinets, quartzite countertops, white backsplash, subway tile backsplash, stainless steel appliances, an island and white cabinets
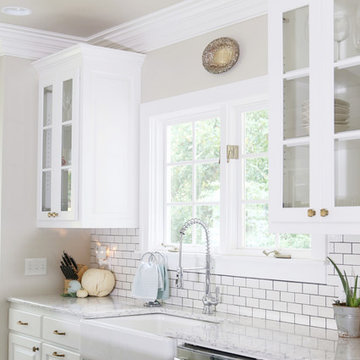 Woodstock Cabinet Company
Inspiration for a large transitional galley medium tone wood floor eat-in kitchen remodel in Oklahoma City with a farmhouse sink, quartzite countertops, white backsplash, subway tile backsplash, stainless steel appliances, an island, glass-front cabinets and white cabinets
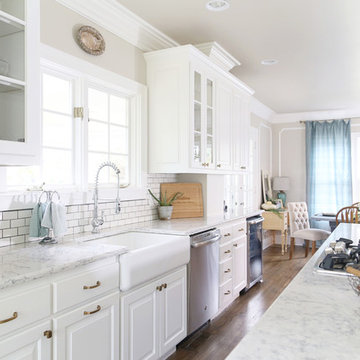 Woodstock Cabinet Company
Eat-in kitchen - large transitional galley medium tone wood floor eat-in kitchen idea in Oklahoma City with a farmhouse sink, raised-panel cabinets, quartzite countertops, white backsplash, subway tile backsplash, stainless steel appliances, an island and white cabinets
 Whitney Design Studios
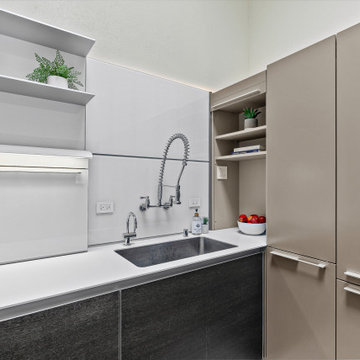
Open and light filled minimal contemporary coastal remodel project with a smaller but well-designed sleek and modern custom kitchen space. All cabinets and components are Bulthaup and were imported from Germany. The backsplash is formed by large glass panels for easy cleaning. Each panel also hides useful extra storage compartments. The stove top includes a concealed downdraft that rises for ventilation while cooking and then retracts again. We chose a restaurant style commercial grade stainless sink and faucet. The compact layout still provides plenty of function and flexibility for entertaining. The peninsula bar was covered in the dark wood panel, same as the lower cabinet fronts, and raised for bar seating, while the countertops are made of sleek shiny quartz mimicking the glass backsplash. The space was opened up to the living room to enlarge the feel and create connection to the living room while providing views to the coastal surroundings. The light gray-green walls mimic the hues seen outside, inviting the outside in & making the space feel connected to its surroundings.
 Kuche+Cucina

Inspired by the timeless chic and stylish Downtown cool of the iconic neighborhood it calls home, 52 Wooster is an intimate boutique building offering an exquisite collection of three- and four- bedroom luxury loft-like residences with a classic NYC SoHo aesthetic: sophisticated and sleekly modern.
With architecture by Arpad Baksa and interiors by Grade, this building takes full advantage of its location at the corner of Wooster and Broome Streets, in the SoHo Historic Cast-Iron District. Soaring ceiling heights to 11' with oversized windows make for airy homes, drenched in light and floating above picturesque cobblestone streets, landmarked architecture, and some of the world’s best luxury boutiques and restaurants.
Pedini custom cabinetry for both the kitchens and the bathroom vanities
Kitchens:
• Custom Pedini cabinetry with Tabu eucalyptus lower cabinets and gray pearl upper cabinets
• Fior Di Bosco marble countertops and backsplashes
• Miele and Sub-Zero appliances
Master Baths:
• Wooden White marble slab walls and floorAn oversized soaking tub
• Custom Pedini vanities
• Dornbracht “Lulu” chrome fixtures
 Woodstock Cabinet Company
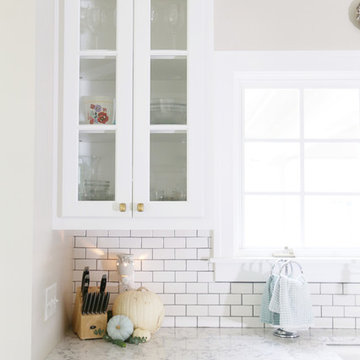
Example of a large transitional galley medium tone wood floor eat-in kitchen design in Oklahoma City with a farmhouse sink, quartzite countertops, white backsplash, subway tile backsplash, stainless steel appliances, an island, glass-front cabinets and white cabinets
 Deik
DeikProject: Residential interior refurbishment
Site: Kensington, London
Designer: Deik (www.deik.co.uk)
Photographer: Anna Stathaki
Floral/prop stylish: Simone Bell
We have also recently completed a commercial design project for Café Kitsuné in Pantechnicon (a Nordic-Japanese inspired shop, restaurant and café).
Simplicity and understated luxury
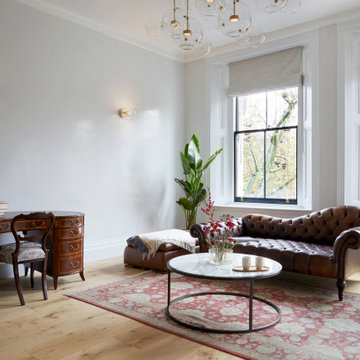
The property is a Grade II listed building in the Queen’s Gate Conservation area. It has been carefully refurbished to make the most out of its existing period features, with all structural elements and mechanical works untouched and preserved.
The client asked for modest, understated modern luxury, and wanted to keep some of the family antique furniture.
The flat has been transformed with the use of neutral, clean and simple elements that blend subtly with the architecture of the shell. Classic furniture and modern details complement and enhance one another.
The focus in this project is on craftsmanship, handiwork and the use of traditional, natural, timeless materials. A mix of solid oak, stucco plaster, marble and bronze emphasize the building’s heritage.
The raw stucco walls provide a simple, earthy warmth, referencing artisanal plasterwork. With its muted tones and rough-hewn simplicity, stucco is the perfect backdrop for the timeless furniture and interiors.
Feature wall lights have been carefully placed to bring out the surface of the stucco, creating a dramatic feel throughout the living room and corridor.
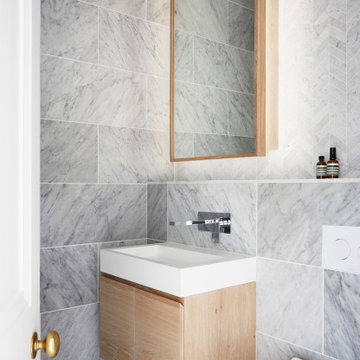
The bathroom and shower room employ subtle, minimal details, with elegant grey marble tiles and pale oak joinery creating warm, calming tones and a relaxed atmosphere.
 Deik
DeikProject: Residential interior refurbishment
Site: Kensington, London
Designer: Deik (www.deik.co.uk)
Photographer: Anna Stathaki
Floral/prop stylish: Simone Bell
We have also recently completed a commercial design project for Café Kitsuné in Pantechnicon (a Nordic-Japanese inspired shop, restaurant and café).
Simplicity and understated luxury
The property is a Grade II listed building in the Queen’s Gate Conservation area. It has been carefully refurbished to make the most out of its existing period features, with all structural elements and mechanical works untouched and preserved.
The client asked for modest, understated modern luxury, and wanted to keep some of the family antique furniture.
The flat has been transformed with the use of neutral, clean and simple elements that blend subtly with the architecture of the shell. Classic furniture and modern details complement and enhance one another.
The focus in this project is on craftsmanship, handiwork and the use of traditional, natural, timeless materials. A mix of solid oak, stucco plaster, marble and bronze emphasize the building’s heritage.
The raw stucco walls provide a simple, earthy warmth, referencing artisanal plasterwork. With its muted tones and rough-hewn simplicity, stucco is the perfect backdrop for the timeless furniture and interiors.
Feature wall lights have been carefully placed to bring out the surface of the stucco, creating a dramatic feel throughout the living room and corridor.
The bathroom and shower room employ subtle, minimal details, with elegant grey marble tiles and pale oak joinery creating warm, calming tones and a relaxed atmosphere.
 The Boutique Real Estate Group
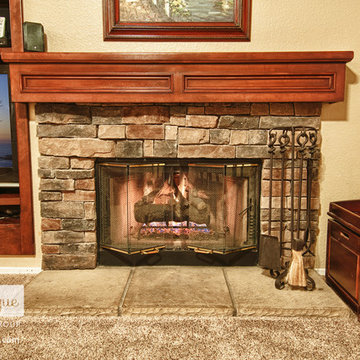
11910 Lone Peak Drive is a Gorgeous Executive Pool Home in the heart of Rancho Cucamonga. Located In a Peaceful Neighborhood This Home Boasts 3,107 square feet of Living Space with 4 Bedrooms + Bonus Room + Office, 3 Full Bathrooms and Full Solar Power. Gourmet Chef's Kitchen with Solid Surface Quartz Countertops, Stainless Steel Professional Grade Appliances & Center Island with Breakfast Bar. Beautiful Artisan Laid Custom Floors Downstairs with Coordinating Upgraded Carpet & Custom Paint Throughout. Open Concept Floorplan with Kitchen Flowing into an Oversized Family Room with Fireplace and Custom Media Built-Ins, Downstairs Office and Full Bath, Formal Dining Room & Expanded Living Room. All Four Oversized Bedrooms & Bonus Room are upstairs and each includes plantation shutters and ceiling fans. Master Bedroom Features Vaulted Ceilings, Plantation Shutters and Large Master Bathroom with Dual Vanities, Stand-Up Shower and Soaking Tub. Professionally Landscaped with Salt Water Pool, Spa, Waterfall, Outdoor Kitchen with Stainless Steel Appliances, Grassy Area & plenty of room to entertain. Two Car Attached Garage with plenty of room for storage. Home to The New Los Osos High School and Close to Victoria Gardens Shopping Center, Restaurants and Movies. No HOA and No Mello Roos.
 Premium Wine Coolers and Custom Wine Racks
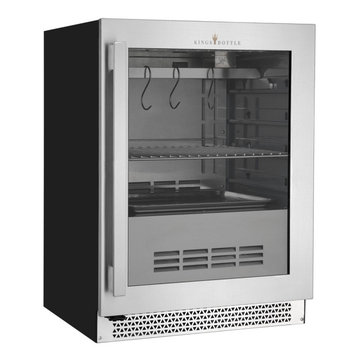
Proper storage and drying of aged meat are proven to maximize product consistency while enhancing flavor. Our steak ager fridge cabinets come with UVC system, KingsBottle’s digital control systems which guarantee precise temperature and humidity adjustments. You get professional-grade perfect steaks without expertise. Aging fridge cabinets from KingsBottle turns grocery store beef into restaurant caliber steak.
 Kuche+Cucina
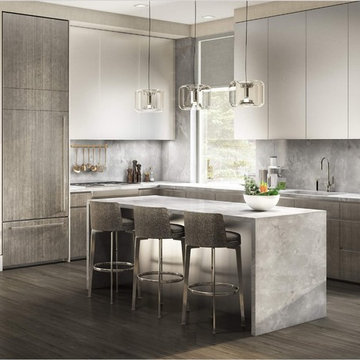
Inspired by the timeless chic and stylish Downtown cool of the iconic neighborhood it calls home, 52 Wooster is an intimate boutique building offering an exquisite collection of three- and four- bedroom luxury loft-like residences with a classic NYC SoHo aesthetic: sophisticated and sleekly modern.
With architecture by Arpad Baksa and interiors by Grade, this building takes full advantage of its location at the corner of Wooster and Broome Streets, in the SoHo Historic Cast-Iron District. Soaring ceiling heights to 11' with oversized windows make for airy homes, drenched in light and floating above picturesque cobblestone streets, landmarked architecture, and some of the world’s best luxury boutiques and restaurants.
Pedini custom cabinetry for both the kitchens and the bathroom vanities
Kitchens:
• Custom Pedini cabinetry with Tabu eucalyptus lower cabinets and gray pearl upper cabinets
• Fior Di Bosco marble countertops and backsplashes
• Miele and Sub-Zero appliances
Master Baths:
• Wooden White marble slab walls and floorAn oversized soaking tub
• Custom Pedini vanities
• Dornbracht “Lulu” chrome fixtures
 Woodstock Cabinet Company
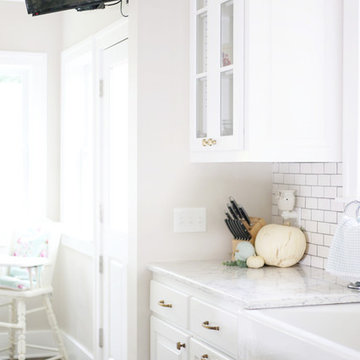
Eat-in kitchen - large transitional galley medium tone wood floor eat-in kitchen idea in Oklahoma City with a farmhouse sink, raised-panel cabinets, quartzite countertops, white backsplash, subway tile backsplash, stainless steel appliances, an island and white cabinets
 Woodstock Cabinet Company
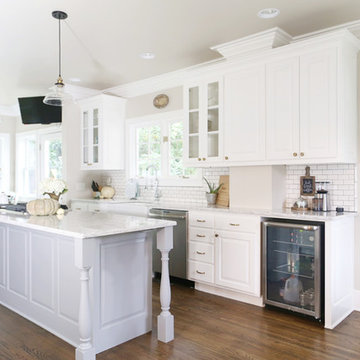
Example of a large transitional galley medium tone wood floor eat-in kitchen design in Oklahoma City with a farmhouse sink, raised-panel cabinets, gray cabinets, quartzite countertops, white backsplash, subway tile backsplash, stainless steel appliances and an island
 DEMASLED
www.demasled.us
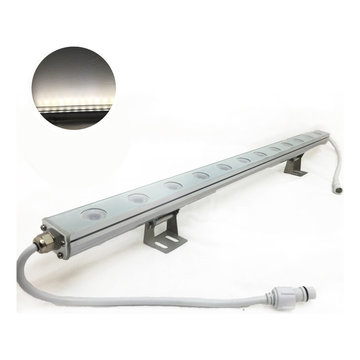
Applications: This type of lighting is ideal to achieve exterior lighting effect. It can be used for lighting signs, DJ booths, Night Clubs, bars, pubs, restaurant, event, wedding, shows, hotels and more. With LED Wall Washer you can also achieve a “curtain of light” effect in a window, wall or ceiling
Technical Data:
Working Voltage: DC12V
Working Current: 330mA
Total electricity consumption: 12W
LEDs #: 12
LED Type: 1W High Power each
Material: Aluminum Alloy
IP Grade: IP67 - For outdoor/indoor Use
Size: L24"xW1.5"xH1"
weight: 1.6lb
Optical Characteristics:
Beam Pattern: 30 ° - Each LED has an opening of 140° and comes with positioned lenses of 30" each.
Brightness: 980Lm
Wavelength: 6000-6500K
CRI: 85
Notes:
1- This product operates on low-voltage DC12V power.
2- Attention!: The Operating Voltage of this product is DC; never connect it to AC directly.
3- For optimum performance, do not exceed maximum load.
4- Unplug your power source when cutting string.
5- Do not look directly into the light, it can cause damage to your eye site.
6- Please confirm voltage and size before ordering!
7- 2-YEAR WARRANTY
8- Available Colors: cool white, warm white and RGB.
9- In general, this fixture prove an easy DIY task for most customers, but basic wiring skills such as stripping, splicing, extending, and connecting wires are usually required for custom installations.
 Woodstock Cabinet Company
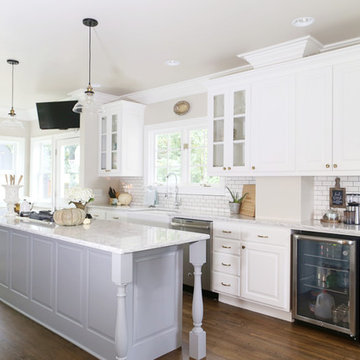
Example of a large transitional galley medium tone wood floor eat-in kitchen design in Oklahoma City with a farmhouse sink, raised-panel cabinets, gray cabinets, quartzite countertops, white backsplash, subway tile backsplash, stainless steel appliances and an island
12