
Search results for "Restaurant toilets" in Home Design Ideas


 Custom Design & Construction
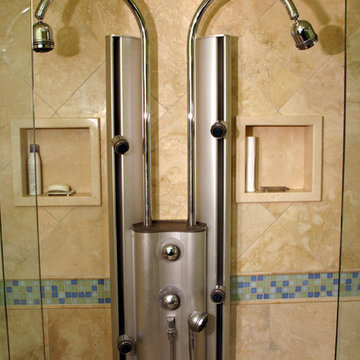
We were excited to take on this master bathroom remodel for a young couple looking to update their recently purchased condo on the water in Playa Del Rey. They were looking for a modern version of the classic his and hers bathroom complete with double shower and colors inspired by the nearby Pacific Ocean. Located on the top floor of their building the master bathroom features a sky light allowing for natural light. The true double shower features a Kohler shower tower with built in body sprayers, hand held and dual shower heads. Unique to this design is that the double shower also features dual shower benches. There are even two shower niches to ensure that both sides are equal. Marble was used throughout the shower and bathroom. Above the commode is a floating toiletry cabinet mounted to the wall. All of the cabinetry is espresso. The bottom of the cabinet allows for open shelving. The his and hers vanities are separated by a full height center linen closet and drawers. Since wall space was at a premium, towel rings were mounted to the cabinetry and an integrated towel bar is on the shower door. Robe hooks hang on the glass shower walls. The walls of the bathroom are green with an accent tile separating the marble wainscoting. The accent tiles are an ocean themed blue / green mix. The bathroom is finished off with a pocket door.
Find the right local pro for your project
 FINNE Architects
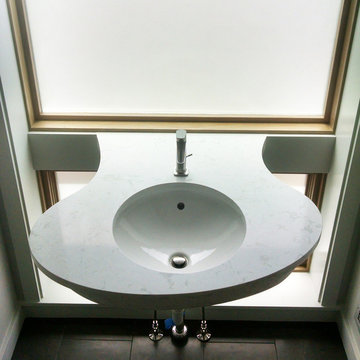
The powder room features a sculptural quartz sink that floats in front of a translucent glass wall.
Example of a small minimalist porcelain tile and gray floor powder room design in Los Angeles with light wood cabinets and quartz countertops
Example of a small minimalist porcelain tile and gray floor powder room design in Los Angeles with light wood cabinets and quartz countertops
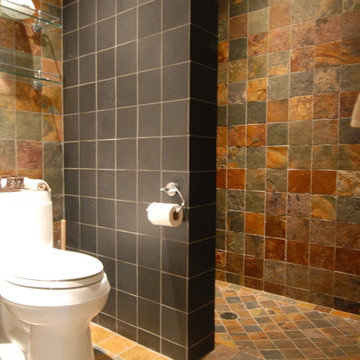
 Mowry Tile & Stone Inc
Slate Shower & Bath
DMowry WowMow Marketing
Inspiration for a modern bathroom remodel in Seattle
Inspiration for a modern bathroom remodel in Seattle
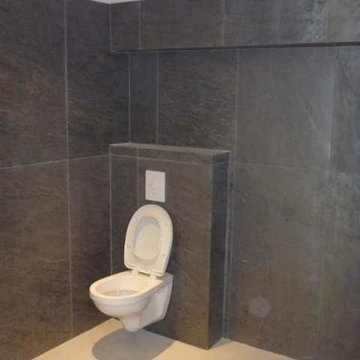
 Designers Haus Inc.
Thin slate installed in a bathroom
Bathroom - traditional bathroom idea in Toronto
Bathroom - traditional bathroom idea in Toronto

 Velocity Built, LLC
Large cottage master beige tile and pebble tile ceramic tile freestanding bathtub photo in Denver with flat-panel cabinets, medium tone wood cabinets, a one-piece toilet, beige walls, an undermount sink and granite countertops


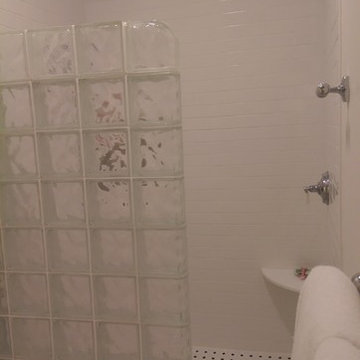
 McManus Kitchen and Bath
Simple vanity cabinet and black pearl counter top
Inspiration for a mid-sized mid-century modern kids' black and white tile and ceramic tile ceramic tile home design remodel in Atlanta with flat-panel cabinets, white cabinets, a two-piece toilet, white walls, an undermount sink and granite countertops
Inspiration for a mid-sized mid-century modern kids' black and white tile and ceramic tile ceramic tile home design remodel in Atlanta with flat-panel cabinets, white cabinets, a two-piece toilet, white walls, an undermount sink and granite countertops
 ASAP Home Repair
Alcove shower - small traditional beige tile, brown tile and ceramic tile alcove shower idea in Dallas with a hinged shower door
 CHALK Studio

Small elegant 3/4 beige tile and ceramic tile ceramic tile and black floor bathroom photo with flat-panel cabinets, gray cabinets, a wall-mount toilet, red walls, a pedestal sink, quartz countertops and gray countertops
 Italia Ceramics
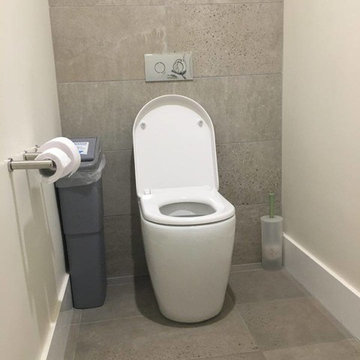
Large minimalist gray tile and porcelain tile porcelain tile powder room photo in Adelaide with a one-piece toilet and white walls

 Erika Gurskyte Pace
Master bedroom classy chic decor. Custom made curtains, chair, bed board
Inspiration for a mid-sized timeless master medium tone wood floor bedroom remodel with white walls
Inspiration for a mid-sized timeless master medium tone wood floor bedroom remodel with white walls



 Mark Newman Design

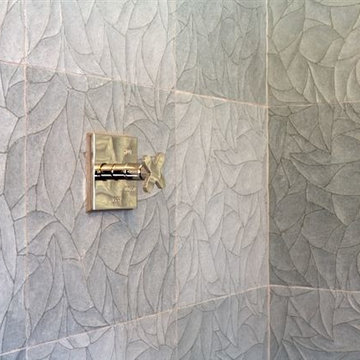
Hand carved stone tiles: "Ziva" in Lake Blue, from Artistic Tile. 16" x 16"
Fixture: THG Paris "Profil" from the Jamie Drake collection.
Polished Nickel.
photo credit: Christopher Stark
 Olde Towne Shutters & Interiors LLC
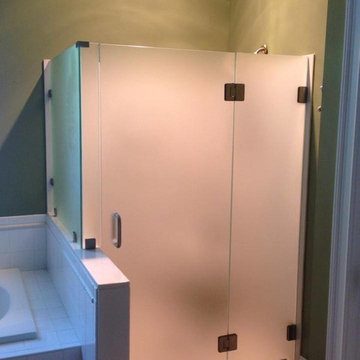
Example of a large master white tile and glass tile alcove bathtub design in Atlanta with beige walls
 Miland Home Construction, LLC
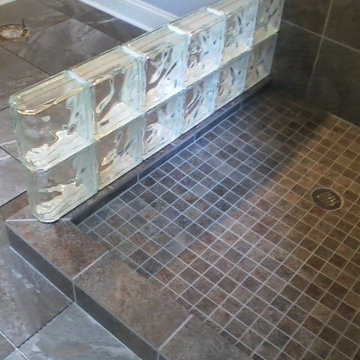
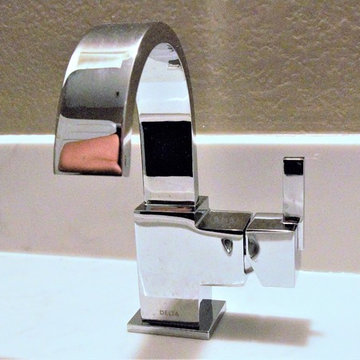
This homeowner wanted to be able to create a beautiful spare bathroom for not only overnight guests, but their beautiful children to grow up with. They chose crystal cabinet pulls to compliment the beautiful white shaker cabinets and New Carrera counter tops. The spare bath room vanity even included a pull out step stool for the children. Downstairs we were able to bring the vanity, toilet cabinet, counter top, and built in shelves to match the spare bathroom. The client chose a beautiful hexagon tile for the walk-in shower accent wall and floor. Wood like flooring with gray tones pulled this color scheme perfectly!

Sponsored
Columbus, OH

Hope Restoration & General Contracting
Columbus Design-Build, Kitchen & Bath Remodeling, Historic Renovations
 Blueprint Global Media
Courtesy: ArcUrb
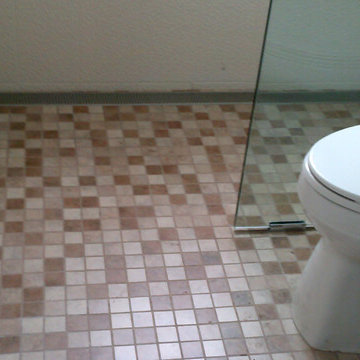
Surfing the internet during the panning/design stages of a complete and total renovation of a master bath ArcUrb Designer/Project Manager, Marcy Gordon, discovered LUXE Linear Drains and completed this beautiful master bath redeux in Fort Lauderdale, Florida.
ArcUrb selected LUXE Linear Shower Drain - Pattern Grate, in a standard 60" length for a wetroom application. ArcUrb placed LUXE Linear Shower Drain inside an open shower design, flush against the room's far, back wall. In doing so, the installers only had to slope the mortar bed substrate in one direction - from the door to the far wall and shower. That sure makes the contractor happy! And we like the modern style of the sleek, LUXE Linear Drain in concert with a mixed mosaic tile blend and glass pocket door!
 Jordan and Son's Construction, LLC
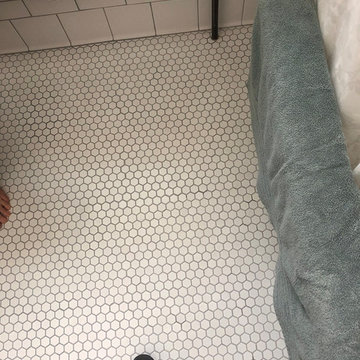
Example of a mid-sized classic master multicolored tile and ceramic tile ceramic tile and white floor freestanding bathtub design in Philadelphia with open cabinets, white cabinets, a two-piece toilet, gray walls and a console sink

18