
Search results for "Restaurant" in Home Design Ideas
 MonaSMosaic
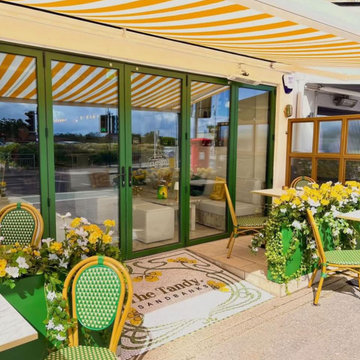
This Art Nouveau style entrance mosaic for a restaurant is made with hand cut Mosaic. The mosaic has been designed and approved by the customer with their restaurant logo. The mosaic will be made according to the approved mock design in tile on mesh for installation. The size will be 1780 x 1500 mm and due to the size of the mosaic it will be sectioned and shipped in two parts for ease of shipping and installation.
The mosaic is on mesh for installation and packed in a custom wood box for safe travel with extra tile pieces in case needed during installation. Once grouted the hand cut mosaic is like a tile wall and can be cleaned and maintained as such.
It takes roughly three weeks for the mosaic to reach you depending on the size of the mosaic from when you order. All my mosaics are cut by hand.
Mosaics can be custom made for size and color and can also have any writing or number you choose. I can also create any logo , pattern or artwork with mosaic.
I can create any design and any size of mosaic. For large mosaics even full floors, they can be sectioned and packaged and shipped in sections. These can be put back together and grouted over.
For a custom mosaic just message me with your content and an idea of size if you have one and I will create a mock design and get back to you with a price for your approval.

 Luis Sanchez Fine Art

2018 "Take Your Passion Beyond The Clouds"
120" x 60" x 3" profile. Acrylic on canvas wrapped wood panel.
Main mural painting for interior of Punta Cabras restaurant commissioned by restaurant.
Find the right local pro for your project


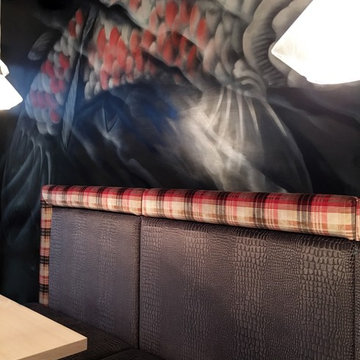
 Design Shop Inc.
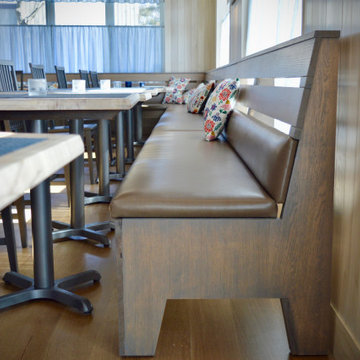
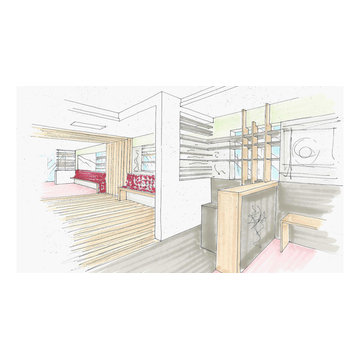
Chosabi, restaurant design
Desng and photos by Design Shop Inc., Winnipeg, Manitoba, Canada
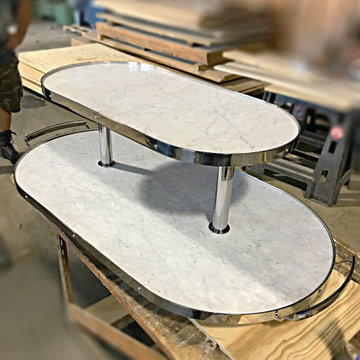
 KRAMER DESIGN STUDIO
Quantity of FOUR- Custom Stainless and Marble and Wood Carts to present Dessert at Table-side.
Dining room - contemporary dining room idea in Chicago
Dining room - contemporary dining room idea in Chicago

 User

UserThe green themed Eighty Twenty Meals logo of the Saudi based venture, is set on the façade of the industrial design healthy restaurant and easily communicates the brand's identity and the type of meals offered, surrounded with randomly sized glass panels in slim white frames.
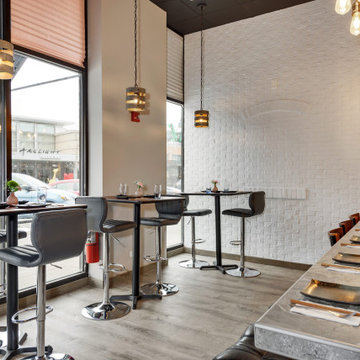

 Cravotta Interiors
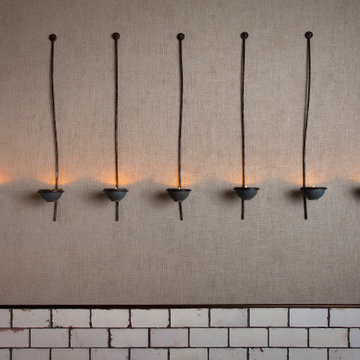
Detail of one of the restrooms at Oseyo Restaurant featuring a collection of hand-forged bronze wire candle holders designed by Cravotta Interiors.
Inspiration for an eclectic home design remodel in Austin
Inspiration for an eclectic home design remodel in Austin


 Anthony Michael Interior Design, Ltd.
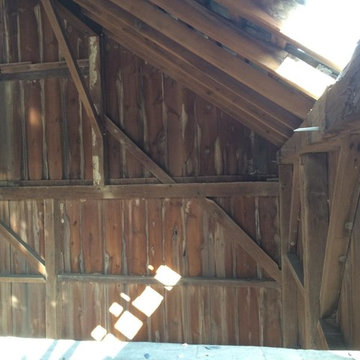
A former auto repair garage. Designed as a private aircraft destination Steakhouse restaurant in South Dakota. The restaurant plays homage to indigenous materials from South Dakota but with a twist. Cow Skulls, river rock from the foothills, homage to the Indians with the feather chandelier and no walls in the restaurant, just drapery which allows the floor plan to be adaptable depending on the occasion or event. The space lends itself to community dining, amongst the diners there is private aircraft owners and pilots. This town ‘s notorious history is being one of the most wild in the wild west.
 Bonsai Group
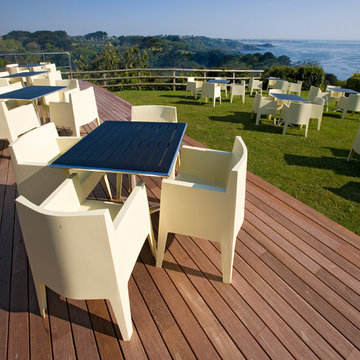
Bonsai installed a high-quality hardwood decking system for a long-established Guernsey restaurant called 'The Auberge'. The decking system uses a unique, patented invisible fixing system called 'Softline' and looks as refined as timber flooring.
Known not only for its great cuisine the Auberge restaurant has a view to die for as it sits atop one of Guernsey's taller cliffs overlooking the East coast towards the neighbouring Channel Island of Herm. The perfect spot for oysters and a long, lazy lunch!
Photography http://karltaylorportfolio.com/

21