
Search results for "Restaurants" in Home Design Ideas


Find the right local pro for your project
 PK Painting and Contracting LLC
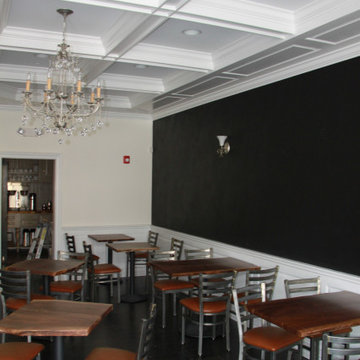
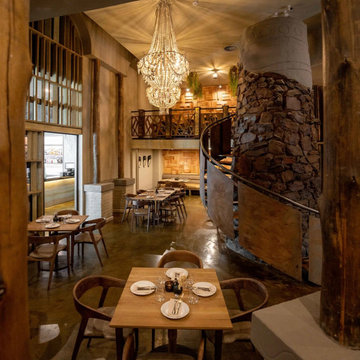
Salvaged 200 year old barn doors separate the main dining space from our 45 seat party room. Oversized honey brown banquettes, natural wood beams hovering over handcrafted American walnut tables, lit by crystal and twig chandeliers, creates a timeless, urban aesthetic. Details abound in folk art accents, antiqued French mirrors, and all original art, including a personally commissioned linoleum carving, which pays homage to Ho-Ho-Kus NJ, as well as Chef Christianson's beloved Red Sox.




 Harwood Design Builders Ltd.
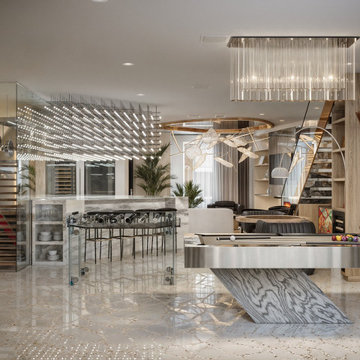
The home owners wanted a place to entertain, play and workout in their 3000 square foot basement. They added a completely soundproofed media room, a large restaurant-like wet bar, glass enclosed workout area, kids play/game space, great room, two bedrooms, two bathrooms, storage room and an office.
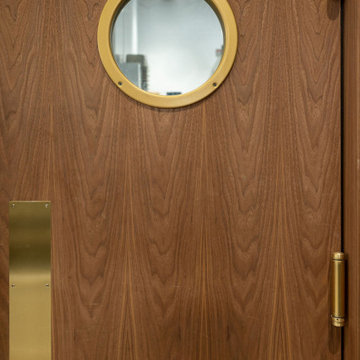
The overall modern esthetic and colour scheme is bright and fresh with rich charcoal accent woodwork and cabinets. 9’ ceilings and custom made 7’ doors throughout add to the overall luxurious yet comfortable feel of the basement.
The area below the stairs is a child’s dream hideaway with a small crawl-thru entry access, toy drawers and lighted reading cove.
 FRC Design Builders
Example of a mid-sized mountain style built-in desk home office design with brown walls and no fireplace





 Teakwood Builders, Inc.
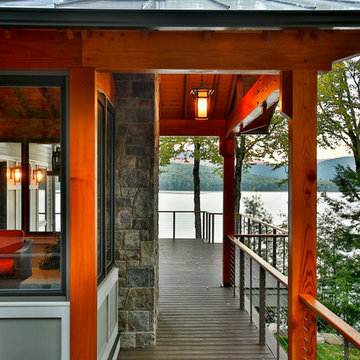
Sheltered walkways and porches increase the year-round enjoyment of the home.
Scott Bergman Photography
Mountain style side yard deck photo in Boston with a roof extension
Mountain style side yard deck photo in Boston with a roof extension




156