
Search results for "Restaurants" in Home Design Ideas
 Specialty Finishes
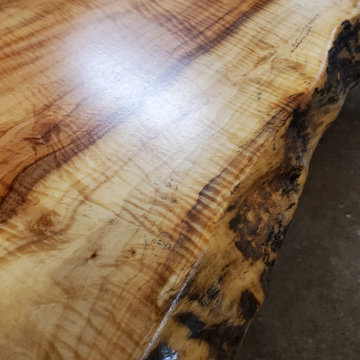
All 38 tables and the two countertops at the take out entry at Antony's Restaurant, Malvern, PA were flooded with our CT epoxy and topcoated with our hybrid quartz with an orange peel finish for a warm feel and very durable surface.

Find the right local pro for your project
 Sia Moore Architecture Interior Design
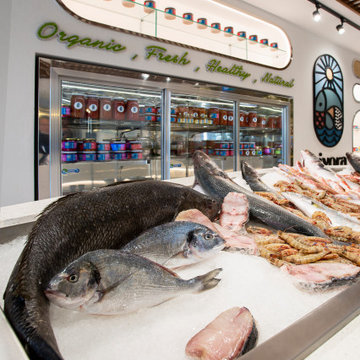
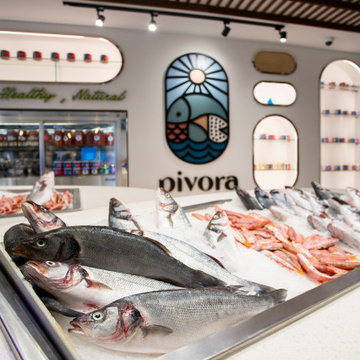
Sia Moore's design objective for Pivora, was to create a Mediterranean, luxurious and a boho-chic modern restaurant design. The restaurant is a two-storey space, composed of ground floor with the main hall and a mezzanine with dishwashing unit, electrical room and staff room. For the ground floor, the space was divided into two zones - the main dining room and the bar with three elliptical seafood showcase, refrigerators, wine racks and wall-mounted divided into two parts with the main hall on the ground floor and the banquet hall on the first floor. The restaurant space was originally built as one-storey area. However, during the design stage, building a mezzanine was proposed to client to provide a dining area with high ceiling and spacious feeling. Electrical and mechanical rooms, staff room and dishwashing unit was then located to the mezzanine floor, which was covered by glass film with an attempt to conceal the space from the gazes of guest dining area.
Capturing the Mediterranean Spirit
The restaurant is filled with rough unprocessed surfaces - complex brickwork, terrazzo flooring, exposed ceiling design. Many of the decoration details implies the seafood and organic life. Connotations that are vastly related to marine theme appear in the paintings or large elliptical seafood showcase and in the large kitchen window where the fresh food is cooked in front of the dining tables, and in the emerald green bar tiles, that is inspired by the colors of the fascinating underwater habitat.
Reflecting the vibrant and energetic spirit of the Mediterranean culture, Pivora presents a warm seafood restaurant experience. From its custom design wooden furniture and bar decorations to the brickworks on the wall of main dining room and its boho-chic lighting solutions completed by indoor plants hanging over the ceiling are aiming to set the mood for a comfortable dining experience; an experience in which the joy rises with sharing. Not to forget, Pivora offers a wide selection of local shrimps, sea bass and a large assortment of white wines from all around the world.
 Sia Moore Architecture Interior Design
Sia Moore's design objective for Pivora, was to create a Mediterranean, luxurious and a boho-chic modern restaurant design. The restaurant is a two-storey space, composed of ground floor with the main hall and a mezzanine with dishwashing unit, electrical room and staff room. For the ground floor, the space was divided into two zones - the main dining room and the bar with three elliptical seafood showcase, refrigerators, wine racks and wall-mounted divided into two parts with the main hall on the ground floor and the banquet hall on the first floor. The restaurant space was originally built as one-storey area. However, during the design stage, building a mezzanine was proposed to client to provide a dining area with high ceiling and spacious feeling. Electrical and mechanical rooms, staff room and dishwashing unit was then located to the mezzanine floor, which was covered by glass film with an attempt to conceal the space from the gazes of guest dining area.
Capturing the Mediterranean Spirit
The restaurant is filled with rough unprocessed surfaces - complex brickwork, terrazzo flooring, exposed ceiling design. Many of the decoration details implies the seafood and organic life. Connotations that are vastly related to marine theme appear in the paintings or large elliptical seafood showcase and in the large kitchen window where the fresh food is cooked in front of the dining tables, and in the emerald green bar tiles, that is inspired by the colors of the fascinating underwater habitat.
Reflecting the vibrant and energetic spirit of the Mediterranean culture, Pivora presents a warm seafood restaurant experience. From its custom design wooden furniture and bar decorations to the brickworks on the wall of main dining room and its boho-chic lighting solutions completed by indoor plants hanging over the ceiling are aiming to set the mood for a comfortable dining experience; an experience in which the joy rises with sharing. Not to forget, Pivora offers a wide selection of local shrimps, sea bass and a large assortment of white wines from all around the world.

 MASHstudios
Available for high volume purchasers. Please inquire at 310-313-4700 or info@mashstudios,com
Huge urban concrete floor dining room photo in Los Angeles with white walls
Huge urban concrete floor dining room photo in Los Angeles with white walls




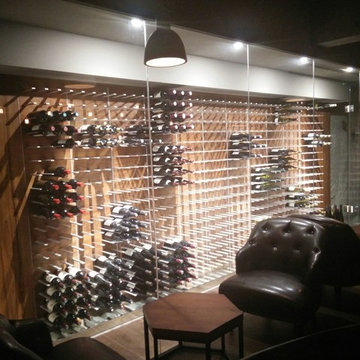
 STACT Wine Displays Inc.
Wine cellar and tasting room at Origines French Restaurant.
http://www.stact.co/cellars
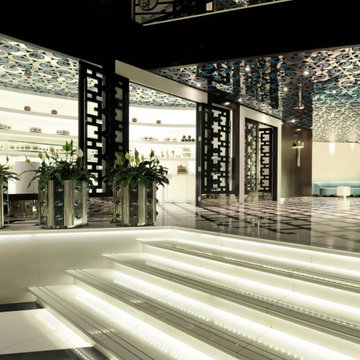
 MARLA STONE LONDON
White marble restaurant staircase and illuminated stone steps at Kasibeyaz in Istanbul. Marla Stone supplied and installed the white marble stair treads with a polished finish that reflects the ambient lighting.
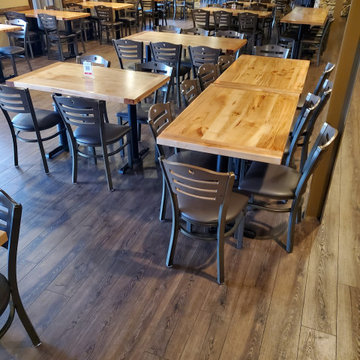 Specialty Finishes
All 38 tables and the two countertops at the take out entry at Antony's Restaurant, Malvern, PA were flooded with our CT epoxy and topcoated with our hybrid quartz with an orange peel finish for a warm feel and very durable surface.

 Natalie DeNormandie
Photography by Natalie DeNormandie, SegoDesign.
Example of a tuscan entryway design in Boston
Example of a tuscan entryway design in Boston

 Winepine
Unique Restaurant Wall Décor with Tiled Wine Crate Panels and Top of Wine Barrel
Inspiration for a large transitional home bar remodel in New York
Inspiration for a large transitional home bar remodel in New York

 John Lively & Associates
Example of a large trendy white two-story brick exterior home design in Dallas with a hip roof
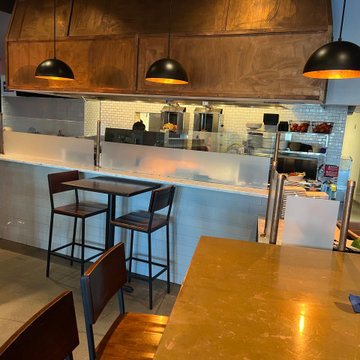
 Accurate Glass, Inc.
This installation demonstrates how functional design can be beautiful — the frosted glass partitions not only help with traffic flow and privacy but also serve as a design focal point with the copper pipes tying into the restaurant’s lighting and decor.

38