
Search results for "Resting" in Home Design Ideas

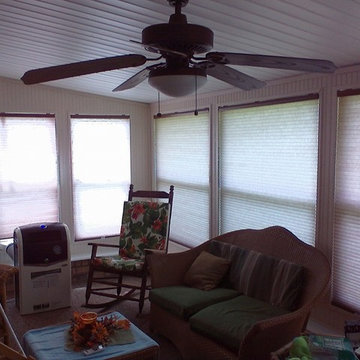
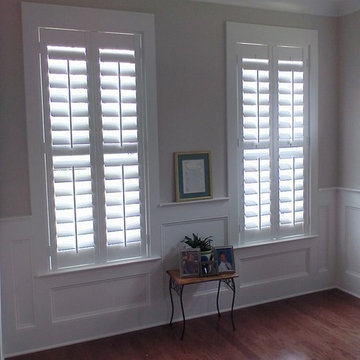
 A Shade Above The Rest, LLC
Inspiration for a mid-sized timeless open concept medium tone wood floor living room remodel in Charleston with white walls and no fireplace
Find the right local pro for your project
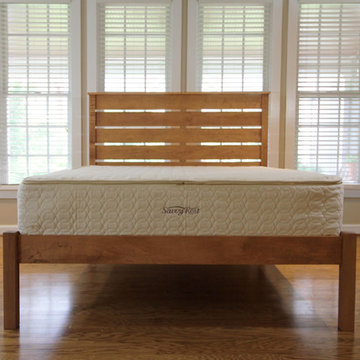
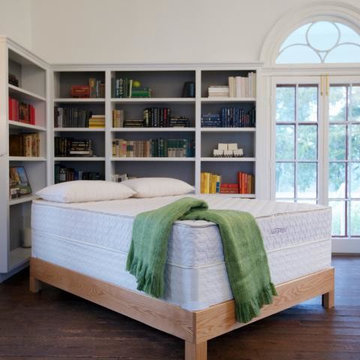
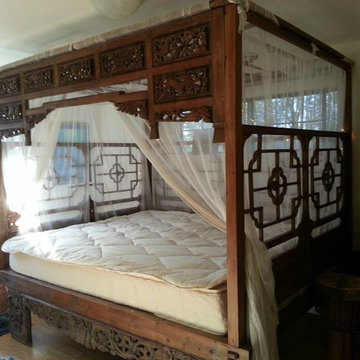
 Savvy Rest Natural Bedroom
Our newest customizable organic mattress is the Zenspring. Made with 8" of recycled pocketed coils, and one 3" layer of natural latex, the Zenspring is designed to be both comfortable and durable. We wanted to create an organic mattress option that was more affordable without sacrificing the benefits of customization. Like our Serenity and Tranquility mattresses, the Zenspring allows you to choose between Soft, Medium, and Firm layers of Dunlop and Talalay latex.
What sets this mattress apart though is the choice between Plush and Firm pocketed coil units. Split pocketed coils in Queen, King and CA King allow you and your partner to have individual configurations, catering to your specific needs. The Zenspring is covered in our certified organic mattress casing, with organic cotton and organic wool batting, a natural flame barrier that promotes a cool sleep.
 A Shade Above The Rest, LLC
Inspiration for a large timeless hallway remodel in Charleston with black walls
 Savvy Rest Natural Bedroom
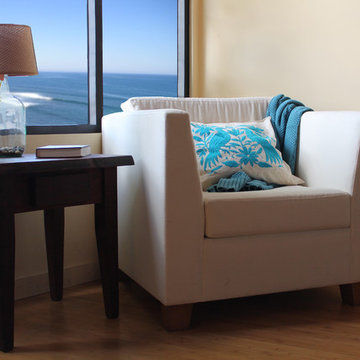
Example of a mid-sized beach style master light wood floor and beige floor bedroom design in San Francisco with beige walls

Sponsored
Fredericksburg, OH

High Point Cabinets
Columbus' Experienced Custom Cabinet Builder | 4x Best of Houzz Winner
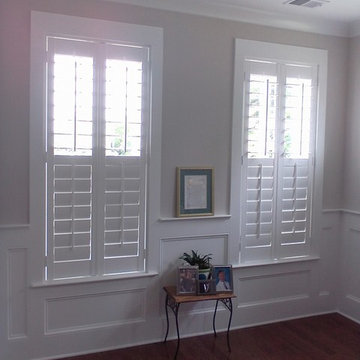
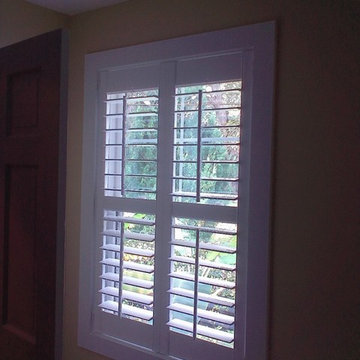 A Shade Above The Rest, LLC
Living room - mid-sized traditional open concept medium tone wood floor living room idea in Charleston with white walls and no fireplace
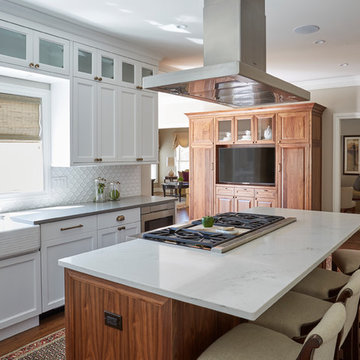
 A Shade Above The Rest, LLC
Living room - mid-sized contemporary open concept medium tone wood floor living room idea in Charleston with white walls and no tv

 Hamilburg Interiors
Eric Roth Photography
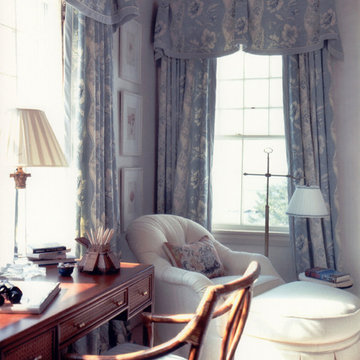
Study room - mid-sized traditional freestanding desk carpeted study room idea in Boston with blue walls
Study room - mid-sized traditional freestanding desk carpeted study room idea in Boston with blue walls
 Adrienne DeRosa
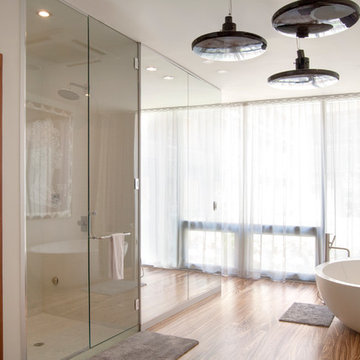
Off of the master bedroom, the bath is a study in clean lines and contrasting textures. Highlighting the space is a wall of mirror that seemingly disappears while concealing a walk-in closet on the other side.
To keep the room from being too minimalist, the Novogratzes ran the same zebrawood flooring as in the rest of the house. Its dynamic grain imbues the space with rich natural elements, while full length drapery softens the edges around the window.
Pendant chandeliers: Swarovski
Adrienne DeRosa Photography

 VAULT®
In the Tuscany region of central Italy, a region made famous around the world for its history, landscapes, traditions, artistic legacy and fine wine, perhaps nothing is more universally recognized than the old world villa’s that are nestled into the rolling countryside. Standing at approximately 10,500 square feet, this custom residence has all of the elegance, style and craftsmanship of those old world homes, but with all of the modern amenities of a new modern luxury home. This stunning residence was recognized by the National Association of Home Builders (NAHB) as the best custom built home in the country in 2010, a testament to the skillful designers and craftsmen who brought the homeowners vision into reality.
When Chad Haas, Founder of VAULT (www.vaultgarage.com), a company that prides itself in furnishing some of the most beautiful garages in the world, was brought into the project, the home and garage had already been built. The accolades of the gorgeous villa already awarded. But the homeowner felt that the exterior and interior of the garage lacked architectural harmony with the rest of the home and so he flew Mr. Haas out to visit the space directly so that he could assist hands-on with re-designing a new look and to add furnishings to accessories the space.
“When I first approached the villa from the street, I knew that I’d have my work cut out for me. Everything looked so perfect exactly the way it was designed and built. I questioned myself ‘how was I going to improve upon perfection?’, since remarkable attention was paid to even the smallest of details in the home” asked Haas.
The client’s goal was to engage Haas to design and furnish a garage where he could relax, separate from the home, enjoy his growing car collection and entertain family and friends.
After spending a short weekend together with the home owner to gather his ideas, Haas returned back to his Beaverton, Oregon-based company with a clearer vision: create the ultimate gentlemen’s retreat through the look of a turn-of-a-century Tuscan ‘car barn’.
Absolutely nothing in the garage was overlooked – and it shows. Every design element in the garage for color, texture and material was meticulously thought out to elicit just the right feeling and emotion in everyone that enters what may be one of the most beautifully elegant garages in America, a space commonly overlooked in the construction of homes today.
A main focal point of the exterior of garage is the beautiful view from the courtyard, where all three carriage doors can be seen. While the existing wood doors looked acceptable, it was agreed that something more befitting of the quality and beauty of the home were appropriate. Haas designed luxurious castle-style doors handcrafted from solid Mahogany and bathed in a rich dark brown stain that was complemented by hand-wrought iron grills, clavos and door pull hardware. The double-wide door, in particular, is truly remarkable in both its elegance, as well as its one-of-a-kind operation. “The client was concerned in this area of having mounting hardware and a motor on the ceiling. Because the cars in this area do not get brought out on a regular (daily) basis, the doors open manually by hand and operate accordion style on a track”. The homes main overhead garage doors feature jack-shaft operation which removes the clutter of a motor on the garage ceiling, but offers the convenience of powered operation. These extraordinary, custom-made castle doors look just as beautiful on the inside as the out and their unparalleled design and craftsmanship take the exterior of the home to even greater heights than before.
On to the interior, a black and white epoxy coating was stripped and replaced with porcelain tiles that resembled Italian travertine stone. To give the car barn a rustic feeling and a presence that it was older, not modern, Haas worked on the development and concept directly with the home owner to collaborate with a local millwork company that designed and hand-finished substantial wood beams from distressed Doug Fir. All of the walls were hand-plastered by a local artist using straw that was harvested from the immediate area surrounding the home and incorporated into the plaster to give it a rustic antique quality.
Haas conceived and designed a bar area and cabinetry for a work area that pulled inspiration from old ice boxes of the 1920’s that utilized heavy nickel-plated hardware, again to give storage spaces a rustic appearance.
The warm glow from several custom porcelain neon signs, each one meticulously built entirely by hand by VAULT, are dispersed throughout the space and transform the entire room and bring it to life. The client had never previously owned a neon sign before and along with the carriage doors felt that these items have transformed the space more than any other feature. Several antique gas pumps, restored in the client’s favorite petro bran, and a few additional porcelain signs will eventually furnish the rest of the space to complement the clients amazing car collection.
In addition to the countless details that set this showcase garage apart, its ability to seamlessly blend with the rest of the home and the natural, rustic setting of the Colorado Rockies, yet house modern automobiles in a manner in which they feel well placed and belong, is also noteworthy.
GARAGE DESIGN & FURNISHINGS
To learn more about VAULT visit them at: http://www.vaultgarage.com/
And on Facebook: http://www.facebook.com/VaultGarage
PHOTOGRAPHY
All photographs were used with the permission of photographer John Vanderpool (john.vanderpool5@gmail.com)
You can visit John Vanderpool on Facebook at: https://www.facebook.com/JVanderpoolPhotography
ARCHITECTURE
Jerry Gloss, Principal, KGA Architects: http://www.kgarch.com/
HOMEBUILDER
Thomas Sattler Home: http://thomassattlerhomes.com/
VEHICLES
Here is an overview of the cars that were photographed in this article:
1. 2014 Ferrari 458 Italia
2. 2013 Maserati GranTurismo Sport
3. 2007 Porsche 911 GT3 RS (997)
4. 2008 Porsche Cayenne GTS
5. 2008 Porsche GT3 RS
6. 2013 Porsche 911 Turbo S (997)
7. 2014 Porsche Panamera GTS
8. 2013 Ford SVT Raptor (6.2L CrewCab)’
Overview of project reprinted with permission of DuPont Registry.
 BPI Outdoor Living
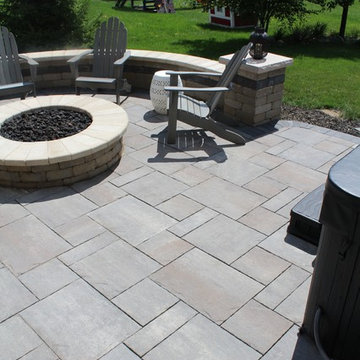
Patio - small traditional backyard brick patio idea in Indianapolis with a fire pit and no cover
 Mattingly Thaler Architecture
Peter Medilek

Inspiration for a mid-sized timeless l-shaped dark wood floor wet bar remodel in San Francisco with an undermount sink, dark wood cabinets and copper countertops
Inspiration for a mid-sized timeless l-shaped dark wood floor wet bar remodel in San Francisco with an undermount sink, dark wood cabinets and copper countertops
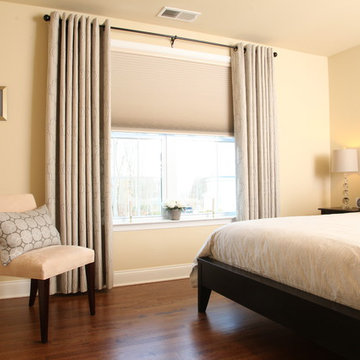
 Budget Blinds
Room-darkening cellular shades and linen drapes help block sunlight and allow guests to receive a good night’s sleep.
Example of a small classic guest dark wood floor bedroom design in Orange County with yellow walls
Example of a small classic guest dark wood floor bedroom design in Orange County with yellow walls
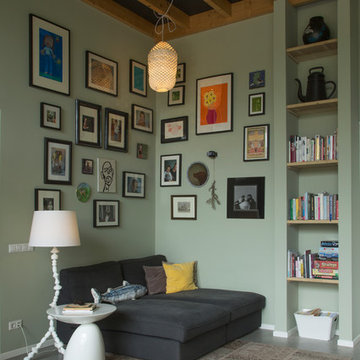
 Margot Hartford Photography
Photo: Margot Hartford Photography © 2016 Houzz
Trendy living room photo in Amsterdam
Trendy living room photo in Amsterdam

44